
1469 Rancho Rose Way #28, Oceanside, CA 92057
Local realty services provided by:Better Homes and Gardens Real Estate Property Shoppe
Listed by: michael greenwald
Office: real broker877-277-3415
MLS#:260022539SD
Source:CRMLS
Price summary
- Price:$679,000
- Price per sq. ft.:$497.44
- Monthly HOA dues:$415
About this home
Welcome to 1469 Rancho Rose Way, where comfortable living and a relaxed community lifestyle come together in the desirable Rancho Rose neighborhood of Oceanside. This inviting 3-bedroom, 2.5-bath home offers 1,365 square feet of thoughtfully arranged living space with an open, airy feel and room to settle in and make it your own. The heart of the home is designed for everyday connection, with the kitchen flowing naturally into the living and dining areas. High ceilings and abundant natural light create a welcoming atmosphere, while all three bedrooms are thoughtfully located upstairs for privacy and separation from the main living spaces. The primary suite enjoys its own covered porch, creating a peaceful spot to start the morning or unwind at the end of the day. Step outside to the walled patio and enjoy an extension of the living space that feels both private and inviting. Beyond your own outdoor spaces, Rancho Rose offers a lifestyle centered around recreation and community, with a pool, playground, biking and horse trails, and security services. With recent flooring updates, fresh paint in the kitchen and bathrooms, a two-car attached garage, central air, and a full-size upstairs laundry, the home combines everyday functionality with an easygoing Southern California lifestyle. Conveniently located near major routes, shopping, dining, schools, and the coast, this is an opportunity to enjoy the best of Oceanside living in a welcoming community setting....
Contact an agent
Home facts
- Year built:2004
- Subdivision & Development:Oceanside
- Listing ID #:260022539SD
- Added:52 day(s) ago
- Updated:November 06, 2026 at 02:22 PM
Rooms and interior
- Bedrooms:3
- Total bathrooms:3
- Full bathrooms:2
- Half bathrooms:1
- Flooring:Laminate
- Kitchen Description:Dishwasher, Electric Oven, Freezer, Gas Range, Ice Maker, Microwave, Pantry, Range Hood, Refrigerator, Walk In Pantry
- Bedroom Description:All Bedrooms Up
- Living area:1,365 sq. ft.
Heating and cooling
- Cooling:Attic Fan, Central Air, Electric, Wall Window Units
- Heating:Electric, Forced Air
- Central air:Yes
Structure and exterior
- Year built:2004
- Building area:1,365 sq. ft.
- Lot Features:Sprinkler System
- Construction Materials:Stucco
- Levels:2 Story
Utilities
- Water:Public, Water Connected
- Sewer:Sewer Connected
Finances and disclosures
- Price:$679,000
- Price per sq. ft.:$497.44
Features and amenities
- Appliances:Dishwasher, Disposal, Electric Oven, Freezer, Gas Range, Gas Water Heater, Ice Maker, Microwave, Range Hood, Refrigerator
- Laundry features:Electric Dryer Hookup, Gas Dryer Hookup, On Upper Level
- Amenities:High Ceilings, Horse Trails, Maintenance Grounds, Pantry, Playground, Pool, Security, Trails
- Pool features:Association Pool, Community Pool, Fenced, Filtered, In Ground, Pool, Salt Water
Parking
- Total parking spaces:4
- Parking description:Garage, Garage Door Opener, Unassigned
- Garage:Yes
- Garage spaces:2
New listings near 1469 Rancho Rose Way #28
- Coming Soon
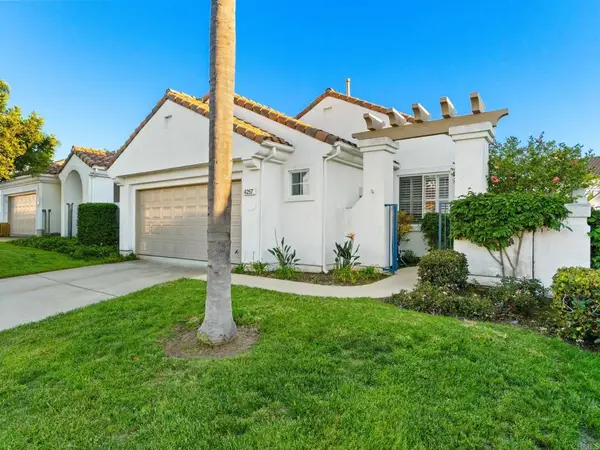 $1,100,000Coming Soon2 beds 2 baths1,613 sq. ft.
4257 Lindos Way, Oceanside, CA 92056
MLS# NDP2610036Listed by: JMR REAL ESTATE - Coming Soon
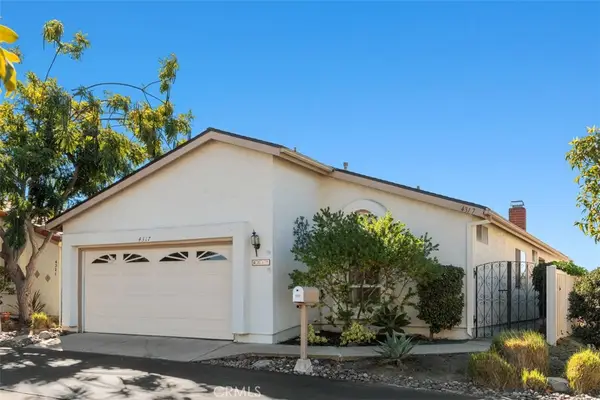 $709,000Coming Soon3 beds 2 baths1,461 sq. ft.
4317 Mirage Lane, Oceanside, CA 92056
MLS# OC26230638Listed by: BOUHAUS PROPERTIES - Coming SoonOpen Sat, 1 to 3pm
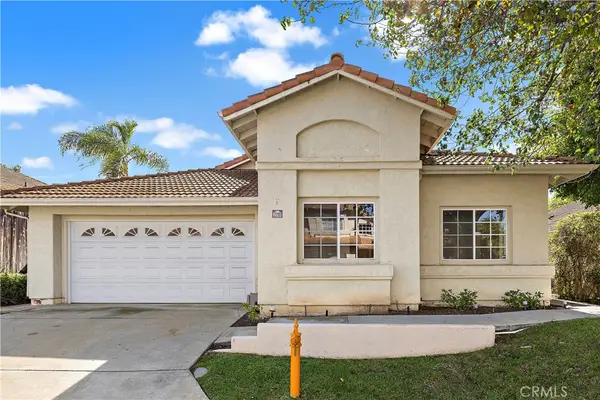 $849,000Coming Soon3 beds 2 baths1,535 sq. ft.
2210 Luz Way, Oceanside, CA 92056
MLS# OC26236385Listed by: FIRST TEAM REAL ESTATE - Coming SoonOpen Sat, 12 to 3pm
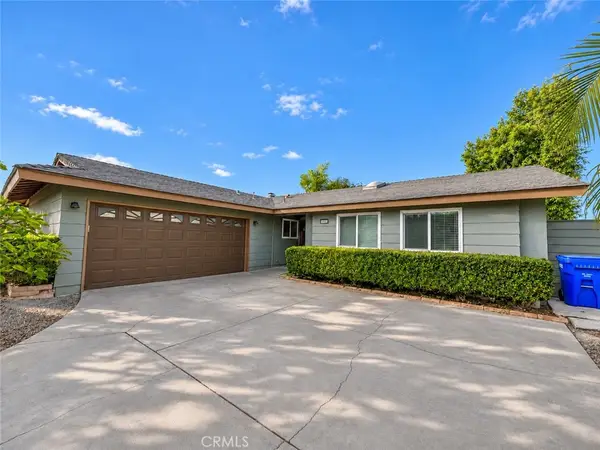 $974,999Coming Soon4 beds 2 baths1,464 sq. ft.
3916 Bedford Avenue, Oceanside, CA 92056
MLS# OC26234419Listed by: KELLER WILLIAMS OC COASTAL REALTY - Coming SoonOpen Sat, 11am to 3pm
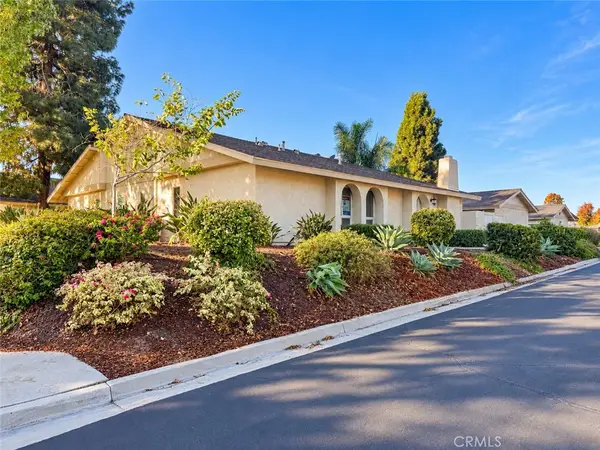 $589,900Coming Soon3 beds 2 baths1,269 sq. ft.
652 Kumquat Way, Oceanside, CA 92058
MLS# TR26234140Listed by: RE/MAX TOP PRODUCERS - New
 $9,650,000Active5 beds 7 baths5,590 sq. ft.
2 St. Malo, Oceanside, CA 92054
MLS# 260026515SDListed by: PACIFIC SOTHEBY'S INT'L REALTY - New
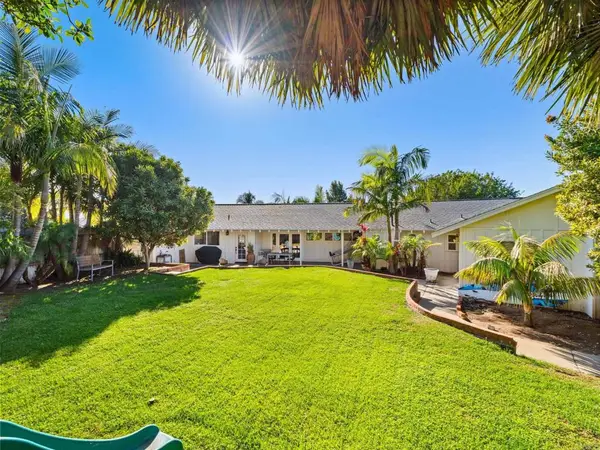 $1,999,999Active6 beds 4 baths2,495 sq. ft.
1706 Grandview Street, Oceanside, CA 92054
MLS# NDP2610084Listed by: COLDWELL BANKER REALTY - New
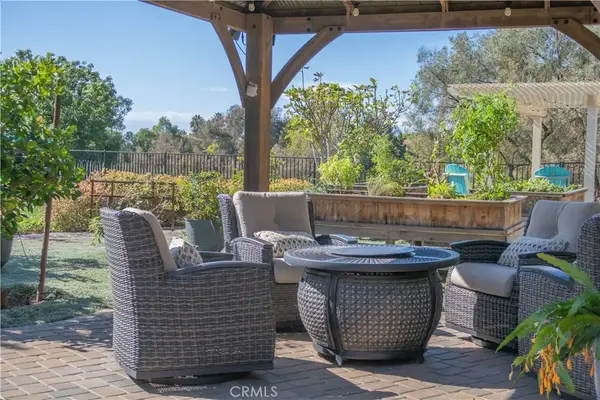 $999,999Active3 beds 3 baths1,938 sq. ft.
2028 Wedgewood Drive, Oceanside, CA 92056
MLS# SW26238665Listed by: EXP REALTY OF CALIFORNIA, INC. - Open Sat, 11am to 2pmNew
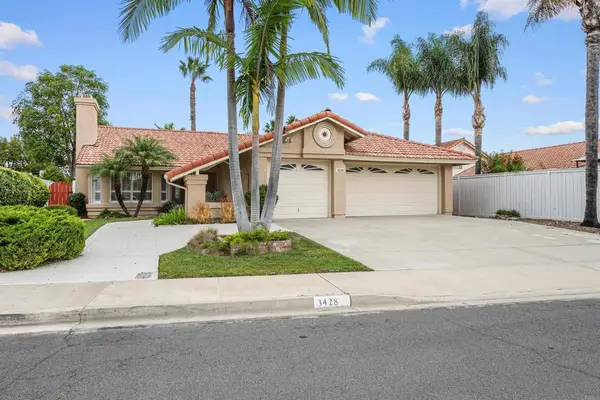 $899,000Active3 beds 2 baths1,476 sq. ft.
3428 Spindrift Court, Oceanside, CA 92058
MLS# NDP2610079Listed by: 1ST CLASS REAL ESTATE SD NORTH - New
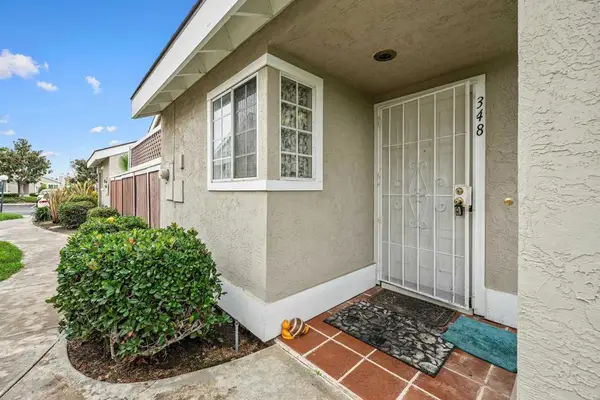 $475,000Active2 beds 2 baths1,140 sq. ft.
348 Riverview Way, Oceanside, CA 92057
MLS# NDP2610080Listed by: 1ST CLASS REAL ESTATE SD NORTH


Protect your home and budget from life's surprises with an Assurant Home Warranty, backed by a partner that supports you through every step of homeownership. Explore Plans.
© 2026 Better Homes and Gardens Real Estate LLC. An Anywhere Real Estate company. All rights reserved. Better Homes and Gardens® Real Estate is a registered trademark owned by Meredith Operations Corporation, licensed to Better Homes and Gardens Real Estate LLC and used with permission. Better Homes and Gardens Real Estate LLC fully supports the principles of the Fair Housing Act and the Equal Opportunity Act. Listing information is deemed reliable but is not guaranteed accurate.
Each office is independently owned and operated.
Any services or products provided by third parties are not provided by, affiliated with or related to Better Homes and Gardens Real Estate LLC, or its affiliated companies.