
1524 Circle Ranch Way #61, Oceanside, CA 92057
Local realty services provided by:Better Homes and Gardens Real Estate Clarity
Listed by: krista hubbard
Office: lpt realty877-366-2213
MLS#:NDP2605574
Source:CRMLS
Price summary
- Price:$649,900
- Price per sq. ft.:$476.12
- Monthly HOA dues:$415
About this home
VA APPROVED! Move-in ready 3-bedroom, 2.5-bath condo with recent improvements including NEW flooring, FRESH interior paint, NEWLY painted kitchen cabinetry, and NEW kitchen appliances. The open 1,365-sqft floor plan features a spacious kitchen with breakfast bar and adjoining dining area that flows into the living room and private patio. Upstairs, the primary suite offers a covered balcony and private ensuite bath. Additional highlights include central A/C, indoor laundry with NEWER washer and dryer included, an ATTACHED 2-car garage, guest parking, and low-maintenance living. VA Approved and ideally located just minutes from Camp Pendleton, Oceanside beaches, Jeffries Ranch, parks, shopping, dining, and walking trails, this home offers the location, updates, and value today's buyers have been waiting for
Contact an agent
Home facts
- Year built:2004
- Listing ID #:NDP2605574
- Added:86 day(s) ago
- Updated:September 05, 2026 at 11:25 AM
Rooms and interior
- Bedrooms:3
- Total bathrooms:3
- Full bathrooms:2
- Half bathrooms:1
- Flooring:Carpet, Laminate
- Kitchen Description:Dishwasher, Gas Range, Microwave, Refrigerator, Washer
- Bedroom Description:All Bedrooms Up
- Living area:1,365 sq. ft.
Heating and cooling
- Cooling:Central Air
- Heating:Forced Air
- Central air:Yes
Structure and exterior
- Roof:Tile
- Year built:2004
- Building area:1,365 sq. ft.
- Lot area:3.24 Acres
- Exterior Features:Covered Patio, Open, Patio, Porch
- Levels:2 Story
Utilities
- Sewer:Public Sewer
Finances and disclosures
- Price:$649,900
- Price per sq. ft.:$476.12
Features and amenities
- Appliances:Dishwasher, Dryer, Gas Range, Microwave, Refrigerator, Washer
- Laundry features:Dryer, Inside, Laundry Closet, On Upper Level, Washer
- Amenities:Playground, Pool, Trails
- Pool features:Association Pool, Community Pool, Pool
Parking
- Total parking spaces:2
- Garage:Yes
- Garage spaces:2
New listings near 1524 Circle Ranch Way #61
- Coming Soon
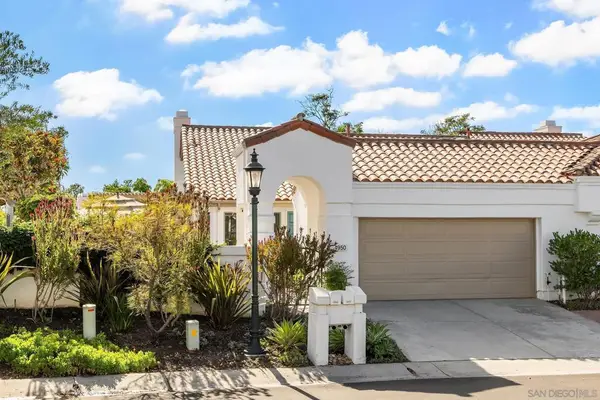 $1,250,000Coming Soon2 beds 2 baths1,807 sq. ft.
Address Withheld By Seller, Oceanside, CA 92056
MLS# 260021832SDListed by: COLDWELL BANKER REALTY - Coming Soon
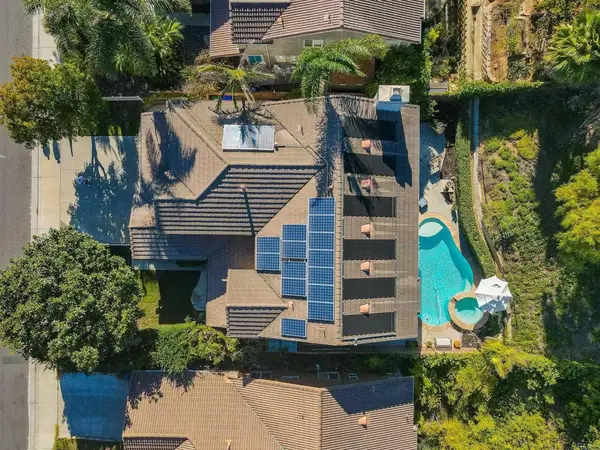 $1,450,000Coming Soon5 beds 3 baths3,288 sq. ft.
3259 Canyon View Drive, Oceanside, CA 92058
MLS# NDP2608294Listed by: REAL BROKERAGE TECHNOLOGIES - Coming Soon
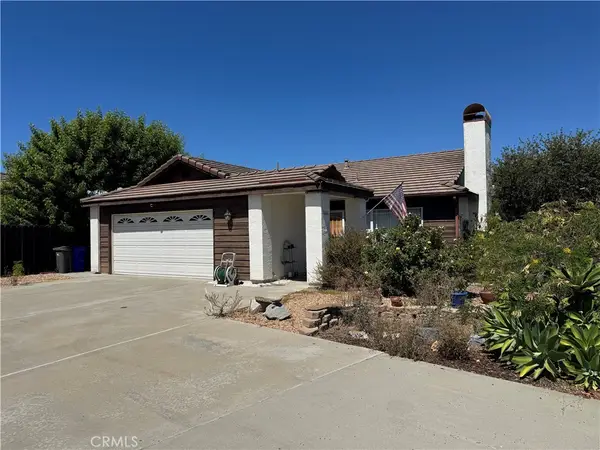 $650,000Coming Soon2 beds 2 baths1,161 sq. ft.
1666 Appaloosa, Oceanside, CA 92057
MLS# SW26192508Listed by: KW TEMECULA - Coming Soon
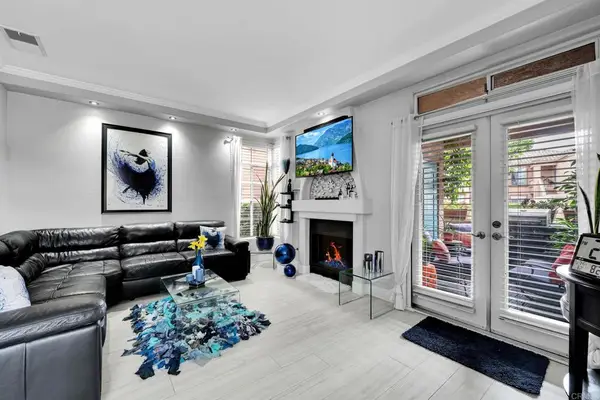 $615,000Coming Soon2 beds 2 baths846 sq. ft.
3587 Cameo Drive #19, Oceanside, CA 92056
MLS# NDP2608172Listed by: ERA RANCH & SEA REALTY - Coming Soon
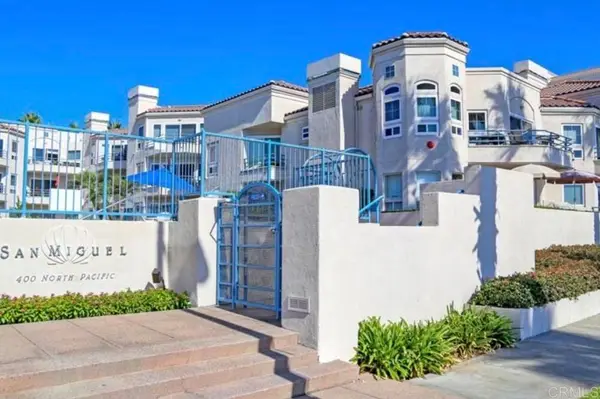 $1,500,000Coming Soon2 beds 2 baths1,137 sq. ft.
400 N Pacific Street #216, Oceanside, CA 92054
MLS# NDP2608098Listed by: PACIFIC SOTHEBY'S INT'L REALTY - Coming Soon
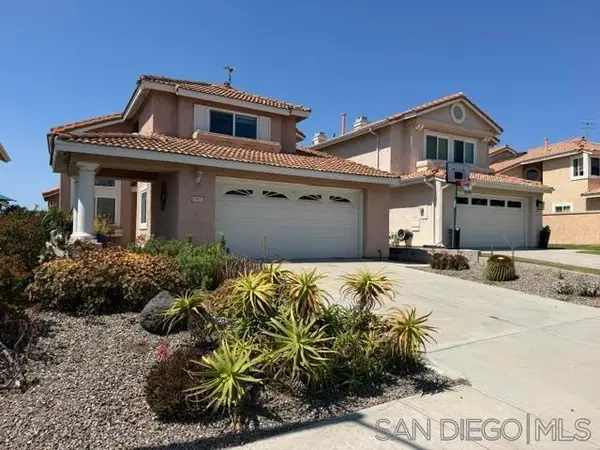 $969,000Coming Soon4 beds 3 baths2,350 sq. ft.
Address Withheld By Seller, Oceanside, CA 92056
MLS# 260020229SDListed by: COLDWELL BANKER REALTY - Coming Soon
 $649,888Coming Soon1 beds 1 baths760 sq. ft.
Address Withheld By Seller, Oceanside, CA 92054
MLS# 260019523SDListed by: KELLER WILLIAMS REALTY - Open Sat, 1 to 4pmNew
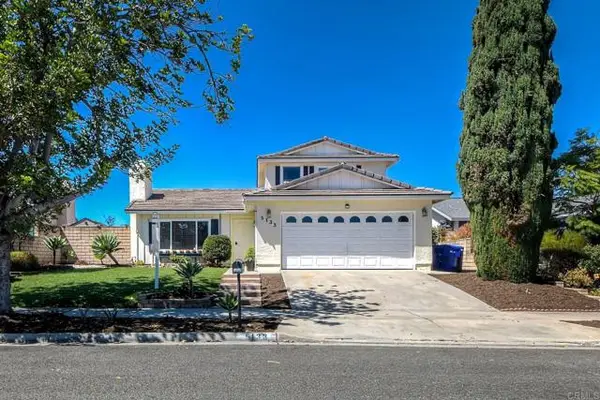 $839,000Active3 beds 2 baths1,457 sq. ft.
5133 Andrew Jackson St, Oceanside, CA 92057
MLS# NDP2608367Listed by: RE/MAX CONNECTIONS
- New
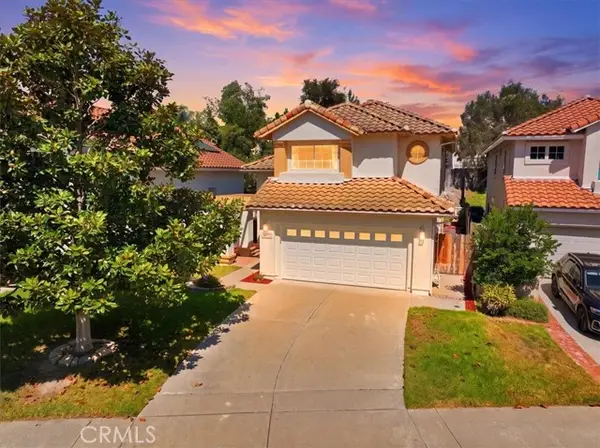 $899,900Active3 beds 3 baths1,817 sq. ft.
4732 Via Escala, Oceanside, CA 92056
MLS# PW26194377Listed by: COCHRAN REAL ESTATE PROFESSIONALS INC - Open Sun, 1 to 4pmNew
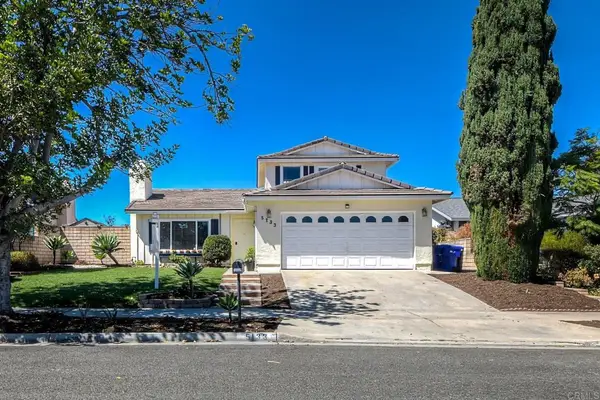 $839,000Active3 beds 2 baths1,457 sq. ft.
5133 Andrew Jackson St, Oceanside, CA 92057
MLS# NDP2608367Listed by: RE/MAX CONNECTIONS


Protect your home and budget from life's surprises with an Assurant Home Warranty, backed by a partner that supports you through every step of homeownership. Explore Plans.
© 2026 Better Homes and Gardens Real Estate LLC. An Anywhere Real Estate company. All rights reserved. Better Homes and Gardens® Real Estate is a registered trademark owned by Meredith Operations Corporation, licensed to Better Homes and Gardens Real Estate LLC and used with permission. Better Homes and Gardens Real Estate LLC fully supports the principles of the Fair Housing Act and the Equal Opportunity Act. Listing information is deemed reliable but is not guaranteed accurate.
Each office is independently owned and operated.
Any services or products provided by third parties are not provided by, affiliated with or related to Better Homes and Gardens Real Estate LLC, or its affiliated companies.