
1813 Mesquite Way, Oceanside, CA 92056
Local realty services provided by:Better Homes and Gardens Real Estate Oak Valley
1813 Mesquite Way,Oceanside, CA 92056
$834,900
- 4 Beds
- 4 Baths
- 1,930 sq. ft.
- Townhouse
- Active
Listed by: kurt wannebo, felicia jerbasi
Office: wannebo real estate group858-412-5541
MLS#:260013297SD
Source:CRMLS
Price summary
- Price:$834,900
- Price per sq. ft.:$432.59
- Monthly HOA dues:$385
About this home
Move-in ready luxury END-unit townhome with stunning mountain views in the sought-after community of Melrose Heights in Oceanside. Built in 2022, this prime-location residence showcases modern design, OWNED SOLAR, and an exceptional three-story floor plan designed for effortless everyday living. First floor welcomes you with a private en-suite bedroom, ideal for guests, multigenerational living, or home office. The expansive second level is the heart of the home, featuring an open-concept living, dining, and kitchen space complemented by a stylish powder room for guests. A chef’s kitchen impresses with an oversized 12-foot island, spacious walk-in pantry, stainless Samsung appliances, and gas range—perfect for entertaining and everyday functionality. The third floor offers three additional bedrooms and two bathrooms, including a spacious primary retreat. Beautiful mountain views from the 2nd and 3rd floors. Additional upgrades throughout include keyless front door entry, tankless water heater, Rinnai recirculating hot water system, robust EERO WiFi system with boosters, and smart thermostats. An attached two-car garage adds convenience and additional storage. Residents of Melrose Heights enjoy resort-style amenities including a sparkling pool and spa, BBQ areas, firepit, picnic spaces, two playgrounds, abundant guest parking, scenic walking trails, and exceptional walkability. Conveniently located across from the community pool, playground and guest parking as well as near shopping, dining, and walking distance to Vista Sports Park. Minutes to sprinter station for easy access to the beach and downtown Oceanside. This turnkey home offers the perfect blend of luxury, comfort, and lifestyle....
Contact an agent
Home facts
- Year built:2022
- Listing ID #:260013297SD
- Added:41 day(s) ago
- Updated:July 09, 2026 at 01:41 PM
Rooms and interior
- Bedrooms:4
- Total bathrooms:4
- Full bathrooms:3
- Half bathrooms:1
- Flooring:Carpet, Tile
- Kitchen Description:Dishwasher, Gas Range, Microwave, Pantry, Walk In Pantry
- Living area:1,930 sq. ft.
Heating and cooling
- Cooling:Central Air, Dual, Zoned
- Heating:Forced Air, Natural Gas
- Central air:Yes
Structure and exterior
- Year built:2022
- Building area:1,930 sq. ft.
- Lot Features:Sprinkler System
- Architectural Style:Contemporary
- Construction Materials:Stucco
- Exterior Features:Covered Patio, Enclosed, Patio
- Levels:Three Or More
Utilities
- Water:Water Available, Water Connected
- Sewer:Sewer Connected
Finances and disclosures
- Price:$834,900
- Price per sq. ft.:$432.59
Features and amenities
- Appliances:Dishwasher, Disposal, Gas Range, Gas Water Heater, Microwave, Tankless Water Heater
- Laundry features:Laundry Room, On Upper Level
- Amenities:Balcony, Barbecue, Entrance Foyer, Fire Pit, Open Floorplan, Outdoor Cooking Area, Pantry, Picnic Area, Playground, Pool, Pull Down Attic Stairs, Recessed Lighting, Trails, Walk In Closets
- Pool features:Association Pool, Community Pool, Pool
Parking
- Total parking spaces:2
- Parking description:Door Single, Garage, Guest, On Street
- Garage:Yes
- Garage spaces:2
New listings near 1813 Mesquite Way
- New
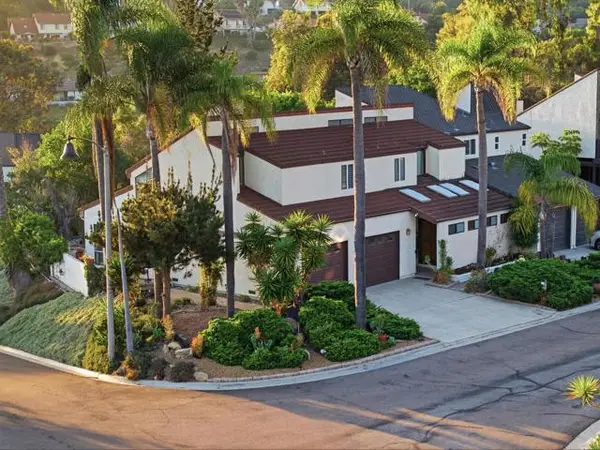 $849,900Active3 beds 3 baths1,796 sq. ft.
2343 Nicklaus Drive, Oceanside, CA 92056
MLS# NDP2606615Listed by: EXP REALTY OF CALIFORNIA, INC
- New
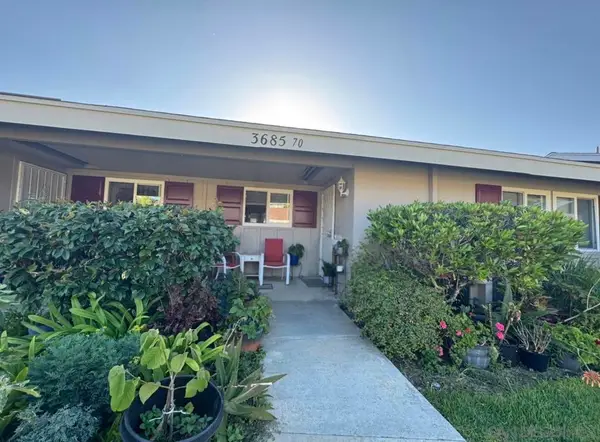 $495,000Active2 beds 2 baths1,004 sq. ft.
3685 N Vista Campana #70, Oceanside, CA 92057
MLS# 260017130SDListed by: INNOVATE REALTY, INC. - New
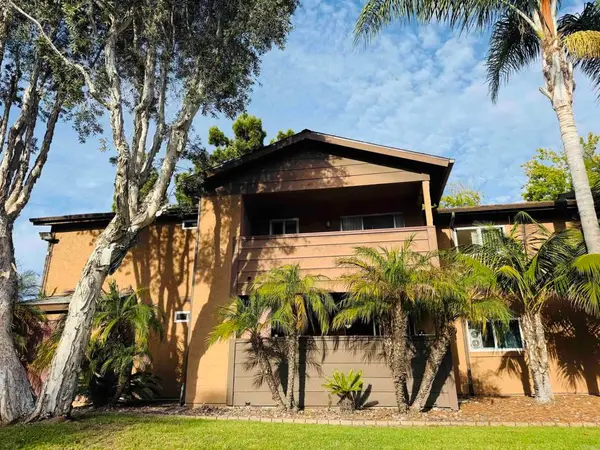 $419,000Active2 beds 2 baths856 sq. ft.
502 Calle Montecito #18, Oceanside, CA 92057
MLS# NDP2606694Listed by: OCEANSIDE RENTAL MANAGEMENT - New
 $419,000Active2 beds 2 baths856 sq. ft.
502 Calle Montecito #18, Oceanside, CA 92057
MLS# NDP2606694Listed by: OCEANSIDE RENTAL MANAGEMENT - New
 $1,250,000Active2 beds 2 baths1,280 sq. ft.
400 N Pacific St #111, Oceanside, CA 92054
MLS# NDP2606689Listed by: RISE REALTY - New
 $568,000Active2 beds 2 baths1,152 sq. ft.
4226 La Pinata Way #226, Oceanside, CA 92057
MLS# NDP2606690Listed by: EXP REALTY OF SOUTHERN CA - New
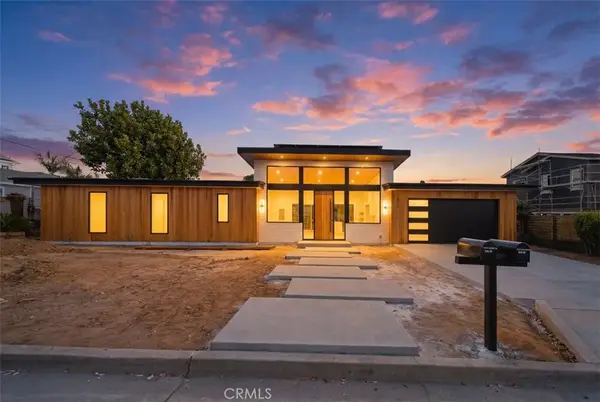 $2,199,000Active4 beds 4 baths2,200 sq. ft.
1211 Kelly, Oceanside, CA 92054
MLS# SW26152155Listed by: CENTURY 21 MASTERS - Open Sat, 11am to 1pmNew
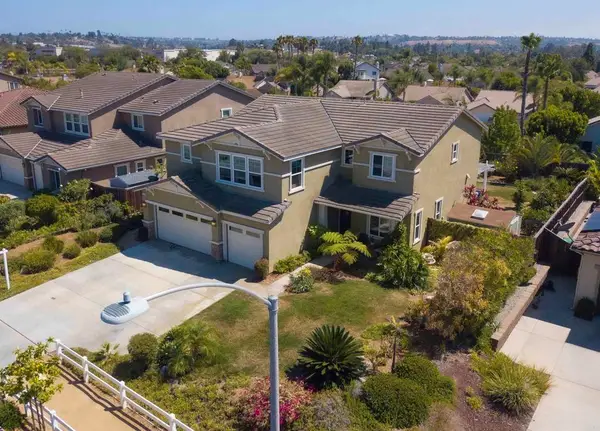 $1,389,900Active5 beds 3 baths3,169 sq. ft.
5611 Spanish Horse, Oceanside, CA 92057
MLS# NDP2606677Listed by: HOMESMART REALTY WEST - New
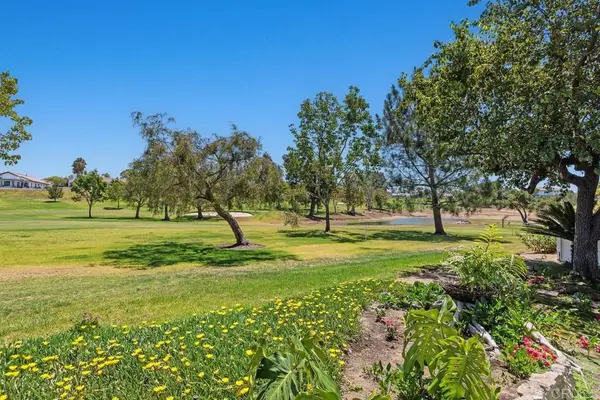 $1,395,000Active2 beds 2 baths1,360 sq. ft.
4784 Galicia Way, Oceanside, CA 92056
MLS# NDP2606662Listed by: COLDWELL BANKER REALTY - New
 $369,500Active2 beds 2 baths1,440 sq. ft.
276 El Camino Real #104, Oceanside, CA 92058
MLS# NDP2606525Listed by: FIRST TEAM REAL ESTATE


Protect your home and budget from life's surprises with an Assurant Home Warranty, backed by a partner that supports you through every step of homeownership. Explore Plans.
© 2026 Better Homes and Gardens Real Estate LLC. An Anywhere Real Estate company. All rights reserved. Better Homes and Gardens® Real Estate is a registered trademark owned by Meredith Operations Corporation, licensed to Better Homes and Gardens Real Estate LLC and used with permission. Better Homes and Gardens Real Estate LLC fully supports the principles of the Fair Housing Act and the Equal Opportunity Act. Listing information is deemed reliable but is not guaranteed accurate.
Each office is independently owned and operated.
Any services or products provided by third parties are not provided by, affiliated with or related to Better Homes and Gardens Real Estate LLC, or its affiliated companies.