
2929 Fire Mountain Drive #64, Oceanside, CA 92054
Local realty services provided by:Better Homes and Gardens Real Estate Reliance Partners
2929 Fire Mountain Drive #64,Oceanside, CA 92054
$393,500
- 2 Beds
- 1 Baths
- - sq. ft.
- Condominium
- Sold
Listed by: tracy klein
Office: homesmart realty west
MLS#:NDP2607214
Source:MLSListings
Sorry, we are unable to map this address
Price summary
- Price:$393,500
- Monthly HOA dues:$475
About this home
Fire Mountain Condo, affordably priced! Close to both the 78 and 5 Freeway's and only 3 miles to the beach! Plenty of shopping and restaurants conveniently located near by. Spacious and bright upstairs end unit. Recently painted throughout and the kitchen has newer appliances. Large Primary bedroom with walk in closet. A large patio is perfect for morning coffee or entertaining while watching the sunset. Spacious storage area in designated carport. Best Value for Fire Mountain living! Don't miss out on this incredible opportunity!
Contact an agent
Home facts
- Year built:1971
- Listing ID #:NDP2607214
- Added:49 day(s) ago
- Updated:September 19, 2026 at 09:44 PM
Rooms and interior
- Bedrooms:2
- Total bathrooms:1
- Full bathrooms:1
Structure and exterior
- Year built:1971
- Lot Features:Mid Block
Finances and disclosures
- Price:$393,500
Features and amenities
- Laundry features:In Closet
- Pool features:Community Pool, Community Pool(s)
Parking
- Parking description:1 Cars Carport
 The information being provided by Mlslistings Inc is for the consumer's personal, non-commercial use and may not be used for any purpose other than to identify prospective properties consumer may be interested in purchasing. Any information relating to real estate for sale referenced on this web site comes from the Internet Data Exchange (IDX) program of the Mlslistings Inc. Better Homes and Gardens Real Estate Reliance Partners is not a Multiple Listing Service (MLS), nor does it offer MLS access. This website is a service of Better Homes and Gardens Real Estate Reliance Partners, a broker participant of Mlslistings Inc. This web site may reference real estate listing(s) held by a brokerage firm other than the broker and/or agent who owns this web site. The accuracy of all information, regardless of source, including but not limited to open house information, square footages and lot sizes, is deemed reliable but not guaranteed and should be personally verified through personal inspection by and/or with the appropriate professionals. The data contained herein is copyrighted by Mlslistings Inc and is protected by all applicable copyright laws. Any unauthorized dissemination of this information is in violation of copyright laws and is strictly prohibited. Properties in listings may have been sold or may no longer be available. Copyright 2026 Mlslistings Inc. All rights reserved. This data is updated every 12 hours. Some properties appearing for sale on this display may subsequently have sold and may no longer be available. IDX display powered by Anywhere Real Estate.
New listings near 2929 Fire Mountain Drive #64
- Coming Soon
 $985,000Coming Soon3 beds 2 baths1,196 sq. ft.
Address Withheld By Seller, Oceanside, CA 92054
MLS# 260022949SDListed by: LPT REALTY, INC - Coming Soon
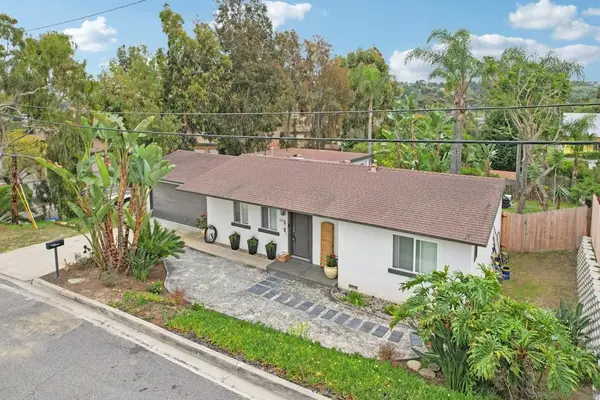 $985,000Coming Soon3 beds 2 baths1,196 sq. ft.
Address Withheld By Seller, Oceanside, CA 92054
MLS# 260022949SDListed by: LPT REALTY, INC - Coming SoonOpen Sat, 12 to 3pm
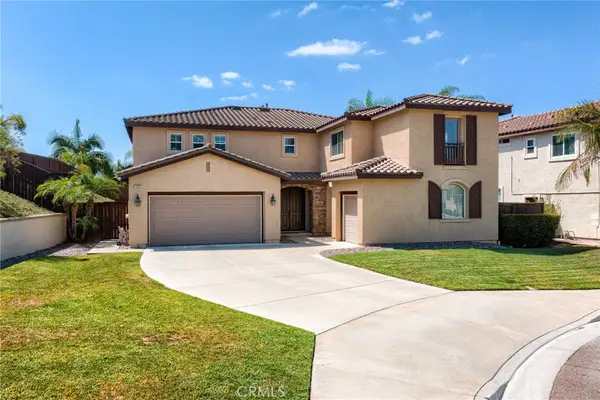 $1,395,000Coming Soon6 beds 4 baths4,109 sq. ft.
1093 Meridian Court, Oceanside, CA 92057
MLS# SR26203416Listed by: E H REALTY - Coming Soon
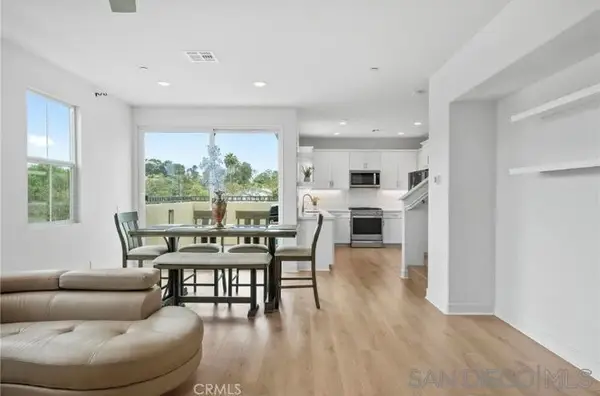 $797,000Coming Soon4 beds 4 baths1,840 sq. ft.
Address Withheld By Seller, Oceanside, CA 92056
MLS# 260022541SDListed by: LPT REALTY, INC - Coming Soon
 $825,000Coming Soon4 beds 2 baths1,591 sq. ft.
4112 Pepperdine Avenue, Oceanside, CA 92056
MLS# NDP2608628Listed by: REALTY ONE GROUP PACIFIC - New
 $799,000Active2 beds 2 baths1,762 sq. ft.
3522 Turquoise Lane, Oceanside, CA 92056
MLS# NDP2608799Listed by: CENTURY 21 AFFILIATED - New
 $9,250,000Active119.89 Acres
31092 Via Puerta Del Sol, Bonsall, CA 92003
MLS# NDP2608782Listed by: LEE & ASSOCIATES - New
 $7,250,000Active78.79 Acres
306 Wilshire Road, Oceanside, CA 92057
MLS# NDP2608783Listed by: LEE & ASSOCIATES - New
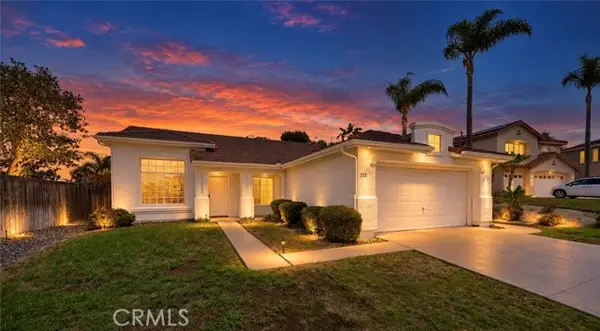 $1,020,000Active3 beds 2 baths1,547 sq. ft.
3551 Pirgos Way, Oceanside, CA 92056
MLS# SW26205221Listed by: COLDWELL BANKER ASSOC.BRKR-MUR - New
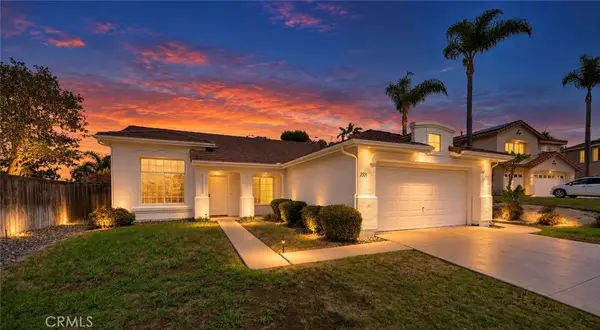 $1,020,000Active3 beds 2 baths1,547 sq. ft.
3551 Pirgos Way, Oceanside, CA 92056
MLS# SW26205221Listed by: COLDWELL BANKER ASSOC.BRKR-MUR


Protect your home and budget from life's surprises with an Assurant Home Warranty, backed by a partner that supports you through every step of homeownership. Explore Plans.
© 2026 Better Homes and Gardens Real Estate LLC. An Anywhere Real Estate company. All rights reserved. Better Homes and Gardens® Real Estate is a registered trademark owned by Meredith Operations Corporation, licensed to Better Homes and Gardens Real Estate LLC and used with permission. Better Homes and Gardens Real Estate LLC fully supports the principles of the Fair Housing Act and the Equal Opportunity Act. Listing information is deemed reliable but is not guaranteed accurate.
Each office is independently owned and operated.
Any services or products provided by third parties are not provided by, affiliated with or related to Better Homes and Gardens Real Estate LLC, or its affiliated companies.