
301 Mission Avenue #409, Oceanside, CA 92054
Local realty services provided by:Better Homes and Gardens Real Estate Clarity
301 Mission Avenue #409,Oceanside, CA 92054
$1,195,000
- 2 Beds
- 3 Baths
- 1,765 sq. ft.
- Condominium
- Active
Listed by: l david christian
Office: allison james estates & homes
MLS#:SW26158691
Source:San Diego MLS via CRMLS
Price summary
- Price:$1,195,000
- Price per sq. ft.:$677.05
- Monthly HOA dues:$1,330
About this home
If there was an absolute a definition of "California Living", this may very well be it! This condominium is just three blocks from the Oceanside pier, and its across the street from Amtrac, the Metrolink to Los Angeles, the Sprinter line to Escondido, and the Coaster line to San Diego for you commuters who want the choice of driving or taking the train. It is Downtown in one of San Diego Countys last best kept secrets. Just envision, after a long day of work, taking a stroll along the beach, or better yet, stay in and sit back with a cup of your favorite beverage, and decompress while watching the ocean from your balcony. Enjoy the safety and privacy of controlled lobby access and controlled elevator access. Dont worry about downtown beach parking, because again, youll have controlled access to your assigned parking spaces in the garage below, and theres also spaces available for guests. Inside, some of the amenities of the Association are the Fitness Center, a storage area for your extras, an outdoor BBQ and patio area with fire pit and a Spa which also comes with views. This unit is 1765 Sqft, with 2 bedrooms, 2.5 baths, with 2 balconies, and checks all the boxes. The living room/den can be easily converted into a 3rd bedroom. Words alone cannot express the offerings of this home, so come see it for yourself....
Contact an agent
Home facts
- Year built:2008
- Subdivision & Development:OCEANSIDE
- Listing ID #:SW26158691
- Added:48 day(s) ago
- Updated:September 08, 2026 at 02:31 PM
Rooms and interior
- Bedrooms:2
- Total bathrooms:3
- Full bathrooms:2
- Half bathrooms:1
- Flooring:Laminate, Stone
- Kitchen Description:Disposal, Gas Oven, Gas Range, Refrigerator, Self Cleaning Oven
- Living area:1,765 sq. ft.
Heating and cooling
- Cooling:Central Forced Air
- Heating:Forced Air Unit
Structure and exterior
- Year built:2008
- Building area:1,765 sq. ft.
- Architectural Style:Modern
- Levels:1 Story
Utilities
- Water:Public, Water Connected
- Sewer:Public Sewer, Sewer Connected
Finances and disclosures
- Price:$1,195,000
- Price per sq. ft.:$677.05
Features and amenities
- Appliances:Disposal, Gas Oven, Gas Range, Refrigerator, Self Cleaning Oven
- Laundry features:Gas
Parking
- Total parking spaces:2
- Garage spaces:2
 This information is deemed reliable but not guaranteed. You should rely on this information only to decide whether or not to further investigate a particular property. BEFORE MAKING ANY OTHER DECISION, YOU SHOULD PERSONALLY INVESTIGATE THE FACTS (e.g. square footage and lot size) with the assistance of an appropriate professional. You may use this information only to identify properties you may be interested in investigating further. All uses except for personal, non-commercial use in accordance with the foregoing purpose are prohibited. Redistribution or copying of this information, any photographs or video tours is strictly prohibited. This information is derived from the Internet Data Exchange (IDX) service provided by San Diego MLS®. Displayed property listings may be held by a brokerage firm other than the broker and/or agent responsible for this display. The information and any photographs and video tours and the compilation from which they are derived is protected by copyright. Compilation © 2020 San Diego MLS®, Inc.
New listings near 301 Mission Avenue #409
- Coming Soon
 $1,499,000Coming Soon5 beds 4 baths4,057 sq. ft.
Address Withheld By Seller, Oceanside, CA 92057
MLS# 260021893SDListed by: REAL BROKER - Coming Soon
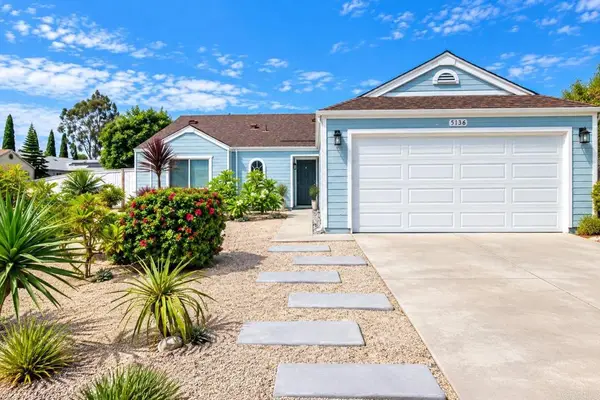 $869,999Coming Soon3 beds 2 baths1,210 sq. ft.
5136 Francis Street, Oceanside, CA 92057
MLS# NDP2608377Listed by: DISTINCTIVE HOMES - Coming Soon
 $869,999Coming Soon4 beds 2 baths1,441 sq. ft.
652 Irene Road, Oceanside, CA 92057
MLS# NDP2608378Listed by: DISTINCTIVE HOMES - Coming Soon
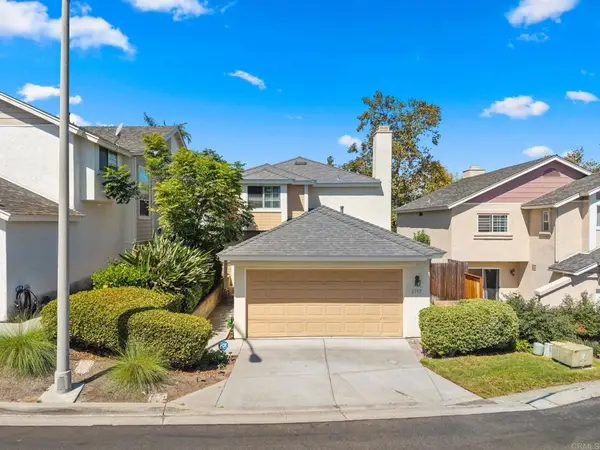 $799,900Coming Soon3 beds 3 baths1,486 sq. ft.
2382 Maravilla Way, Oceanside, CA 92056
MLS# PTP2606772Listed by: REAL BROKER - Coming Soon
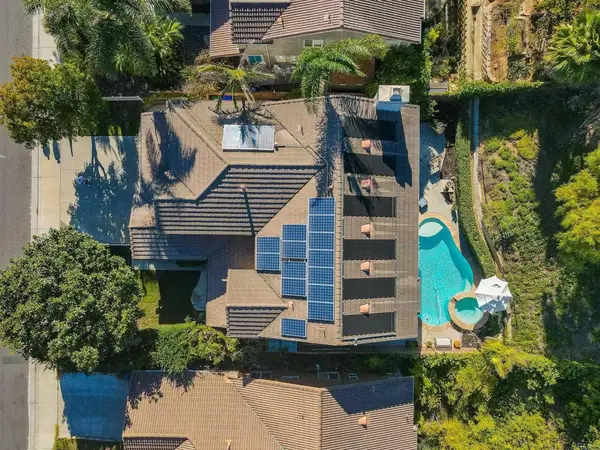 $1,450,000Coming Soon5 beds 3 baths3,288 sq. ft.
3259 Canyon View Drive, Oceanside, CA 92058
MLS# NDP2608294Listed by: REAL BROKERAGE TECHNOLOGIES - Coming Soon
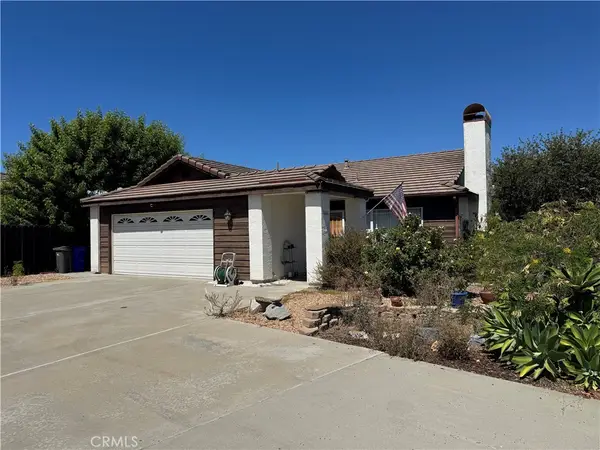 $650,000Coming Soon2 beds 2 baths1,161 sq. ft.
1666 Appaloosa, Oceanside, CA 92057
MLS# SW26192508Listed by: KW TEMECULA - Coming Soon
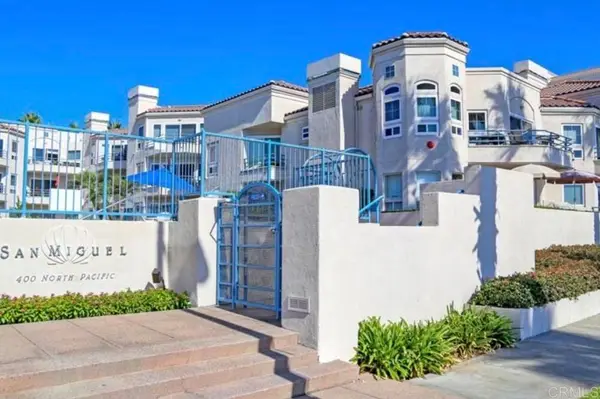 $1,500,000Coming Soon2 beds 2 baths1,137 sq. ft.
400 N Pacific Street #216, Oceanside, CA 92054
MLS# NDP2608098Listed by: PACIFIC SOTHEBY'S INT'L REALTY - Coming Soon
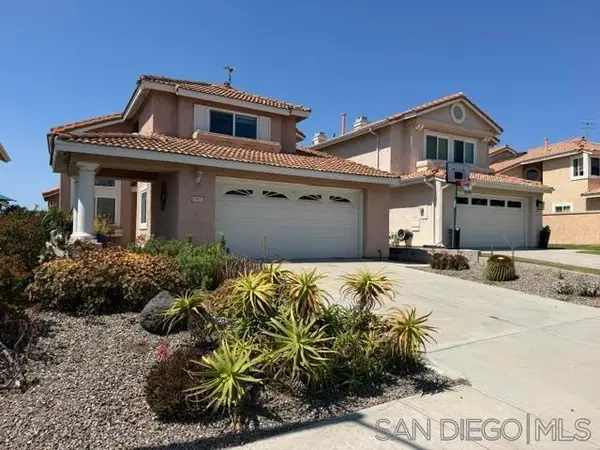 $969,000Coming Soon4 beds 3 baths2,350 sq. ft.
Address Withheld By Seller, Oceanside, CA 92056
MLS# 260020229SDListed by: COLDWELL BANKER REALTY - Coming Soon
 $649,888Coming Soon1 beds 1 baths760 sq. ft.
Address Withheld By Seller, Oceanside, CA 92054
MLS# 260019523SDListed by: KELLER WILLIAMS REALTY - New
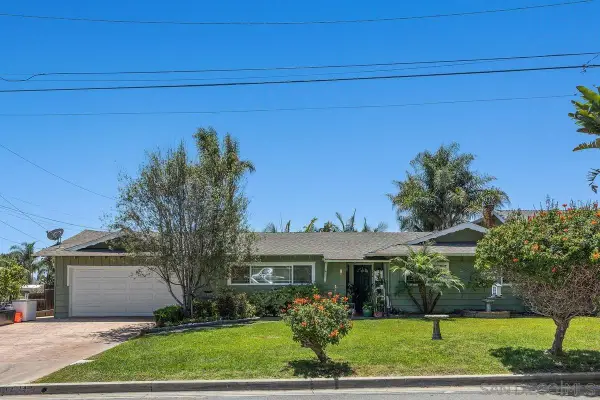 $1,500,000Active4 beds 3 baths1,656 sq. ft.
1431 Kurtz Street, Oceanside, CA 92054
MLS# 260021934Listed by: COMPASS


Protect your home and budget from life's surprises with an Assurant Home Warranty, backed by a partner that supports you through every step of homeownership. Explore Plans.
© 2026 Better Homes and Gardens Real Estate LLC. An Anywhere Real Estate company. All rights reserved. Better Homes and Gardens® Real Estate is a registered trademark owned by Meredith Operations Corporation, licensed to Better Homes and Gardens Real Estate LLC and used with permission. Better Homes and Gardens Real Estate LLC fully supports the principles of the Fair Housing Act and the Equal Opportunity Act. Listing information is deemed reliable but is not guaranteed accurate.
Each office is independently owned and operated.
Any services or products provided by third parties are not provided by, affiliated with or related to Better Homes and Gardens Real Estate LLC, or its affiliated companies.