
4016 Mira Costa Street, Oceanside, CA 92056
Local realty services provided by:Better Homes and Gardens Real Estate Haven Properties
4016 Mira Costa Street,Oceanside, CA 92056
$1,049,999
- 4 Beds
- 2 Baths
- 1,551 sq. ft.
- Single family
- Active
Upcoming open houses
- Sat, Aug 1501:00 pm - 04:00 pm
- Sun, Aug 1612:00 pm - 03:00 pm
Listed by: vanessa munoz, cindy villalobos
Office: blvds realty951-330-4363
MLS#:PTP2606192
Source:CRMLS
Price summary
- Price:$1,049,999
- Price per sq. ft.:$676.98
About this home
Welcome to a beautifully fully renovated 4-bedroom, 2-bathroom home offering modern finishes and true turnkey living. Step inside to a bright, open layout featuring stylish updates throughout, a beautifully remodeled kitchen, updated bathrooms, fresh finishes, and comfortable spaces designed for everyday living and entertaining. With all of the work already done, this home is move-in ready and ready for its next owner to enjoy from day one. Conveniently located near shopping, dining, parks, beaches, major freeways, and within the highly desirable Carlsbad Unified School District. A fantastic opportunity to own an updated home in a sought-after Oceanside location near everything North County has to offer.
Contact an agent
Home facts
- Year built:1968
- Listing ID #:PTP2606192
- Added:1 day(s) ago
- Updated:August 13, 2026 at 08:31 PM
Rooms and interior
- Bedrooms:4
- Total bathrooms:2
- Full bathrooms:2
- Living area:1,551 sq. ft.
Heating and cooling
- Cooling:Central Air
- Central air:Yes
Structure and exterior
- Year built:1968
- Building area:1,551 sq. ft.
- Lot area:0.21 Acres
- Lot Features:Back Yard, Front Yard
- Levels:1 Story
Utilities
- Sewer:Public Sewer
Finances and disclosures
- Price:$1,049,999
- Price per sq. ft.:$676.98
Features and amenities
- Laundry features:Common Area
Parking
- Total parking spaces:4
- Garage:Yes
- Garage spaces:2
New listings near 4016 Mira Costa Street
- New
 $935,000Active3 beds 3 baths1,771 sq. ft.
1242 Via Candelas, Oceanside, CA 92056
MLS# 260019815Listed by: OPENDOOR BROKERAGE INC. - New
 $569,990Active3 beds 2 baths1,324 sq. ft.
4228 Vista Del Rio Way #1, Oceanside, CA 92057
MLS# 260019824Listed by: BROOKESHIRE REAL ESTATE - New
 $801,600Active4 beds 4 baths1,765 sq. ft.
4730 Tobar Way, Oceanside, CA 92057
MLS# OC26174114Listed by: MERITAGE HOMES OF CALIFORNIA - Coming Soon
 $1,100,000Coming Soon4 beds 3 baths
Address Withheld By Seller, Oceanside, CA 92056
MLS# 260019777SDListed by: OVER THE TOP REALTY - New
 $1,199,000Active5 beds 3 baths2,545 sq. ft.
5005 Caspian, Oceanside, CA 92057
MLS# 260019783Listed by: 1ST CLASS REAL ESTATE SD - New
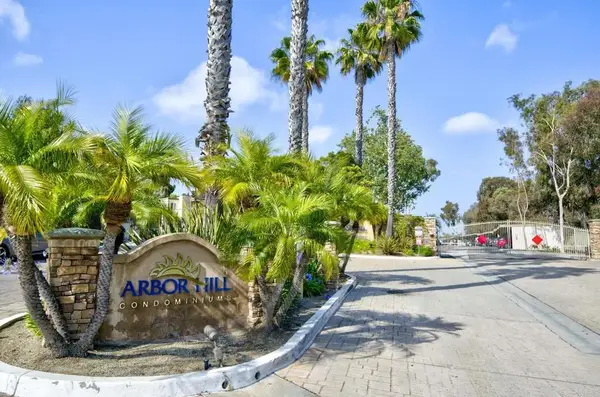 $425,000Active1 beds 1 baths578 sq. ft.
432 Edgehill Ln #32, Oceanside, CA 92054
MLS# NDP2607614Listed by: THE LUND TEAM, INC - New
 $2,195,000Active5 beds 4 baths3,665 sq. ft.
1809 Ivy, Oceanside, CA 92054
MLS# 260019769Listed by: EXP REALTY OF CALIFORNIA, INC. - New
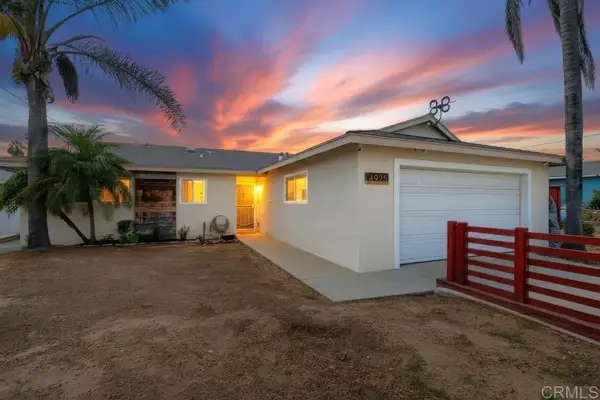 $879,900Active3 beds 2 baths1,496 sq. ft.
4925 Siesta Drive, Oceanside, CA 92057
MLS# NDP2607599Listed by: MAXIMUM MRTG & REAL ESTATE INC - New
 $820,000Active2 beds 2 baths993 sq. ft.
4714 Majorca Way, Oceanside, CA 92056
MLS# NDP2607591Listed by: COLDWELL BANKER WEST - Open Sat, 11am to 1pmNew
 $430,000Active2 beds 2 baths630 sq. ft.
900 N Cleveland Street #119, Oceanside, CA 92054
MLS# NDP2607584Listed by: COLDWELL BANKER REALTY


Protect your home and budget from life's surprises with an Assurant Home Warranty, backed by a partner that supports you through every step of homeownership. Explore Plans.
© 2026 Better Homes and Gardens Real Estate LLC. An Anywhere Real Estate company. All rights reserved. Better Homes and Gardens® Real Estate is a registered trademark owned by Meredith Operations Corporation, licensed to Better Homes and Gardens Real Estate LLC and used with permission. Better Homes and Gardens Real Estate LLC fully supports the principles of the Fair Housing Act and the Equal Opportunity Act. Listing information is deemed reliable but is not guaranteed accurate.
Each office is independently owned and operated.
Any services or products provided by third parties are not provided by, affiliated with or related to Better Homes and Gardens Real Estate LLC, or its affiliated companies.