
4059 Ivey Vista Way, Oceanside, CA 92057
Local realty services provided by:Better Homes and Gardens Real Estate Napolitano & Associates
Upcoming open houses
- Sat, Sep 2612:00 pm - 02:00 pm
Listed by: tyler hagerla, alexander rice
Office: coastal premier properties
MLS#:NDP2608454
Source:San Diego MLS via CRMLS
Price summary
- Price:$849,999
- Price per sq. ft.:$527.95
- Monthly HOA dues:$225
About this home
Welcome to the highly sought-after gated community of Ivy Ridge! This spacious 4-bedroom, 2.5-bath home features the largest floor plan in the community and offers a great combination of space, comfort, and thoughtful updates. Inside, you'll find premium luxury vinyl plank flooring, recessed lighting, dual-pane windows, and vaulted ceilings. The updated kitchen features white shaker cabinetry, quartz countertops, a gray tile backsplash, and stainless steel appliances. Upstairs, both bathrooms offer dual-sink vanities, with an updated vanity in the primary bath. The spacious primary suite features vaulted ceilings and a walk-in closet, while three additional well-appointed bedrooms provide comfortable accommodations for family, guests, or a home office. Step outside to a low-maintenance backyard designed for both relaxing and entertaining, complete with artificial turf, a covered pergola with a ceiling fan and market lights, a rock-lined landscape area with an existing sprinkler system, and mature landscaping including an avocado tree and plumerias. A new A/C system was installed in 2023, providing year-round comfort. Whether you're hosting family and friends or enjoying a quiet evening outdoors, this backyard offers the perfect space to unwind. Ivy Ridge residents enjoy access to a community pool and spa, all within close proximity to elementary, middle, and high schools, shopping, dining, and convenient freeway access. A fantastic opportunity to own the largest floor plan in one of the community's most desirable gated neighborhoods!...
Contact an agent
Home facts
- Year built:1999
- Listing ID #:NDP2608454
- Added:15 day(s) ago
- Updated:September 25, 2026 at 04:40 AM
Rooms and interior
- Bedrooms:4
- Total bathrooms:3
- Full bathrooms:2
- Half bathrooms:1
- Living area:1,610 sq. ft.
Heating and cooling
- Cooling:Central Forced Air
Structure and exterior
- Year built:1999
- Building area:1,610 sq. ft.
- Levels:2 Story
Finances and disclosures
- Price:$849,999
- Price per sq. ft.:$527.95
Features and amenities
- Pool features:Community/Common, Pool
Parking
- Total parking spaces:2
- Garage spaces:2
 This information is deemed reliable but not guaranteed. You should rely on this information only to decide whether or not to further investigate a particular property. BEFORE MAKING ANY OTHER DECISION, YOU SHOULD PERSONALLY INVESTIGATE THE FACTS (e.g. square footage and lot size) with the assistance of an appropriate professional. You may use this information only to identify properties you may be interested in investigating further. All uses except for personal, non-commercial use in accordance with the foregoing purpose are prohibited. Redistribution or copying of this information, any photographs or video tours is strictly prohibited. This information is derived from the Internet Data Exchange (IDX) service provided by San Diego MLS®. Displayed property listings may be held by a brokerage firm other than the broker and/or agent responsible for this display. The information and any photographs and video tours and the compilation from which they are derived is protected by copyright. Compilation © 2020 San Diego MLS®, Inc.
New listings near 4059 Ivey Vista Way
- Coming Soon
 $665,888Coming Soon2 beds 1 baths827 sq. ft.
117 Magdalena Drive, Oceanside, CA 92057
MLS# NDP2608941Listed by: WILLIS ALLEN REAL ESTATE - Coming Soon
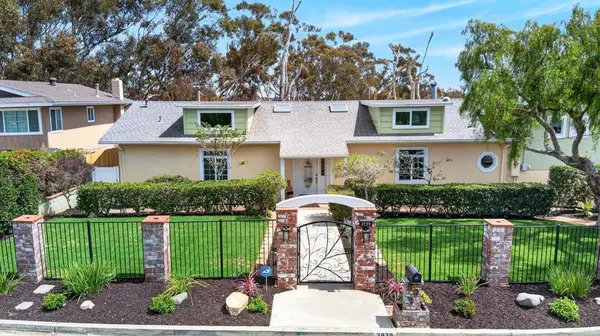 $1,290,000Coming Soon4 beds 3 baths3,068 sq. ft.
2939 Mesa Drive, Oceanside, CA 92054
MLS# NDP2608928Listed by: COMPASS - Coming Soon
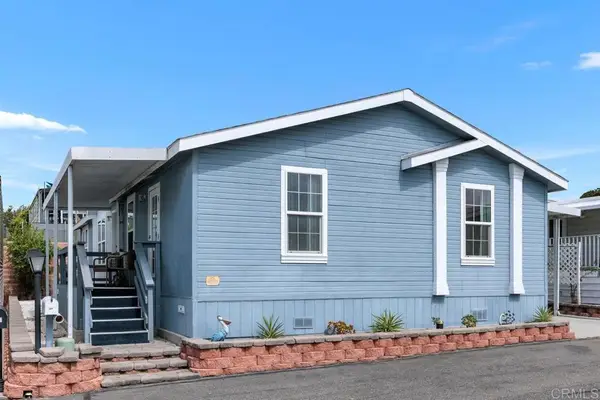 $386,000Coming Soon4 beds 2 baths1,568 sq. ft.
120 Brookside Lane, Oceanside, CA 92056
MLS# NDP2608920Listed by: BERKSHIRE HATHAWAY HOMESERVICE - Coming Soon
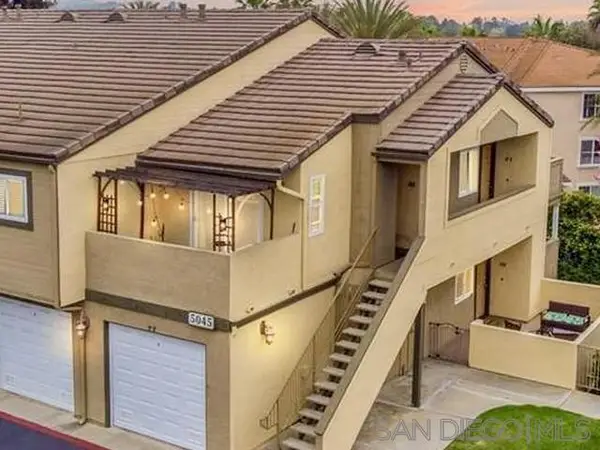 $420,000Coming Soon1 beds 1 baths700 sq. ft.
Address Withheld By Seller, Oceanside, CA 92057
MLS# 260023111SDListed by: LPT REALTY, INC - Coming Soon
 $797,000Coming Soon4 beds 4 baths1,840 sq. ft.
Address Withheld By Seller, Oceanside, CA 92056
MLS# 260022541SDListed by: LPT REALTY, INC - Open Sun, 10am to 1pmNew
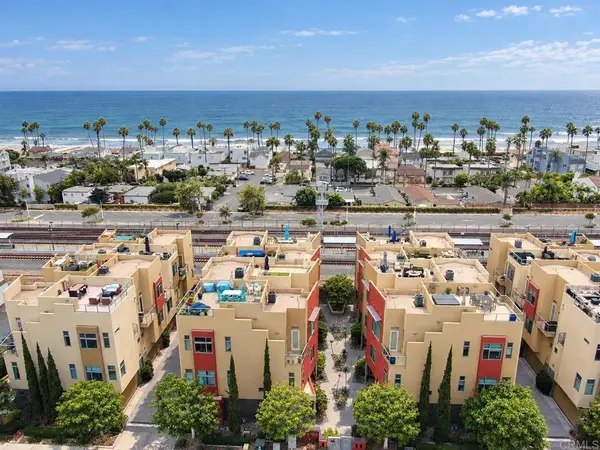 $1,379,000Active3 beds 4 baths2,041 sq. ft.
477 S Cleveland Street #102, Oceanside, CA 92054
MLS# NDP2608942Listed by: REAL PROPERTY MANAGEMENT - Open Sat, 12 to 3pmNew
 $885,000Active4 beds 2 baths1,790 sq. ft.
5001 Calle Arquero, Oceanside, CA 92057
MLS# 260023392Listed by: RE/MAX CONNECTIONS - Open Sat, 12 to 3pmNew
 $1,569,000Active3 beds 4 baths2,808 sq. ft.
4968 Poseidon, Oceanside, CA 92056
MLS# 260023408Listed by: RE/MAX CONNECTIONS - New
 $425,000Active2 beds 2 baths856 sq. ft.
505 Calle Montecito #23, Oceanside, CA 92057
MLS# NDP2608935Listed by: BRUNO G. VIRTICH, BROKER - Open Sat, 11am to 2pmNew
 $799,000Active3 beds 2 baths1,300 sq. ft.
150 Lancer, Oceanside, CA 92058
MLS# OC26208848Listed by: SERHANT CALIFORNIA, INC


Protect your home and budget from life's surprises with an Assurant Home Warranty, backed by a partner that supports you through every step of homeownership. Explore Plans.
© 2026 Better Homes and Gardens Real Estate LLC. An Anywhere Real Estate company. All rights reserved. Better Homes and Gardens® Real Estate is a registered trademark owned by Meredith Operations Corporation, licensed to Better Homes and Gardens Real Estate LLC and used with permission. Better Homes and Gardens Real Estate LLC fully supports the principles of the Fair Housing Act and the Equal Opportunity Act. Listing information is deemed reliable but is not guaranteed accurate.
Each office is independently owned and operated.
Any services or products provided by third parties are not provided by, affiliated with or related to Better Homes and Gardens Real Estate LLC, or its affiliated companies.