
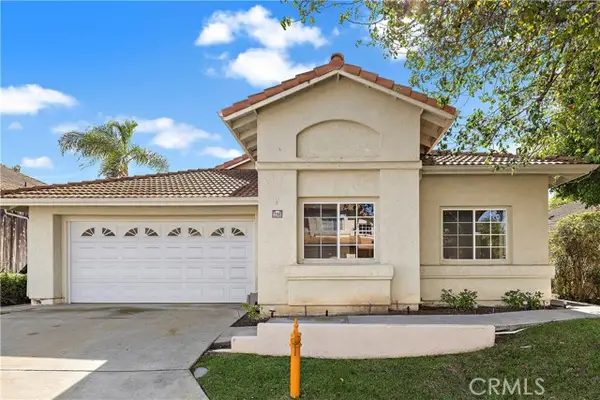
4519 Quailridge Dr, Oceanside, CA 92056
Local realty services provided by:Better Homes and Gardens Real Estate Napolitano & Associates
4519 Quailridge Dr,Oceanside, CA 92056
$609,000
- 2 Beds
- 1 Baths
- 834 sq. ft.
- Single family
- Active
Upcoming open houses
- Sat, Nov 0711:00 am - 02:00 pm
- Sun, Nov 0811:00 am - 02:00 pm
Listed by: mark e green, mackenzie p black
Office: txr homes, inc.
MLS#:260026603
Source:San Diego MLS via CRMLS
Price summary
- Price:$609,000
- Price per sq. ft.:$730.22
- Monthly HOA dues:$125
About this home
Welcome to 4519 Quailridge Dr, a beautifully refreshed twinhome in the desirable Peacock Hills 55+ community of Oceanside! This charming 2-bedroom, 1-bathroom residence offers 834 square feet of thoughtfully updated living space, with upgrades throughout including new flooring, fresh paint, new windows, an updated kitchen and bathroom, and new appliances. Outside, enjoy low-maintenance landscaping with newly installed artificial turf, creating a clean and inviting space to relax and unwind. An attached one-car garage adds everyday convenience and additional storage. Enjoy the relaxed lifestyle of Peacock Hills, an established 55+ community offering a welcoming neighborhood atmosphere and a convenient North County location. Just a short drive away, the El Corazon Senior Center provides a variety of fitness classes, recreational activities, social programs, and opportunities to stay active and connected. Nearby shopping, restaurants, grocery stores, and medical facilities make everyday errands easy, while Oceanside's beautiful beaches, harbor, coastal dining, and vibrant downtown are all within a short drive. Whether you're looking to downsize, simplify, or enjoy a beautifully updated home in an established active-adult community, this move-in-ready property is a wonderful opportunity to enjoy the best of Oceanside living!...
Contact an agent
Home facts
- Year built:1980
- Subdivision & Development:OCEANSIDE
- Listing ID #:260026603
- Added:1 day(s) ago
- Updated:November 07, 2026 at 05:32 AM
Rooms and interior
- Bedrooms:2
- Total bathrooms:1
- Full bathrooms:1
- Kitchen Description:Dishwasher, Disposal, Freezer, Range/Oven, Range/Stove Hood, Refrigerator
- Living area:834 sq. ft.
Heating and cooling
- Cooling:Zoned Area(s)
- Heating:Forced Air Unit
Structure and exterior
- Roof:Shingle
- Year built:1980
- Building area:834 sq. ft.
- Construction Materials:Wood/Stucco
- Levels:1 Story
Utilities
- Water:Meter on Property
- Sewer:Sewer Connected
Finances and disclosures
- Price:$609,000
- Price per sq. ft.:$730.22
Features and amenities
- Appliances:Dishwasher, Disposal, Freezer, Range/Oven, Range/Stove Hood, Refrigerator
- Laundry features:Gas & Electric Dryer HU
- Pool features:Community/Common
Parking
- Total parking spaces:2
- Parking description:Attached
- Garage spaces:1
 This information is deemed reliable but not guaranteed. You should rely on this information only to decide whether or not to further investigate a particular property. BEFORE MAKING ANY OTHER DECISION, YOU SHOULD PERSONALLY INVESTIGATE THE FACTS (e.g. square footage and lot size) with the assistance of an appropriate professional. You may use this information only to identify properties you may be interested in investigating further. All uses except for personal, non-commercial use in accordance with the foregoing purpose are prohibited. Redistribution or copying of this information, any photographs or video tours is strictly prohibited. This information is derived from the Internet Data Exchange (IDX) service provided by San Diego MLS®. Displayed property listings may be held by a brokerage firm other than the broker and/or agent responsible for this display. The information and any photographs and video tours and the compilation from which they are derived is protected by copyright. Compilation © 2020 San Diego MLS®, Inc.
New listings near 4519 Quailridge Dr
- Coming Soon
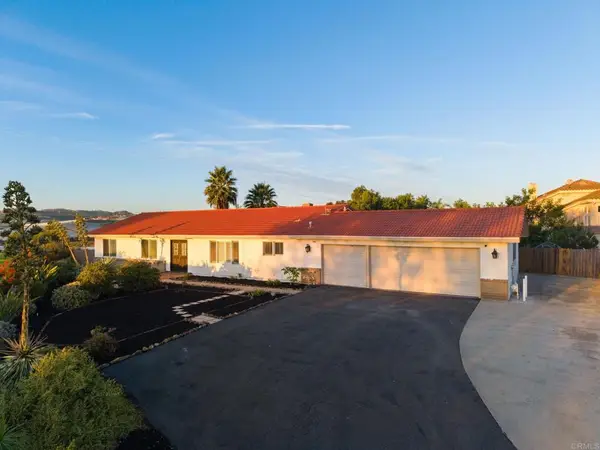 $950,000Coming Soon3 beds 2 baths1,941 sq. ft.
1510 Surrey Court, Oceanside, CA 92057
MLS# NDP2610111Listed by: REAL BROKERAGE TECHNOLOGIES - Coming Soon
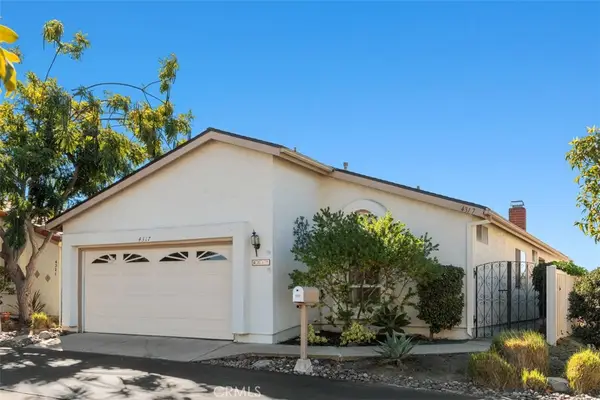 $709,000Coming Soon3 beds 2 baths1,461 sq. ft.
4317 Mirage Lane, Oceanside, CA 92056
MLS# OC26230638Listed by: BOUHAUS PROPERTIES - Coming SoonOpen Sun, 12 to 3pm
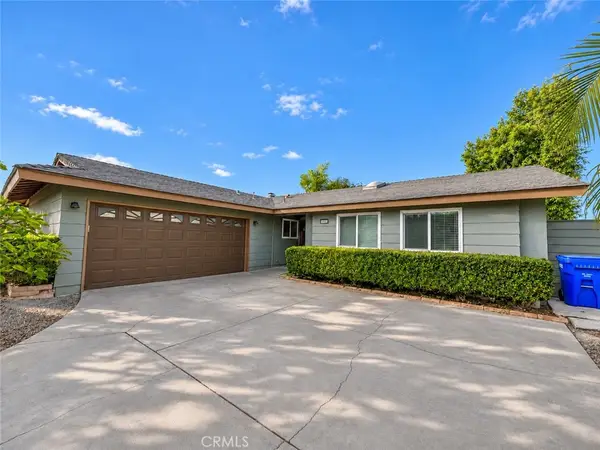 $974,999Coming Soon4 beds 2 baths1,464 sq. ft.
3916 Bedford Avenue, Oceanside, CA 92056
MLS# OC26234419Listed by: KELLER WILLIAMS OC COASTAL REALTY - Coming SoonOpen Sun, 11am to 3pm
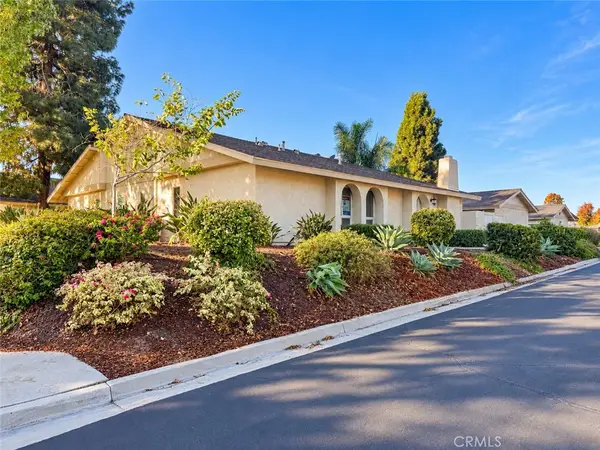 $589,900Coming Soon3 beds 2 baths1,269 sq. ft.
652 Kumquat Way, Oceanside, CA 92058
MLS# TR26234140Listed by: RE/MAX TOP PRODUCERS - Coming Soon
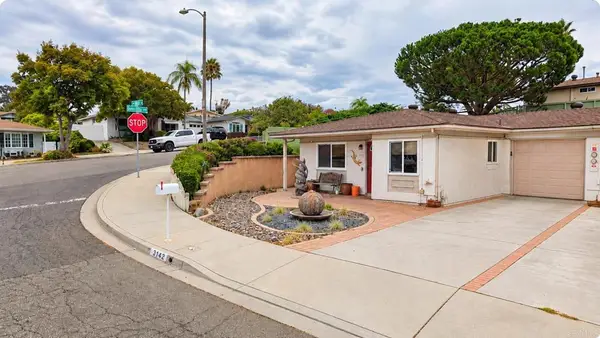 $720,000Coming Soon2 beds 2 baths1,277 sq. ft.
3142 Calle Osuna, Oceanside, CA 92056
MLS# NDP2609790Listed by: CENTURY 21 MASTERS - New
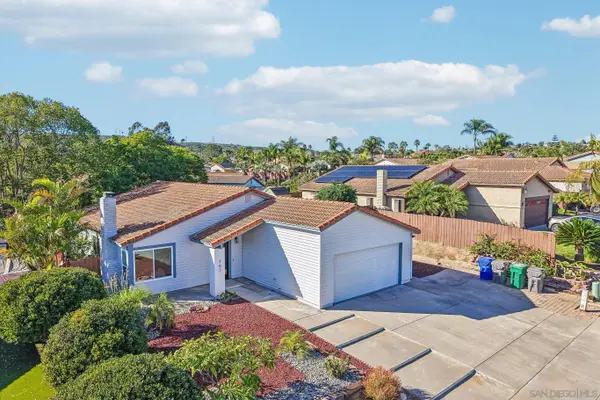 $839,900Active3 beds 2 baths1,252 sq. ft.
703 Chimney Rock Dr, Oceanside, CA 92058
MLS# 260026607Listed by: COMPASS - Open Sun, 11am to 1pmNew
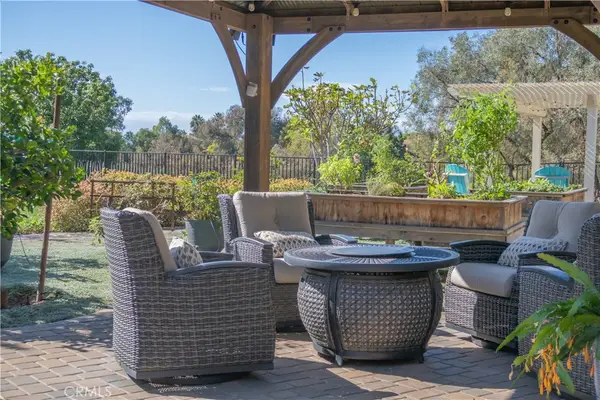 $999,999Active3 beds 3 baths1,938 sq. ft.
2028 Wedgewood Drive, Oceanside, CA 92056
MLS# SW26238665Listed by: EXP REALTY OF CALIFORNIA, INC. - New
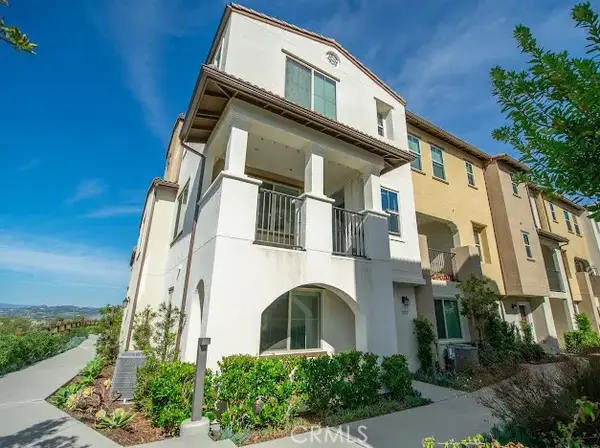 $799,000Active3 beds 4 baths1,725 sq. ft.
1517 Redbud, Oceanside, CA 92056
MLS# IV26238906Listed by: BERKSHIRE HATHAWAY HOMESERVICES CALIFORNIA REALTY - New
 $849,000Active3 beds 2 baths1,535 sq. ft.
2210 Luz Way, Oceanside, CA 92056
MLS# OC26236385Listed by: FIRST TEAM REAL ESTATE


Protect your home and budget from life's surprises with an Assurant Home Warranty, backed by a partner that supports you through every step of homeownership. Explore Plans.
© 2026 Better Homes and Gardens Real Estate LLC. An Anywhere Real Estate company. All rights reserved. Better Homes and Gardens® Real Estate is a registered trademark owned by Meredith Operations Corporation, licensed to Better Homes and Gardens Real Estate LLC and used with permission. Better Homes and Gardens Real Estate LLC fully supports the principles of the Fair Housing Act and the Equal Opportunity Act. Listing information is deemed reliable but is not guaranteed accurate.
Each office is independently owned and operated.
Any services or products provided by third parties are not provided by, affiliated with or related to Better Homes and Gardens Real Estate LLC, or its affiliated companies.