
4664 Cordoba Way, Oceanside, CA 92056
Local realty services provided by:Better Homes and Gardens Real Estate Oak Valley
4664 Cordoba Way,Oceanside, CA 92056
$1,050,000
- 2 Beds
- 2 Baths
- 2,100 sq. ft.
- Multi-family
- Active
Listed by: michael bullock
Office: michael bullock real estate949-295-4300
MLS#:SW25220608
Source:CRMLS
Price summary
- Price:$1,050,000
- Price per sq. ft.:$500
- Monthly HOA dues:$752
About this home
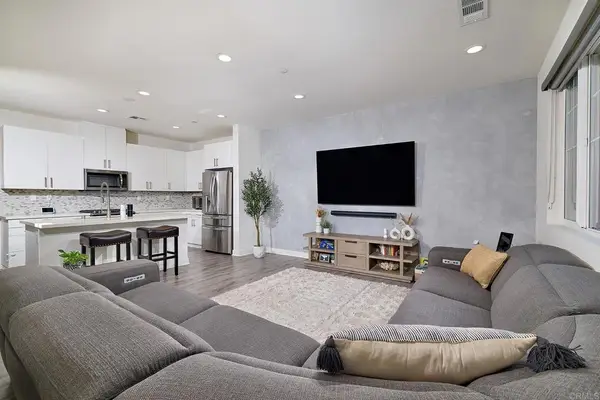
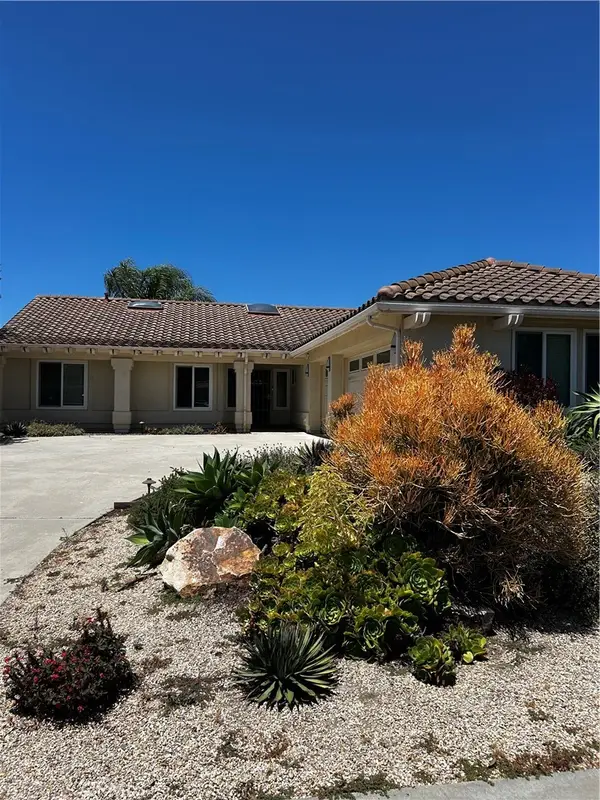
Experience refined living at Ocean Hills Country Club, an exclusive 55+ community renowned for its resort-style amenities and vibrant lifestyle. This elegant two-story Bellagio model showcases timeless design with 2 bedrooms, 2 baths, and an extended loft enhanced by three skylights, creating a light-filled retreat with a private deck for serene outdoor enjoyment. The upper-level suite offers a spacious bedroom, generous closets, and a private bath for comfort and privacy. On the main level, the inviting living room is anchored by a sophisticated gas fireplace and opens through French doors to a charming patio oasis with a relaxing backyard fountain. The downstairs bedroom provides ample storage, while the beautifully updated bath features a sleek walk-in shower and a stand-alone soaking tub—perfect for unwinding in style. The kitchen offers a versatile breakfast nook that can serve as an intimate dining space or a sunlit home office, with a dedicated laundry room just steps away. The home features new custom paint and upgraded tile floors throughout with new carpet on he stairs and loft. As a resident, you’ll enjoy access to world-class amenities, including an 18-hole golf course, tennis and pickleball courts, swimming pool and spa, clubhouse with social events, and secure RV parking. Ocean Hills Country Club is more than a community—it’s a lifestyle, blending leisure, luxury, and connection in one of the area’s most sought-after addresses....
Contact an agent
Home facts
- Year built:1984
- Listing ID #:SW25220608
- Added:280 day(s) ago
- Updated:June 25, 2026 at 02:15 PM
Rooms and interior
- Bedrooms:2
- Total bathrooms:2
- Full bathrooms:1
- Flooring:Tile
- Kitchen Description:Dishwasher, Electric Oven, Electric Range, Microwave, Washer
- Living area:2,100 sq. ft.
Heating and cooling
- Cooling:Central Air
- Heating:Central Furnace
- Central air:Yes
Structure and exterior
- Roof:Tile
- Year built:1984
- Building area:2,100 sq. ft.
- Lot area:0.11 Acres
- Lot Features:Landscaped, Sprinkler System, Sprinklers In Front, Sprinklers In Rear, Sprinklers Timer, Sprinklers on Side
- Construction Materials:Stucco
- Exterior Features:Covered Patio, Deck
- Foundation Description:Slab
- Levels:2 Story
Utilities
- Water:Water Connected
- Sewer:Public Sewer, Sewer Connected
Finances and disclosures
- Price:$1,050,000
- Price per sq. ft.:$500
Features and amenities
- Appliances:Dishwasher, Disposal, Dryer, Electric Oven, Electric Range, Gas Water Heater, Microwave, Washer
- Laundry features:Dryer, Electric Dryer Hookup, Washer, Washer Hookup
- Amenities:Billiard Room, Bocce Court, Carbon Monoxide Detectors, Ceiling Fans, Clubhouse, Dog Park, Double Pane Windows, Fire Pit, Fitness Center, Game Room, Gated Community, Golf Course, Loft, Maintenance Front Yard, Meeting Room, Meeting/Banquet/Party Room, Pickleball, Picnic Area, Pool, Recreation Area, Resident Manager, Security, Security Gate, Skylights, Smoke Detectors, Tennis Courts, Walk In Closets
- Pool features:Association Pool, Community Pool, Pool
Parking
- Total parking spaces:2
- Parking description:Direct Access, Garage, Garage Door Opener
- Garage:Yes
- Garage spaces:2
New listings near 4664 Cordoba Way
- New
 $749,000Active4 beds 2 baths1,236 sq. ft.
635 Michael Street, Oceanside, CA 92057
MLS# NDP2605959Listed by: KELLER WILLIAMS REALTY
- Open Sat, 12 to 3pmNew
 $789,990Active3 beds 3 baths1,814 sq. ft.
1278 Via Fanal, Oceanside, CA 92056
MLS# NDP2606097Listed by: BERKSHIRE HATHAWAY HOMESERVICE - Open Sat, 12 to 3pmNew
 $1,299,000Active4 beds 2 baths2,270 sq. ft.
3814 Sienna Street, Oceanside, CA 92056
MLS# NDP2606134Listed by: REALTY ONE GROUP PACIFIC - New
 $949,000Active3 beds 3 baths1,807 sq. ft.
4454 San Joaquin, Oceanside, CA 92057
MLS# ND26139261Listed by: RISE REALTY - Open Sat, 12 to 3pmNew
 $897,500Active4 beds 3 baths2,349 sq. ft.
5180 Bluegrass, Oceanside, CA 92057
MLS# 260015545SDListed by: RE/MAX CONNECTIONS - New
 $550,000Active2 beds 2 baths944 sq. ft.
430 Stoney Point Way #128, Oceanside, CA 92058
MLS# 260015549SDListed by: COLDWELL BANKER WEST - Open Sat, 12 to 3pmNew
 $897,500Active4 beds 3 baths2,349 sq. ft.
5180 Bluegrass, Oceanside, CA 92057
MLS# 260015545Listed by: RE/MAX CONNECTIONS - New
 $599,000Active2 beds 1 baths827 sq. ft.
3746 Gail Dr, Oceanside, CA 92056
MLS# 260015515SDListed by: WELLS ESTATES - Coming Soon
 $470,000Coming Soon2 beds 1 baths
3839 Vista Campana S #28, Oceanside, CA 92057
MLS# NDP2606099Listed by: ALLISON JAMES ESTATES & HOMES - Open Sun, 12 to 3pmNew
 $965,000Active3 beds 3 baths1,912 sq. ft.
1575 Corte Daniel, Oceanside, CA 92056
MLS# NDP2606103Listed by: COMPASS


Protect your home and budget from life's surprises with an Assurant Home Warranty, backed by a partner that supports you through every step of homeownership. Explore Plans.
© 2026 Better Homes and Gardens Real Estate LLC. An Anywhere Real Estate company. All rights reserved. Better Homes and Gardens® Real Estate is a registered trademark owned by Meredith Operations Corporation, licensed to Better Homes and Gardens Real Estate LLC and used with permission. Better Homes and Gardens Real Estate LLC fully supports the principles of the Fair Housing Act and the Equal Opportunity Act. Listing information is deemed reliable but is not guaranteed accurate.
Each office is independently owned and operated.
Any services or products provided by third parties are not provided by, affiliated with or related to Better Homes and Gardens Real Estate LLC, or its affiliated companies.