
4970 Lamia Way, Oceanside, CA 92056
Local realty services provided by:Better Homes and Gardens Real Estate Property Shoppe
4970 Lamia Way,Oceanside, CA 92056
$1,000,000
- 2 Beds
- 2 Baths
- - sq. ft.
- Single family
- Sold
Listed by: frank mclin
Office: heartland real estate619-464-3575
MLS#:PTP2602678
Source:CRMLS
Sorry, we are unable to map this address
Price summary
- Price:$1,000,000
- Monthly HOA dues:$537
About this home
Step into effortless coastal living in this beautifully reimagined 2-bedroom, 2-bath ‘Acadia’ model in the vibrant, amenity-rich senior community of Ocean Hills Country Club. Thoughtfully updated from top to bottom, this residence blends modern style with comfort & convenience. The stunning new kitchen & bathrooms showcase contemporary finishes, complemented with fresh paint, luxury vinyl flooring, new appliances, & updated fixtures throughout. Dramatic vaulted ceilings & skylights flood the home with natural light, creating an open, airy ambiance, while built-ins, tasteful window treatments, & a cozy living room fireplace add both character & functionality. Enjoy low-maintenance outdoor living with easy-care spaces perfect for relaxing or entertaining, along with the convenience of an attached 2-car garage. Residents of this gated, guard-secured community enjoy access to an impressive array of amenities, including a golf course, tennis, pickleball & bocce ball courts, a clubhouse, billiards room, fitness center, pool, spa, & numerous beautifully maintained greenbelts & mini parks. Exceptional grounds maintenance & an active lifestyle at your doorstep roughly 4 miles from the Pacific Ocean, this IS senior living at its finest. Move-in ready & designed for easy living — this is the home you’ve been waiting for....
Contact an agent
Home facts
- Year built:1993
- Listing ID #:PTP2602678
- Added:44 day(s) ago
- Updated:May 24, 2026 at 07:02 AM
Rooms and interior
- Bedrooms:2
- Total bathrooms:2
- Full bathrooms:2
- Kitchen Description:Dishwasher, Electric Cooktop, Electric Oven, Electric Range, Gas Range, Microwave, Refrigerator, Self Cleaning Oven, Washer, Water To Refrigerator
- Bedroom Description:All Bedrooms Down
Heating and cooling
- Cooling:Central Air, Dual
- Central air:Yes
Structure and exterior
- Roof:Spanish Tile
- Year built:1993
- Lot Features:Back Yard, Front Yard, Gentle Sloping, Irregular Lot, Landscaped, Planned Unit Development, Sloped Up, Yard
- Architectural Style:Mediterranean
- Construction Materials:Frame, Lap Siding, Stucco
- Exterior Features:Concrete Patio, Patio, Rear Porch
- Levels:1 Story
Schools
- High school:Rancho Buena Vista
- Middle school:Madison
Utilities
- Sewer:Public Sewer
Finances and disclosures
- Price:$1,000,000
Features and amenities
- Appliances:Dishwasher, Disposal, Dryer, Electric Cooktop, Electric Oven, Electric Range, Gas Range, Gas Water Heater, Microwave, Refrigerator, Self Cleaning Oven, Washer, Water Heater
- Laundry features:Dryer, Electric Dryer Hookup, Gas Dryer Hookup, Laundry Room, Washer, Washer Hookup
- Amenities:Billiard Room, Bocce Court, Carbon Monoxide Detectors, Clubhouse, Double Pane Windows, Entrance Foyer, Fitness Center, Game Room, Gated Community, Golf Course, Guard, Maintenance Grounds, Paddle Tennis, Pickleball, Pool, Security, Smoke Detectors, Tennis Courts, Walk In Closets
- Pool features:Association Pool, Community Pool, Fenced, Filtered, Gunite, In Ground, Pool
Parking
- Total parking spaces:4
- Parking description:Concrete Driveway, Direct Access, Door Single, Driveway, Garage, Garage Faces Front, On Site, Private, Side By Side
- Garage:Yes
- Garage spaces:2
New listings near 4970 Lamia Way
- New
 $519,000Active3 beds 2 baths1,215 sq. ft.
615 Fredricks Ave #156, Oceanside, CA 92058
MLS# 260012600SDListed by: BINESH REALTY - Coming Soon
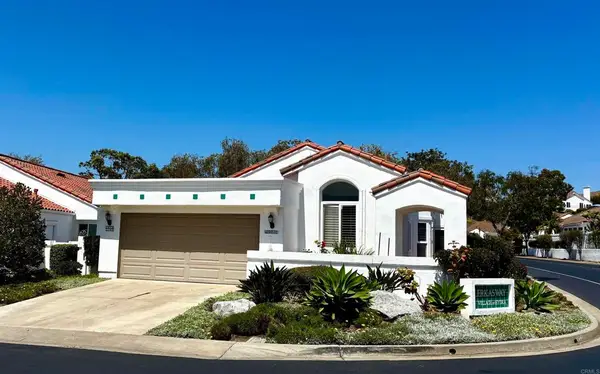 $1,059,000Coming Soon3 beds 3 baths
4950 Lerkas Way, Oceanside, CA 92056
MLS# NDP2605005Listed by: DREAMWELL HOMES - Coming Soon
 $1,225,000Coming Soon2 beds 2 baths
5081 Caesena Way, Oceanside, CA 92056
MLS# NDP2605006Listed by: DREAMWELL HOMES - New
 $429,998Active2 beds 3 baths1,224 sq. ft.
4210 Fiesta Way #3, Oceanside, CA 92057
MLS# PTP2603967Listed by: SHOPPINGSDHOUSES - New
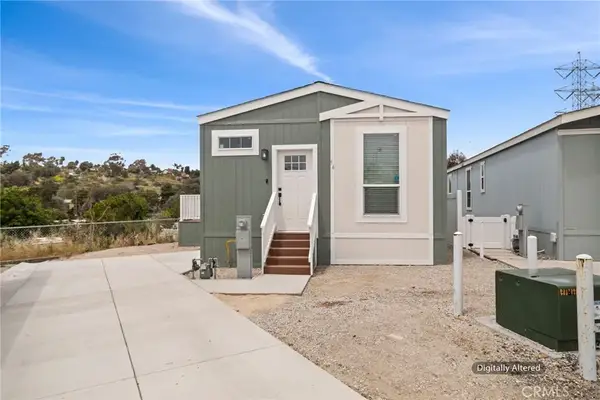 $344,900Active3 beds 2 baths865 sq. ft.
3030 Oceanside #54, Oceanside, CA 92054
MLS# CV26112307Listed by: PAEZ REALTY COMPANY - New
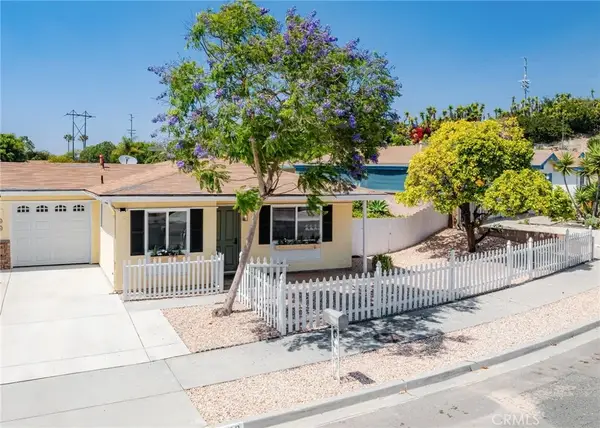 $629,000Active2 beds 1 baths1,010 sq. ft.
3652 Campus, Oceanside, CA 92056
MLS# WS26109850Listed by: WEDGEWOOD HOMES REALTY - New
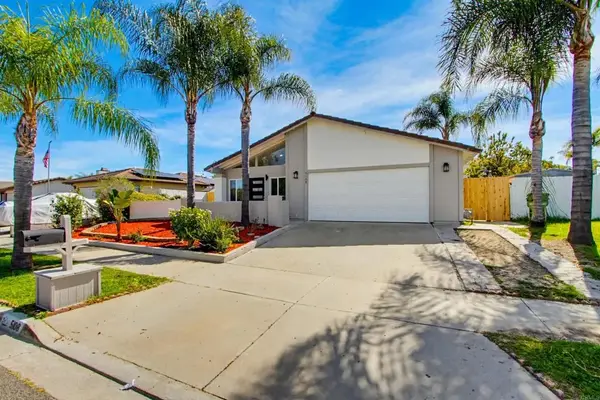 $875,000Active3 beds 2 baths1,647 sq. ft.
5108 Andrew Jackson St, Oceanside, CA 92057
MLS# PTP2603946Listed by: REALTY ONE GROUP PACIFIC - New
 $3,800,000Active2 beds 2 baths1,484 sq. ft.
1101 Pacific #B, Oceanside, CA 92054
MLS# SW26101614Listed by: GRE LAND & COMMERCIAL RE
- New
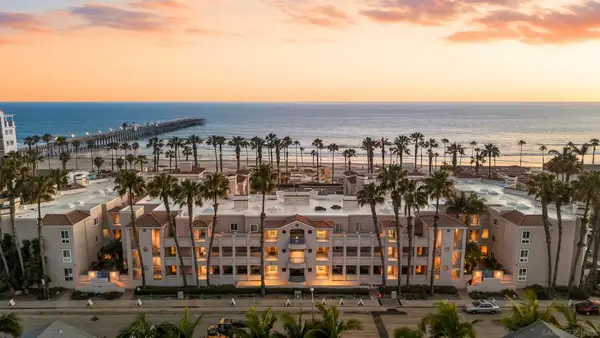 $1,299,900Active2 beds 2 baths1,280 sq. ft.
400 N Pacific #113, Oceanside, CA 92054
MLS# 260012537SDListed by: LPT REALTY,INC - Coming Soon
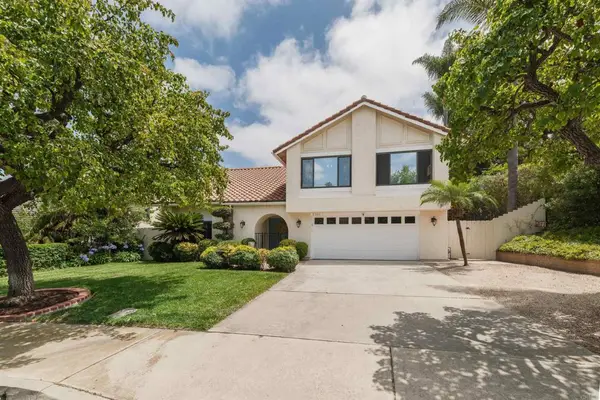 $1,599,500Coming Soon3 beds 3 baths
2309 Carriage Circle, Oceanside, CA 92056
MLS# NDP2604989Listed by: SRG


Protect your home and budget from life's surprises with an Assurant Home Warranty, backed by a partner that supports you through every step of homeownership. Explore Plans.
© 2026 Better Homes and Gardens Real Estate LLC. An Anywhere Real Estate company. All rights reserved. Better Homes and Gardens® Real Estate is a registered trademark owned by Meredith Operations Corporation, licensed to Better Homes and Gardens Real Estate LLC and used with permission. Better Homes and Gardens Real Estate LLC fully supports the principles of the Fair Housing Act and the Equal Opportunity Act. Listing information is deemed reliable but is not guaranteed accurate.
Each office is independently owned and operated.
Any services or products provided by third parties are not provided by, affiliated with or related to Better Homes and Gardens Real Estate LLC, or its affiliated companies.