
505 N Freeman Street #201, Oceanside, CA 92054
Local realty services provided by:Better Homes and Gardens Real Estate Clarity
505 N Freeman Street #201,Oceanside, CA 92054
$1,999,900
- 3 Beds
- 4 Baths
- 2,268 sq. ft.
- Townhouse
- Active
Upcoming open houses
- Sun, Oct 2512:00 pm - 03:00 pm
Listed by: joseph c arendsen
Office: compass
MLS#:260025414
Source:San Diego MLS via CRMLS
Price summary
- Price:$1,999,900
- Price per sq. ft.:$881.79
- Monthly HOA dues:$785
About this home
Custom coastal modernism meets pure Pacific horizon in downtown Oceanside. As part of an exclusive five-residence enclave at Freeman Street Homes, this brand new 2,268-square-foot townhome blends warm mid-century character with razor-sharp architectural design. The main level is anchored by a sun-washed living room and chef's kitchen framed in imported quartz slabs, bespoke mahogany millwork, and hand-selected artisan tile, all orienting toward direct ocean views. A floating steel-and-wood staircase acts as the architectural centerpiece, guiding you past three private view balconies to the top level: a 6300+ sqft private rooftop terrace featuring a built-in fireside lounge sunset viewing and engineered to hold a jacuzzi! Daily functionality matches the design standard with a secure ground-level garage providing two dedicated parking spaces, private EV charging, and oversized common storage for surfboards and beach gear. Walk to the sand, the pier, and all of downtown Oceanside's best dining in minutes....
Contact an agent
Home facts
- Year built:2026
- Subdivision & Development:OCEANSIDE
- Listing ID #:260025414
- Added:3 day(s) ago
- Updated:October 25, 2026 at 02:50 PM
Rooms and interior
- Bedrooms:3
- Total bathrooms:4
- Full bathrooms:3
- Half bathrooms:1
- Kitchen Description:Dishwasher, Disposal, Microwave, Range/Oven
- Living area:2,268 sq. ft.
Heating and cooling
- Cooling:Zoned Area(s)
- Heating:Fireplace, Zoned Areas
Structure and exterior
- Roof:Rolled/Hot Mop
- Year built:2026
- Building area:2,268 sq. ft.
- Construction Materials:Metal Siding, Stucco
- Exterior Features:Deck, Roof Top
- Levels:2 Story
Utilities
- Water:Meter on Property
- Sewer:Sewer Connected
Finances and disclosures
- Price:$1,999,900
- Price per sq. ft.:$881.79
Features and amenities
- Appliances:Dishwasher, Disposal, Microwave, Range/Oven
- Laundry features:Electric
Parking
- Total parking spaces:2
- Parking description:Community Garage
- Garage spaces:2
 This information is deemed reliable but not guaranteed. You should rely on this information only to decide whether or not to further investigate a particular property. BEFORE MAKING ANY OTHER DECISION, YOU SHOULD PERSONALLY INVESTIGATE THE FACTS (e.g. square footage and lot size) with the assistance of an appropriate professional. You may use this information only to identify properties you may be interested in investigating further. All uses except for personal, non-commercial use in accordance with the foregoing purpose are prohibited. Redistribution or copying of this information, any photographs or video tours is strictly prohibited. This information is derived from the Internet Data Exchange (IDX) service provided by San Diego MLS®. Displayed property listings may be held by a brokerage firm other than the broker and/or agent responsible for this display. The information and any photographs and video tours and the compilation from which they are derived is protected by copyright. Compilation © 2020 San Diego MLS®, Inc.
New listings near 505 N Freeman Street #201
- Coming SoonOpen Sun, 12 to 4pm
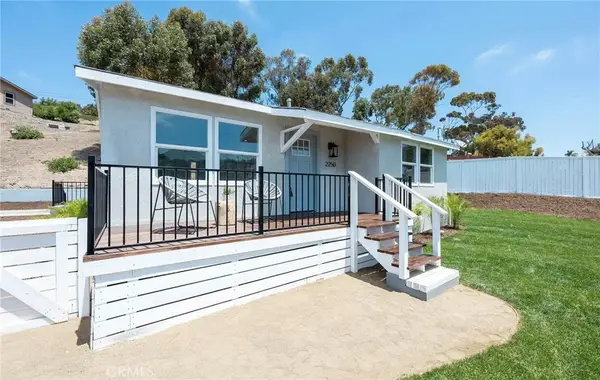 $849,000Coming Soon3 beds 2 baths1,188 sq. ft.
2250 Oceanside, Oceanside, CA 92054
MLS# SB26216220Listed by: EXP REALTY OF CALIFORNIA INC - Coming Soon
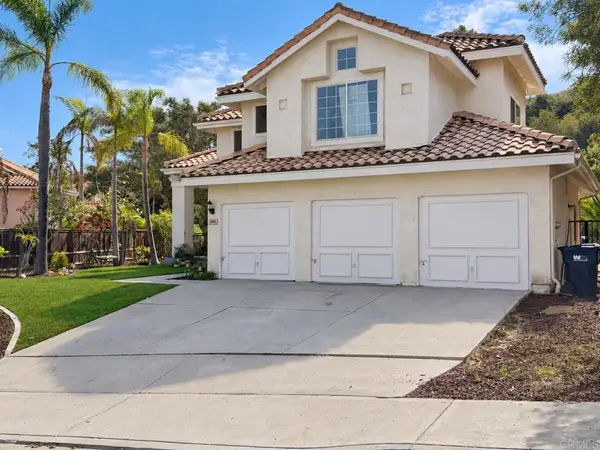 $1,150,000Coming Soon4 beds 3 baths2,850 sq. ft.
5275 Angelina Road, Oceanside, CA 92056
MLS# NDP2609736Listed by: SURE REAL ESTATE - Coming Soon
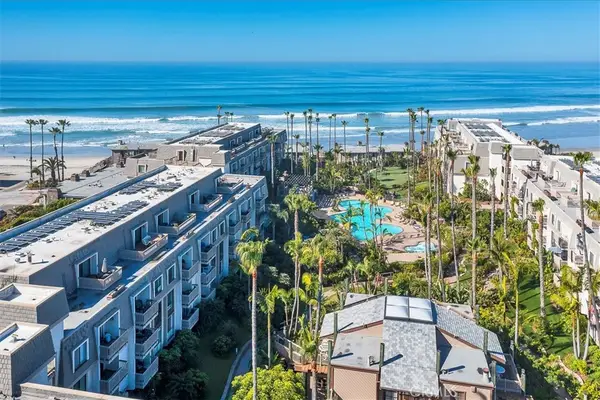 $999,999Coming Soon2 beds 2 baths1,040 sq. ft.
999 N Pacific #B200, Oceanside, CA 92054
MLS# SW26227283Listed by: REALTY ONE GROUP PACIFIC - Coming Soon
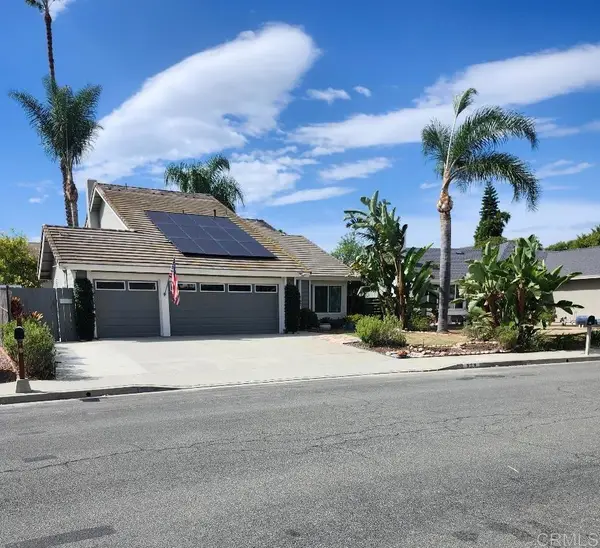 $940,000Coming Soon4 beds 3 baths1,710 sq. ft.
929 Goleta St., Oceanside, CA 92057
MLS# NDP2609653Listed by: WEB PACIFIC REALTY - Coming Soon
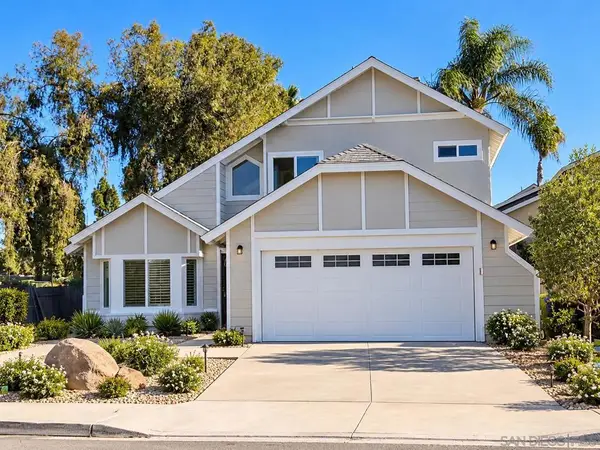 $975,000Coming Soon4 beds 3 baths1,764 sq. ft.
Address Withheld By Seller, Oceanside, CA 92057
MLS# 260025152SDListed by: RE/MAX CONNECTIONS - Coming Soon
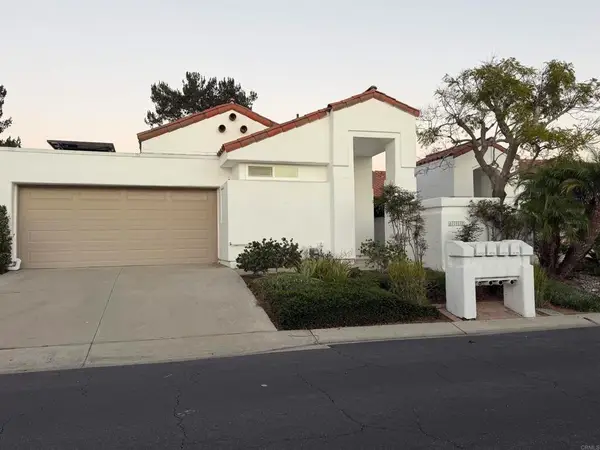 $1,240,000Coming Soon2 beds 2 baths1,880 sq. ft.
4712 Cordoba Way, Oceanside, CA 92056
MLS# NDP2609625Listed by: JMR REAL ESTATE - New
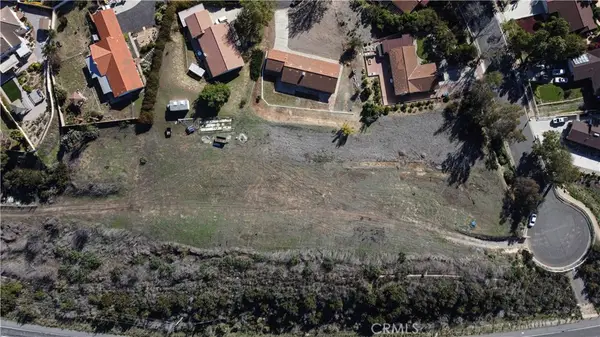 $950,000Active1.93 Acres
0 Ca-76, Oceanside, CA 92057
MLS# CV26228887Listed by: REALTY ONE GROUP MASTERS - New
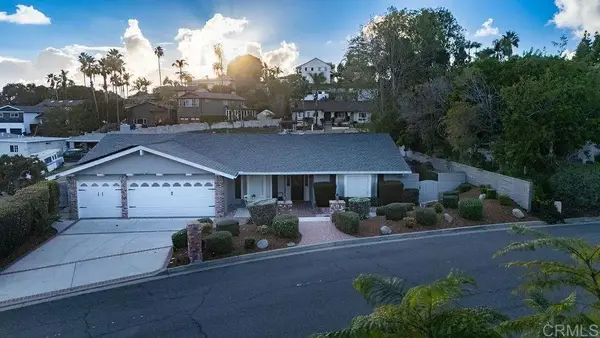 $1,749,900Active3 beds 2 baths2,009 sq. ft.
1815 Bailey Drive, Oceanside, CA 92054
MLS# NDP2609802Listed by: COMPASS - Open Sun, 1 to 4pm
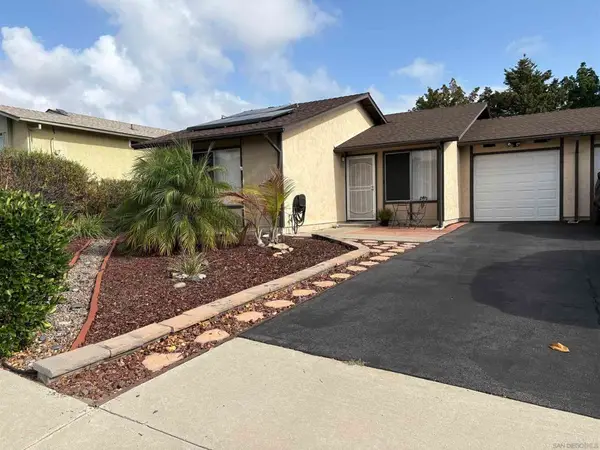 $549,000Active2 beds 1 baths834 sq. ft.
4559 Westridge Drive, Oceanside, CA 92056
MLS# 260024647SDListed by: CASA PACIFIC REALTY - Open Sun, 1 to 4pmNew
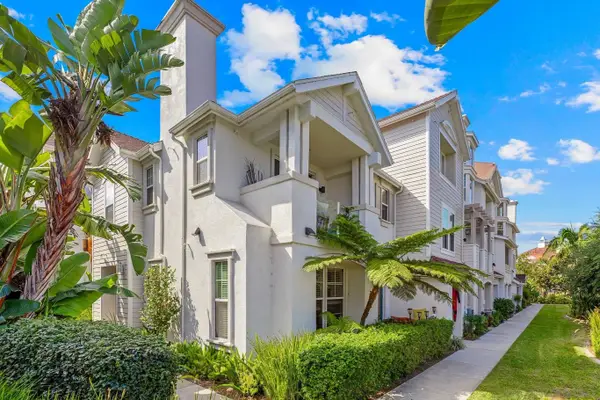 $859,000Active3 beds 4 baths1,427 sq. ft.
790 Harbor Cliff #190, Oceanside, CA 92054
MLS# 260025591Listed by: AMERICAN DREAMS REAL ESTATE


Protect your home and budget from life's surprises with an Assurant Home Warranty, backed by a partner that supports you through every step of homeownership. Explore Plans.
© 2026 Better Homes and Gardens Real Estate LLC. An Anywhere Real Estate company. All rights reserved. Better Homes and Gardens® Real Estate is a registered trademark owned by Meredith Operations Corporation, licensed to Better Homes and Gardens Real Estate LLC and used with permission. Better Homes and Gardens Real Estate LLC fully supports the principles of the Fair Housing Act and the Equal Opportunity Act. Listing information is deemed reliable but is not guaranteed accurate.
Each office is independently owned and operated.
Any services or products provided by third parties are not provided by, affiliated with or related to Better Homes and Gardens Real Estate LLC, or its affiliated companies.