
5329 Blackberry Way, Oceanside, CA 92057
Local realty services provided by:Better Homes and Gardens Real Estate Haven Properties
Listed by: laurel roberts
Office: allison james estates & homes866-463-5780
MLS#:NDP2608667
Source:CRMLS
Price summary
- Price:$965,000
- Price per sq. ft.:$534.92
- Monthly HOA dues:$228
About this home
New Low Price, was appraised last year at $1050,000. This beautiful home comes with a private a sparkling private pool and spa, spacious backyard with detached Casita could be used as private office or art studio,create your vision for it lots of possibilities! big grass area to play, a fire pit for chilly nights and built in bbq for entertaining fun! Backyard has view to Guajome lake. Open floor plan featuring an open airy floor plan with fully remodelled kitchen. There is an added sleeping loft with sunny office below creating usable space. The home has fully paid off solar, a smart heater, smart Garage that operate remotely, ample parking for 3 large vehicles. The bedrooms are upstairs, with primary bedroom suite having sunny southern views of Guajome Lake. This much-sought-after neighborhood is just 8 miles from the beach and has community pool, spa, clubhouse, and playground area. The neighborhood connects directly to trails at Guajome Lake Park Recreation Area. Shopping and schools are nearby, beach is 8 miles to the west....
Contact an agent
Home facts
- Year built:1988
- Listing ID #:NDP2608667
- Added:57 day(s) ago
- Updated:November 12, 2026 at 07:45 PM
Rooms and interior
- Bedrooms:3
- Total bathrooms:3
- Full bathrooms:2
- Half bathrooms:1
- Kitchen Description:Barbecue, Dishwasher, Pantry
- Living area:1,804 sq. ft.
Structure and exterior
- Roof:Composition
- Year built:1988
- Building area:1,804 sq. ft.
- Lot area:0.15 Acres
- Lot Features:Landscaped, Lawn, Level with Street, Sprinklers In Front, Sprinklers In Rear, Street Level
- Exterior Features:Concrete Patio, Covered Patio, Enclosed, Front Porch, Lanai, Patio, Porch, Stone Patio
- Levels:2 Story
Schools
- High school:Vista
- Middle school:Roosevelt
- Elementary school:Mission Meadows
Utilities
- Sewer:Public Sewer
Finances and disclosures
- Price:$965,000
- Price per sq. ft.:$534.92
Features and amenities
- Appliances:Barbecue, Dishwasher, Disposal, Water Heater
- Laundry features:Electric Dryer Hookup, Laundry Room
- Amenities:Barbecue, Cathedral Ceilings, Clubhouse, High Ceilings, Loft, Pantry, Picnic Area, Playground, Pool, Recreation Area, Trails, Walk In Closets
- Pool features:Association Pool, Community Pool, Gas Heat, Heated, In Ground, Pool, Private Pool
Parking
- Total parking spaces:2
- Garage:Yes
- Garage spaces:2
New listings near 5329 Blackberry Way
- Coming Soon
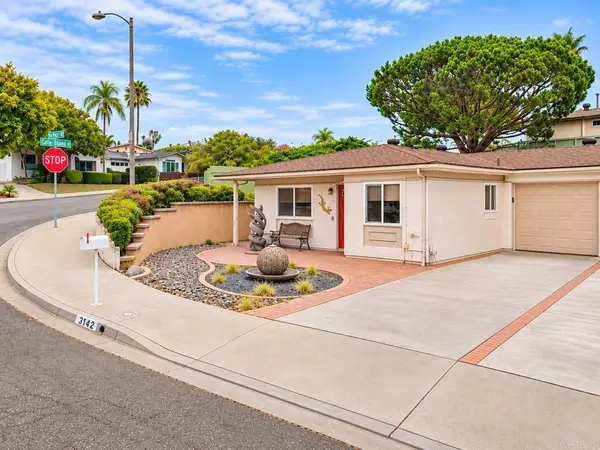 $685,000Coming Soon2 beds 2 baths1,277 sq. ft.
3142 Calle Osuna, Oceanside, CA 92056
MLS# NDP2609790Listed by: CENTURY 21 MASTERS - Coming Soon
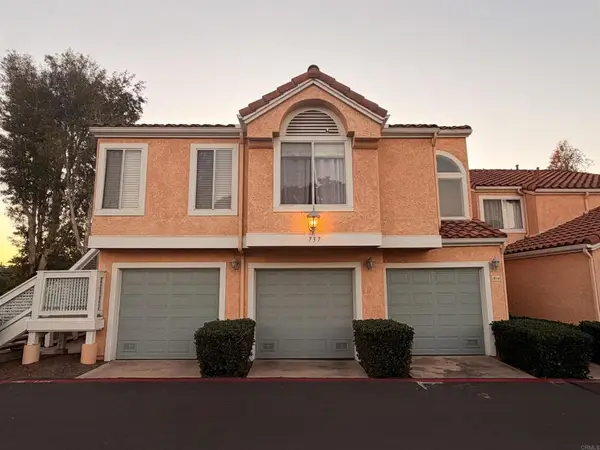 $485,000Coming Soon2 beds 1 baths791 sq. ft.
737 Vista Grande Way #306, Oceanside, CA 92057
MLS# NDP2610189Listed by: MORGAN BROWN REAL ESTATE, INC - Coming SoonOpen Sat, 11am to 1pm
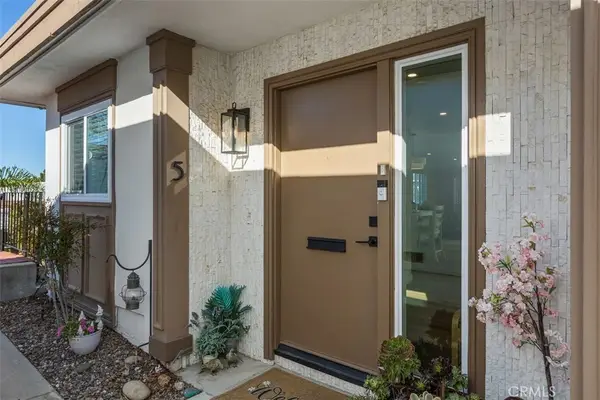 $665,000Coming Soon3 beds 2 baths1,500 sq. ft.
3655 Vista Campana N, Oceanside, CA 92057
MLS# ND26239910Listed by: REAL BROKERAGE TECHNOLOGIES - Coming Soon
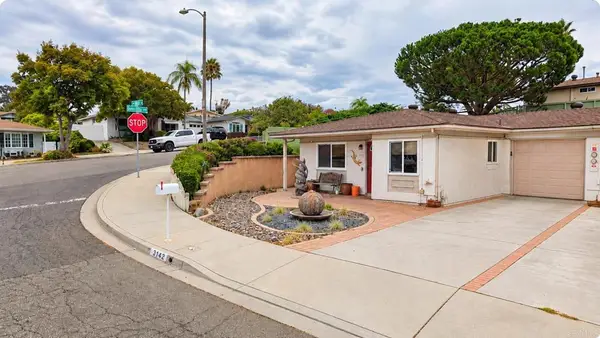 $685,000Coming Soon2 beds 2 baths1,277 sq. ft.
3142 Calle Osuna, Oceanside, CA 92056
MLS# NDP2609790Listed by: CENTURY 21 MASTERS - New
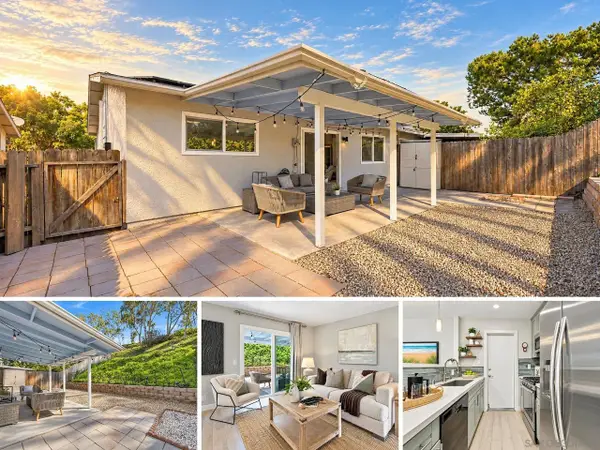 $610,000Active2 beds 1 baths820 sq. ft.
4233 Bonita Dr., Oceanside, CA 92056
MLS# 260027001Listed by: COLDWELL BANKER WEST - New
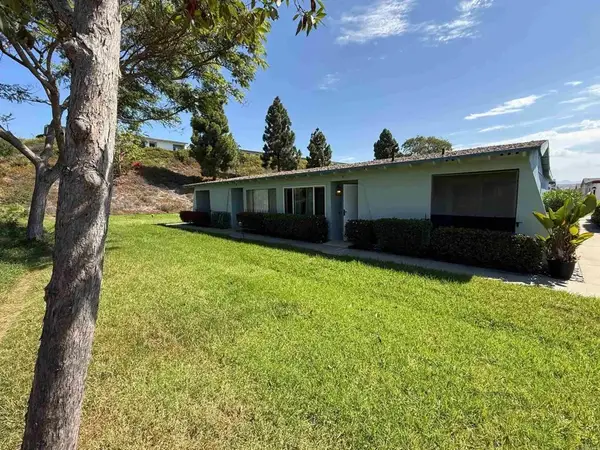 $399,000Active2 beds 2 baths994 sq. ft.
3839 Vista Campana S #8, Oceanside, CA 92057
MLS# NDP2610255Listed by: EQUITY REAL ESTATE - PACIFIC C - Open Sat, 12 to 3pmNew
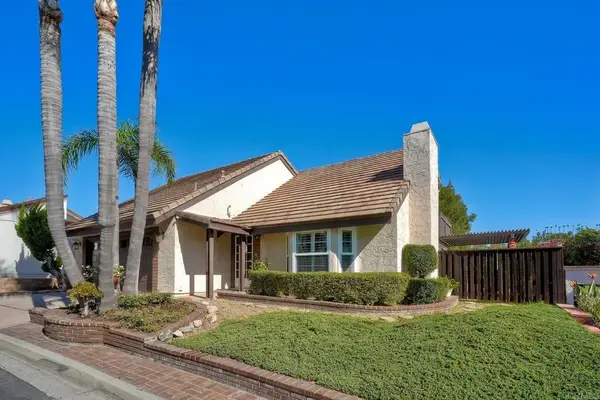 $1,099,999Active3 beds 3 baths1,938 sq. ft.
2008 Palmer Drive, Oceanside, CA 92056
MLS# NDP2610244Listed by: HOMESMART REALTY WEST - New
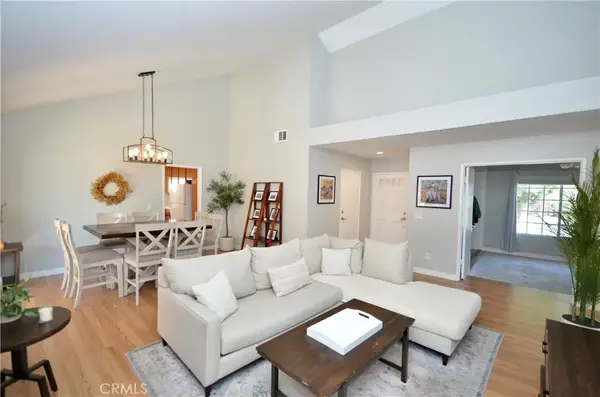 $750,000Active3 beds 2 baths1,352 sq. ft.
305 Trunks, Oceanside, CA 92057
MLS# SW26242447Listed by: TEAM FORSS REALTY GROUP - New
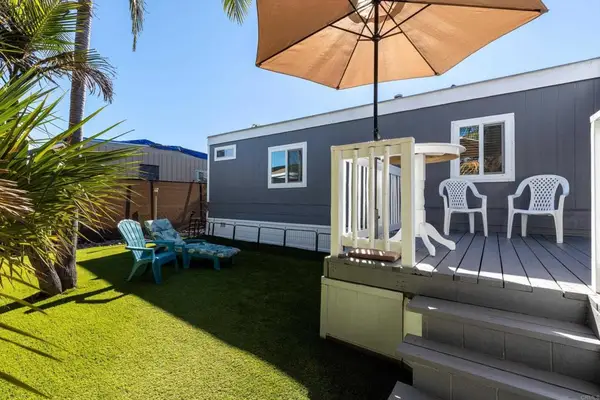 $349,000Active3 beds 2 baths1,104 sq. ft.
4660 N River Road #130, Oceanside, CA 92057
MLS# NDP2610246Listed by: LEAH COLE REALTY - Open Sun, 1 to 3pmNew
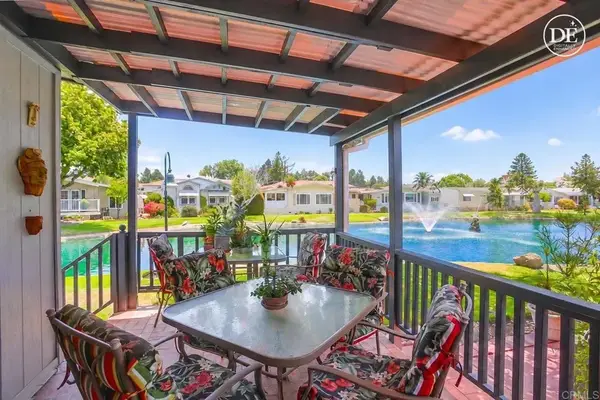 $395,000Active2 beds 2 baths1,440 sq. ft.
276 N El Camino Real #248, Oceanside, CA 92058
MLS# NDP2610248Listed by: AARE


Protect your home and budget from life's surprises with an Assurant Home Warranty, backed by a partner that supports you through every step of homeownership. Explore Plans.
© 2026 Better Homes and Gardens Real Estate LLC. An Anywhere Real Estate company. All rights reserved. Better Homes and Gardens® Real Estate is a registered trademark owned by Meredith Operations Corporation, licensed to Better Homes and Gardens Real Estate LLC and used with permission. Better Homes and Gardens Real Estate LLC fully supports the principles of the Fair Housing Act and the Equal Opportunity Act. Listing information is deemed reliable but is not guaranteed accurate.
Each office is independently owned and operated.
Any services or products provided by third parties are not provided by, affiliated with or related to Better Homes and Gardens Real Estate LLC, or its affiliated companies.