
5615 Spanish Horse, Oceanside, CA 92057
Local realty services provided by:Better Homes and Gardens Real Estate Property Shoppe
Upcoming open houses
- Sun, Jun 2812:00 pm - 02:00 pm
Listed by: george fillippis, serri rowell
Office: real brokerage technologies855-450-0442
MLS#:NDP2603440
Source:CRMLS
Price summary
- Price:$1,369,900
- Price per sq. ft.:$355.36
- Monthly HOA dues:$159
About this home
Welcome to this beautifully upgraded, move-in ready 5-bedroom, 3.5-bathroom home featuring a first-floor bedroom with an ensuite bath and a fully owned 30-panel solar system in the highly desirable Marisol community of Oceanside. Situated on a quiet cul-de-sac, this expansive 3,855 sq ft residence sits on an elevated lot of over 10,000 sq ft, offering enhanced privacy and sweeping views of rolling hills, treetops and vibrant sunsets. Step inside to an open-concept floor plan featuring high ceilings, rich wood flooring, and seamless indoor-outdoor flow. The heart of the home is a stunning modern gourmet kitchen designed for both everyday living and elevated entertaining. Showcasing premium Silestone Calacatta quartz countertops with a full backsplash, Thermador Proline appliances, and a double oven with steam function—perfect for bread baking and gourmet cooking—this space is as functional as it is beautiful. Custom modern European cabinetry with frameless construction, concealed hardware, and seamless full-overlay doors creates a sleek, sophisticated look, while 33 oversized soft-close drawers provide exceptional storage. A spacious walk-in butler’s pantry enhances the kitchen even further, complete with heavy-duty built-in shelving, a wine rack, and large pull-out baskets. The spacious great room opens to a lush, beautifully landscaped backyard designed for relaxation and entertaining. Enjoy a variety of garden spaces, including a Zen garden, vibrant seasonal flowers, climbing roses, and mature trees. Entertain under the oversized aluminum pergola or gazebo while taking in expansive valley views. The property also features an impressive collection of fruit trees, including avocado, citrus, peach, apple, pomegranate, persimmon, and more. Upstairs, the primary suite offers a private retreat with dual walk-in closets, a spa-inspired bathroom, and breathtaking sunset views. Additional highlights include a bonus room, loft, upstairs laundry room, and abundant storage throughout, including overhead garage storage and a custom-built shed. Additional features include a spacious 3-car attached garage with epoxy flooring, a tankless water heater, whole-house water filtration system, EV charger wiring, plantation shutters, and energy-efficient upgrades, including recessed LED lighting throughout. Located in a vibrant community with access to scenic horse trails, biking and hiking paths, and just minutes from Guajome Regional Park and Oceanside Harbor, this home offers the best of outdoor North County living. Enjoy refreshing ocean breezes while being close to top-rated schools, including Mission Vista High School....
Contact an agent
Home facts
- Year built:2013
- Listing ID #:NDP2603440
- Added:77 day(s) ago
- Updated:June 26, 2026 at 01:38 PM
Rooms and interior
- Bedrooms:5
- Total bathrooms:4
- Full bathrooms:3
- Half bathrooms:1
- Flooring:Carpet, Tile, Wood
- Kitchen Description:Barbecue, Convection Oven, Dishwasher, Double Oven, Electric Oven, Gas Cooktop, Microwave, Pantry, Range Hood, Self Cleaning Oven, Stone Counters, Vented Exhaust Fan, Walk In Pantry, Washer, Water Purifier
- Living area:3,855 sq. ft.
Heating and cooling
- Cooling:Central Air, Dual, Humidity Control
- Heating:Central Furnace, Electric
- Central air:Yes
Structure and exterior
- Roof:Fire Proof, Stone
- Year built:2013
- Building area:3,855 sq. ft.
- Lot area:0.23 Acres
- Lot Features:Back Yard, Cul De Sac, Drip Irrigation/Bubblers, Front Yard, Garden, Landscaped, Level with Street, Near Park, Paved, Sprinkler System, Sprinklers In Front, Sprinklers In Rear, Sprinklers Timer
- Levels:2 Story
Utilities
- Sewer:Public Sewer
Finances and disclosures
- Price:$1,369,900
- Price per sq. ft.:$355.36
Features and amenities
- Appliances:Barbecue, Convection Oven, Dishwasher, Disposal, Double Oven, Dryer, Electric Oven, Gas Cooktop, Microwave, Range Hood, Self Cleaning Oven, Tankless Water Heater, Vented Exhaust Fan, Washer, Water Purifier
- Laundry features:Dryer, Laundry Room, Washer
- Amenities:Balcony, Double Pane Windows, Entrance Foyer, Fire Sprinkler System, High Ceilings, Loft, Open Floorplan, Pantry, Plantation Shutters, Prewired, Recessed Lighting, Security Lights, Security System, Storage Space, Trails, Walk In Closets
Parking
- Total parking spaces:3
- Parking description:Driveway, Garage
- Garage:Yes
- Garage spaces:3
New listings near 5615 Spanish Horse
- New
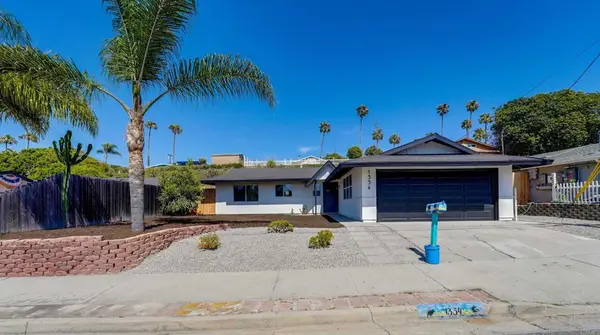 $1,049,900Active3 beds 2 baths1,060 sq. ft.
1334 Partridge Lane, Oceanside, CA 92054
MLS# NDP2606180Listed by: REAL BROKERAGE TECHNOLOGIES - Coming Soon
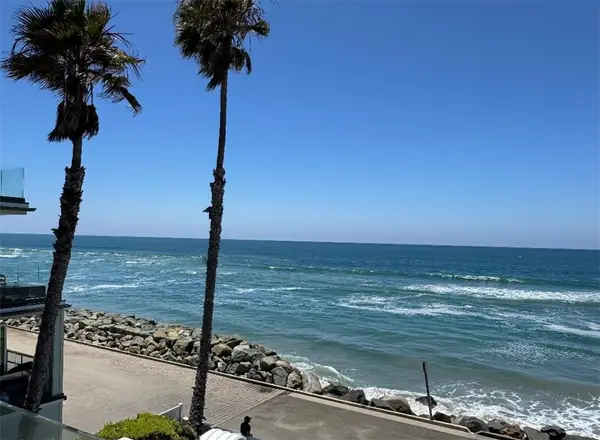 $1,499,999Coming Soon2 beds 2 baths
803 S Pacific Street #8, Oceanside, CA 92054
MLS# PW26139360Listed by: VANDAEL - New
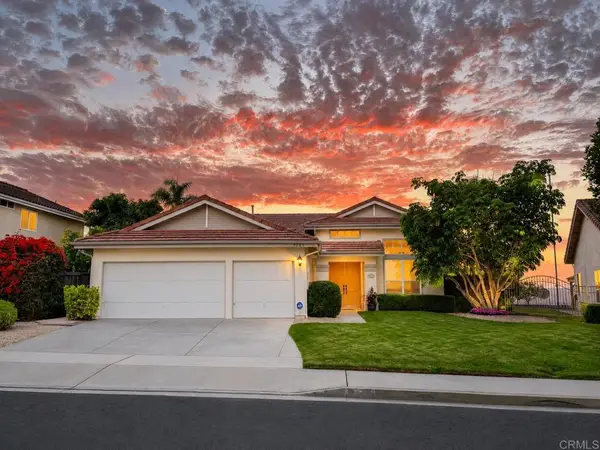 $1,025,000Active4 beds 2 baths2,025 sq. ft.
5060 Avenida De La Plata, Oceanside, CA 92057
MLS# NDP2606191Listed by: RE/MAX CONNECTIONS - New
 $379,000Active3 beds 2 baths1,440 sq. ft.
4616 N River #27, Oceanside, CA 92057
MLS# NDP2606151Listed by: BERKSHIRE HATHAWAY HOMESERVICE - Open Sat, 1 to 4pmNew
 $1,025,000Active4 beds 2 baths2,025 sq. ft.
5060 Avenida De La Plata, Oceanside, CA 92057
MLS# NDP2606191Listed by: RE/MAX CONNECTIONS - New
 $740,000Active3 beds 3 baths1,616 sq. ft.
1533 Fig Tree Way, Oceanside, CA 92056
MLS# NDP2606168Listed by: REAL BROKERAGE TECHNOLOGIES
- Open Sun, 12 to 2pmNew
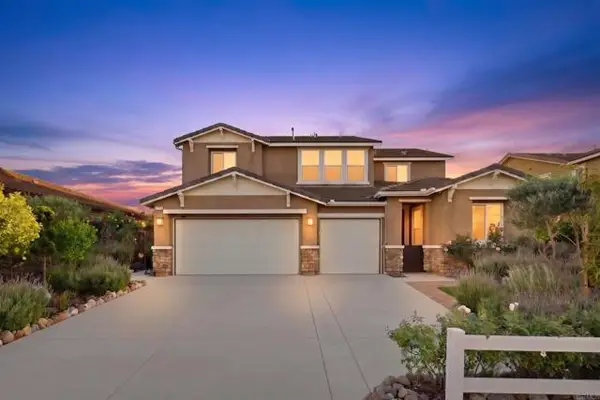 $1,369,900Active5 beds 4 baths3,855 sq. ft.
5615 Spanish Horse, Oceanside, CA 92057
MLS# NDP2606173Listed by: REAL BROKERAGE TECHNOLOGIES - New
 $715,200Active3 beds 3 baths1,497 sq. ft.
557 Toledo Way, Oceanside, CA 92057
MLS# OC26139469Listed by: MERITAGE HOMES OF CALIFORNIA - New
 $715,200Active3 beds 3 baths1,497 sq. ft.
557 Toledo Way, Oceanside, CA 92057
MLS# OC26139469Listed by: MERITAGE HOMES OF CALIFORNIA - New
 $975,000Active5 beds 3 baths2,725 sq. ft.
230 Del Mesa, Oceanside, CA 92058
MLS# ND26131490Listed by: REAL BROKER


Protect your home and budget from life's surprises with an Assurant Home Warranty, backed by a partner that supports you through every step of homeownership. Explore Plans.
© 2026 Better Homes and Gardens Real Estate LLC. An Anywhere Real Estate company. All rights reserved. Better Homes and Gardens® Real Estate is a registered trademark owned by Meredith Operations Corporation, licensed to Better Homes and Gardens Real Estate LLC and used with permission. Better Homes and Gardens Real Estate LLC fully supports the principles of the Fair Housing Act and the Equal Opportunity Act. Listing information is deemed reliable but is not guaranteed accurate.
Each office is independently owned and operated.
Any services or products provided by third parties are not provided by, affiliated with or related to Better Homes and Gardens Real Estate LLC, or its affiliated companies.