
5727 Dartmoor, Oceanside, CA 92057
Local realty services provided by:Better Homes and Gardens Real Estate Clarity
5727 Dartmoor,Oceanside, CA 92057
$1,000,000
- 4 Beds
- 3 Baths
- 2,136 sq. ft.
- Single family
- Active
Listed by: clifford stevens
Office: clifford r stevens, broker
MLS#:ND26097712
Source:San Diego MLS via CRMLS
Price summary
- Price:$1,000,000
- Price per sq. ft.:$468.16
About this home
Cash buyers only. Property involves liens on title requiring an all-cash close. Investors welcome. Property needs work, minor rehab opportunity, priced accordingly. 5727 Dartmoor Circle is a two-story executive-style home in the highly sought-after Jeffries Ranch community of Oceanside. Offering approximately 2,136 square feet of living space, this 4-bedroom, 3-full-bath residence has an open floor plan with vaulted ceilings, a downstairs bedroom and full bathroom, and a spacious primary suite with a large walk-in closet. The home is being sold as-is and needs cosmetic and repair work throughout, including an in-progress bathroom repair. A recently built stone wall has been added to the backyard. The oversized lot offers strong potential for a pool, outdoor living space, or garden area once updated. Additional highlights include a three-car garage, landscaped grounds, and no HOA or Mello-Roos fees. Located near horse trails, Guajome Regional Park, YMCA facilities, local shopping and dining, parks, highly rated schools, and bike trails toward the beach. Minutes from Oceanside's beaches and major commuter routes. Strong value-add opportunity in one of North County's most established neighborhoods....
Contact an agent
Home facts
- Year built:1996
- Listing ID #:ND26097712
- Added:135 day(s) ago
- Updated:September 21, 2026 at 01:58 PM
Rooms and interior
- Bedrooms:4
- Total bathrooms:3
- Full bathrooms:3
- Flooring:Tile
- Kitchen Description:Convection Oven, Dishwasher, Gas Oven, Gas Stove, Ice Maker, Microwave, Refrigerator, Self Cleaning Oven
- Living area:2,136 sq. ft.
Heating and cooling
- Heating:Energy Star, Fireplace, Forced Air Unit
Structure and exterior
- Roof:Tile/Clay
- Year built:1996
- Building area:2,136 sq. ft.
- Exterior Features:Concrete, Patio, Patio Open, Porch, Slab
- Levels:2 Story
Utilities
- Water:Public, Water Available, Water Connected
- Sewer:Public Sewer
Finances and disclosures
- Price:$1,000,000
- Price per sq. ft.:$468.16
Features and amenities
- Appliances:Convection Oven, Dishwasher, Dryer, Gas Oven, Gas Stove, Ice Maker, Microwave, Refrigerator, Self Cleaning Oven, Trash Compactor, Washer, Water Line to Refrigerator
- Laundry features:Dryer, Electric, Washer, Washer Hookup
Parking
- Total parking spaces:6
- Parking description:Garage - Three Door
- Garage spaces:3
 This information is deemed reliable but not guaranteed. You should rely on this information only to decide whether or not to further investigate a particular property. BEFORE MAKING ANY OTHER DECISION, YOU SHOULD PERSONALLY INVESTIGATE THE FACTS (e.g. square footage and lot size) with the assistance of an appropriate professional. You may use this information only to identify properties you may be interested in investigating further. All uses except for personal, non-commercial use in accordance with the foregoing purpose are prohibited. Redistribution or copying of this information, any photographs or video tours is strictly prohibited. This information is derived from the Internet Data Exchange (IDX) service provided by San Diego MLS®. Displayed property listings may be held by a brokerage firm other than the broker and/or agent responsible for this display. The information and any photographs and video tours and the compilation from which they are derived is protected by copyright. Compilation © 2020 San Diego MLS®, Inc.
New listings near 5727 Dartmoor
- Coming SoonOpen Sat, 12 to 3pm
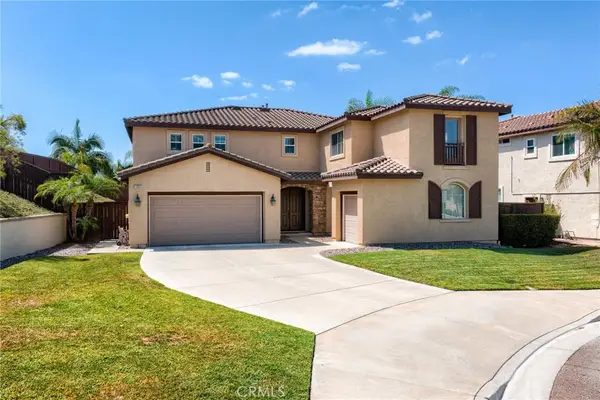 $1,395,000Coming Soon6 beds 4 baths4,109 sq. ft.
1093 Meridian Court, Oceanside, CA 92057
MLS# SR26203416Listed by: E H REALTY - Coming Soon
 $797,000Coming Soon4 beds 4 baths1,840 sq. ft.
Address Withheld By Seller, Oceanside, CA 92056
MLS# 260022541SDListed by: LPT REALTY, INC - New
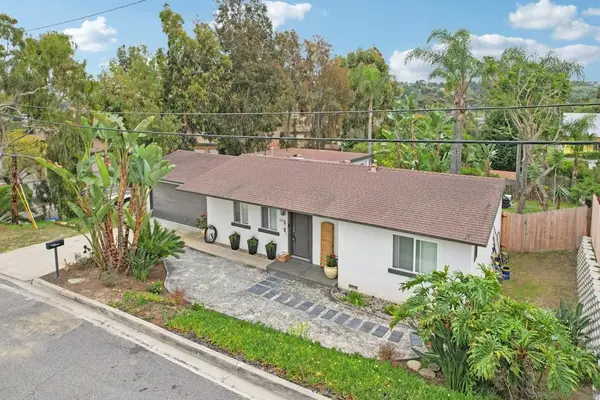 $985,000Active3 beds 2 baths1,196 sq. ft.
2821 Macdonald, Oceanside, CA 92054
MLS# 260022949SDListed by: LPT REALTY, INC - New
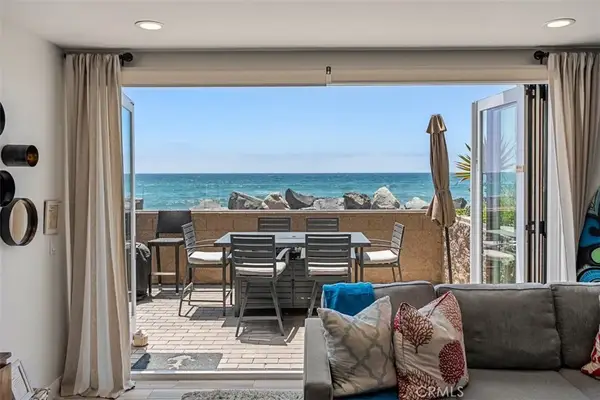 $2,150,000Active2 beds 3 baths1,389 sq. ft.
700 S The Strand #106, Oceanside, CA 92054
MLS# OC26204981Listed by: HARCOURTS PRIME PROPERTIES - New
 $1,874,000Active4 beds 4 baths1,855 sq. ft.
1204 California Street, Oceanside, CA 92054
MLS# CL26990543Listed by: BEYCOME BROKERAGE REALTY INC. - New
 $799,000Active2 beds 2 baths1,762 sq. ft.
3522 Turquoise Lane, Oceanside, CA 92056
MLS# NDP2608799Listed by: CENTURY 21 AFFILIATED - New
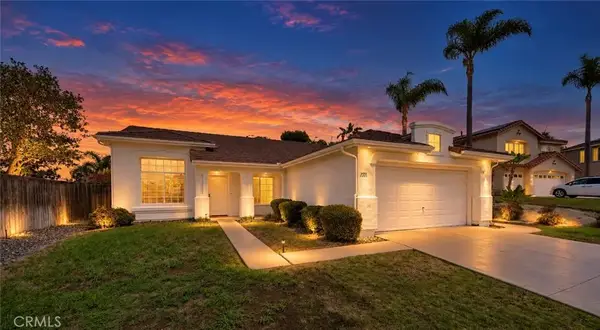 $1,020,000Active3 beds 2 baths1,547 sq. ft.
3551 Pirgos Way, Oceanside, CA 92056
MLS# SW26205221Listed by: COLDWELL BANKER ASSOC.BRKR-MUR - New
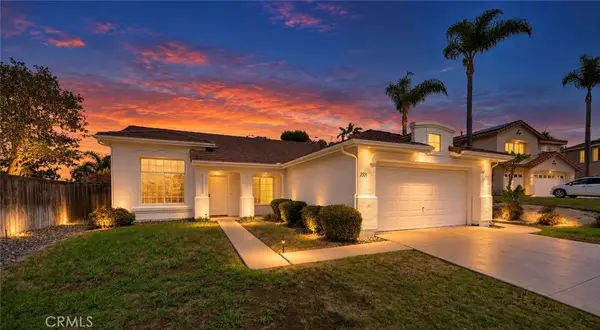 $1,020,000Active3 beds 2 baths1,547 sq. ft.
3551 Pirgos Way, Oceanside, CA 92056
MLS# SW26205221Listed by: COLDWELL BANKER ASSOC.BRKR-MUR - New
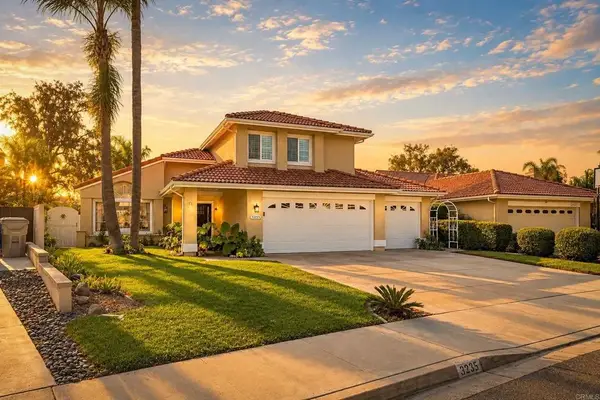 $1,299,999Active5 beds 3 baths2,318 sq. ft.
3335 Tournament Drive, Oceanside, CA 92056
MLS# NDP2608773Listed by: HOMESMART REALTY WEST - New
 $9,250,000Active0 Acres
31092 Via Puerta Del Sol, Bonsall, CA 92003
MLS# NDP2608782Listed by: LEE & ASSOCIATES


Protect your home and budget from life's surprises with an Assurant Home Warranty, backed by a partner that supports you through every step of homeownership. Explore Plans.
© 2026 Better Homes and Gardens Real Estate LLC. An Anywhere Real Estate company. All rights reserved. Better Homes and Gardens® Real Estate is a registered trademark owned by Meredith Operations Corporation, licensed to Better Homes and Gardens Real Estate LLC and used with permission. Better Homes and Gardens Real Estate LLC fully supports the principles of the Fair Housing Act and the Equal Opportunity Act. Listing information is deemed reliable but is not guaranteed accurate.
Each office is independently owned and operated.
Any services or products provided by third parties are not provided by, affiliated with or related to Better Homes and Gardens Real Estate LLC, or its affiliated companies.