
10585 Santa Paula Ojai Road, Ojai, CA 93060
Local realty services provided by:Better Homes and Gardens Real Estate Clarity
10585 Santa Paula Ojai Road,Santa Paula, CA 93060
$6,750,000
- 5 Beds
- 6 Baths
- 5,881 sq. ft.
- Single family
- Active
Listed by: jason streatfeild
Office: douglas elliman of california
MLS#:OC26109011
Source:MLSListings
Price summary
- Price:$6,750,000
- Price per sq. ft.:$1,147.76
About this home
Set across 11+ acres in the heart of Upper Ojai, this extraordinary estate captures panoramic views of the Topa Topa Mountains and the surrounding valley, offering a front-row seat to Ojai’s iconic “Pink Moment” at sunset. Designed by acclaimed architect David Bury, the property blends contemporary ranch-style architecture with refined luxury and exceptional privacy. The estate features five thoughtfully designed structures, including an approximately 6,000-square-foot main residence and three separate guest homes accessed by a private road. Inside the main residence, vaulted wood-beamed ceilings, stone fireplaces, slate and hardwood flooring, and expansive windows create a warm yet sophisticated atmosphere. A state-of-the-art Crestron system seamlessly controls lighting, shades, entertainment, and more throughout the home. The great room serves as the centerpiece of the residence, featuring coffered ceilings, dramatic floor-to-ceiling windows, and a grand stone fireplace. Adjacent living, dining, and kitchen spaces flow effortlessly outdoors, where resort-style amenities create an exceptional entertaining environment. At the center of the estate is a stunning 1,000-square-foot reverse-osmosis pool surrounded by stone patios and an impressive pool house complete with...
Contact an agent
Home facts
- Year built:2008
- Listing ID #:OC26109011
- Added:98 day(s) ago
- Updated:August 26, 2026 at 04:34 PM
Rooms and interior
- Bedrooms:5
- Total bathrooms:6
- Full bathrooms:5
- Half bathrooms:1
- Dining Description:Formal Dining Room
- Kitchen Description:Dishwasher, Refrigerator
- Living area:5,881 sq. ft.
Heating and cooling
- Cooling:Central Air
Structure and exterior
- Year built:2008
- Building area:5,881 sq. ft.
- Lot area:11.11 Acres
- Lot Features:Greenbelt
- Architectural Style:Contemporary, Ranch
- Exterior Features:Patio
Finances and disclosures
- Price:$6,750,000
- Price per sq. ft.:$1,147.76
Features and amenities
- Laundry features:In Laundry Room
- Amenities:Ceiling Fan(s)
- Pool features:In Ground, Pool
Parking
- Parking description:Carport(s), Other
 The information being provided by Mlslistings Inc is for the consumer's personal, non-commercial use and may not be used for any purpose other than to identify prospective properties consumer may be interested in purchasing. Any information relating to real estate for sale referenced on this web site comes from the Internet Data Exchange (IDX) program of the Mlslistings Inc. Better Homes and Gardens Real Estate Clarity is not a Multiple Listing Service (MLS), nor does it offer MLS access. This website is a service of Better Homes and Gardens Real Estate Clarity, a broker participant of Mlslistings Inc. This web site may reference real estate listing(s) held by a brokerage firm other than the broker and/or agent who owns this web site.
The accuracy of all information, regardless of source, including but not limited to open house information, square footages and lot sizes, is deemed reliable but not guaranteed and should be personally verified through personal inspection by and/or with the appropriate professionals. The data contained herein is copyrighted by Mlslistings Inc and is protected by all applicable copyright laws. Any unauthorized dissemination of this information is in violation of copyright laws and is strictly prohibited.
Properties in listings may have been sold or may no longer be available.
Copyright 2026 Mlslistings Inc. All rights reserved.
The information being provided by Mlslistings Inc is for the consumer's personal, non-commercial use and may not be used for any purpose other than to identify prospective properties consumer may be interested in purchasing. Any information relating to real estate for sale referenced on this web site comes from the Internet Data Exchange (IDX) program of the Mlslistings Inc. Better Homes and Gardens Real Estate Clarity is not a Multiple Listing Service (MLS), nor does it offer MLS access. This website is a service of Better Homes and Gardens Real Estate Clarity, a broker participant of Mlslistings Inc. This web site may reference real estate listing(s) held by a brokerage firm other than the broker and/or agent who owns this web site.
The accuracy of all information, regardless of source, including but not limited to open house information, square footages and lot sizes, is deemed reliable but not guaranteed and should be personally verified through personal inspection by and/or with the appropriate professionals. The data contained herein is copyrighted by Mlslistings Inc and is protected by all applicable copyright laws. Any unauthorized dissemination of this information is in violation of copyright laws and is strictly prohibited.
Properties in listings may have been sold or may no longer be available.
Copyright 2026 Mlslistings Inc. All rights reserved.New listings near 10585 Santa Paula Ojai Road
- Coming Soon
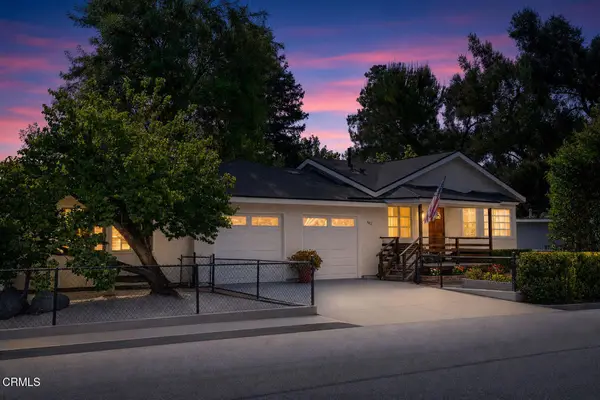 $1,149,000Coming Soon4 beds 4 baths2,315 sq. ft.
233 El Plano Drive, Ojai, CA 93023
MLS# V1-38308Listed by: RE/MAX GOLD COAST REALTORS - New
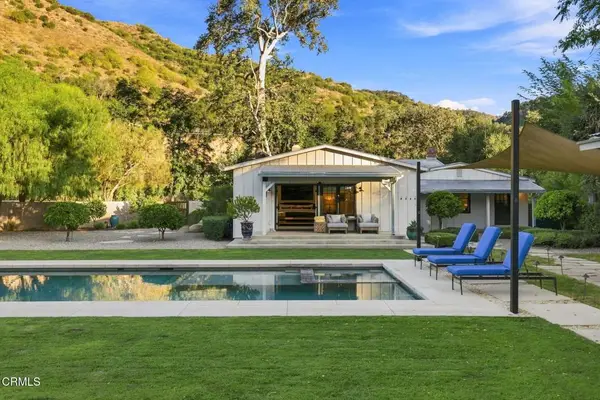 $2,750,000Active3 beds 3 baths2,054 sq. ft.
11013 Creek Road, Ojai, CA 93023
MLS# V1-38402Listed by: BHHS CALIFORNIA PROPERTIES - New
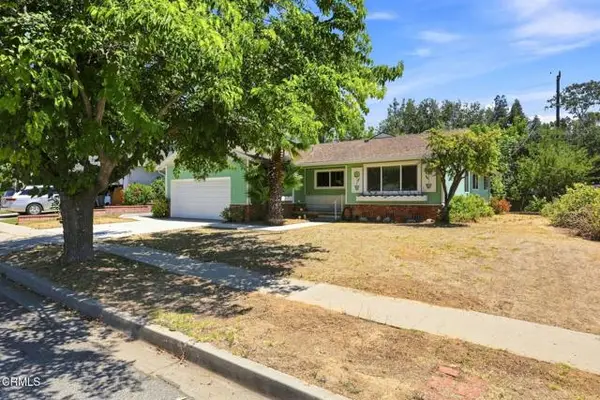 $829,000Active3 beds 2 baths1,353 sq. ft.
314 Descanso Avenue, Ojai, CA 93023
MLS# V1-38368Listed by: KELLER WILLIAMS SANTA BARBARA - New
 $2,250,000Active4 beds 3 baths3,487 sq. ft.
921 Shokat Drive, Ojai, CA 93023
MLS# V1-38378Listed by: NEXTHOME PACIFIC COAST REALTY - New
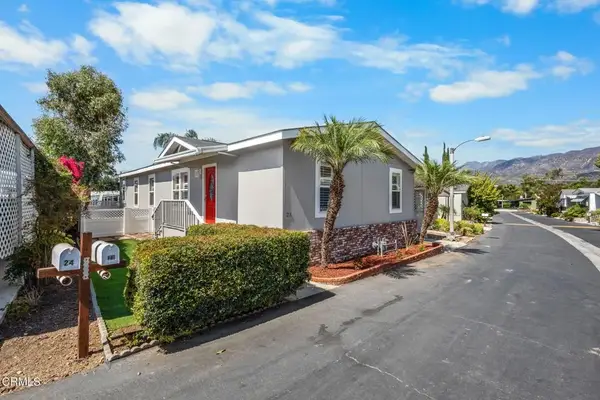 $399,000Active3 beds 2 baths1,456 sq. ft.
1975 Maricopa #23, Ojai, CA 93023
MLS# V1-38367Listed by: EXP REALTY - New
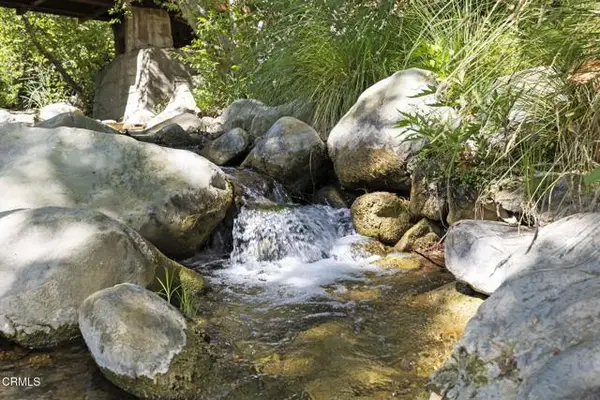 $2,995,000Active59.13 Acres
16825 Maricopa Highway, Ojai, CA 93023
MLS# V1-38320Listed by: BHHS CALIFORNIA PROPERTIES - New
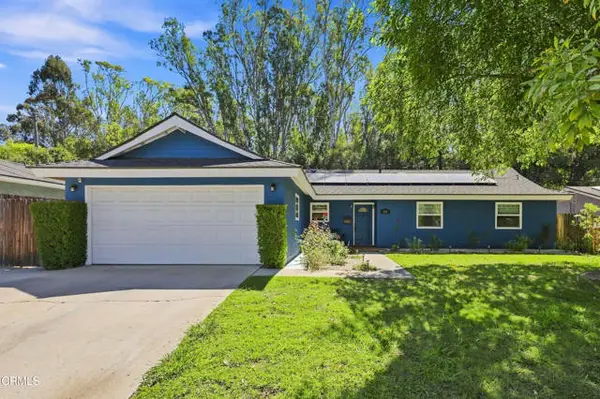 $922,000Active3 beds 2 baths1,350 sq. ft.
418 Descanso Avenue, Ojai, CA 93023
MLS# V1-38312Listed by: KELLER WILLIAMS WESTLAKE - New
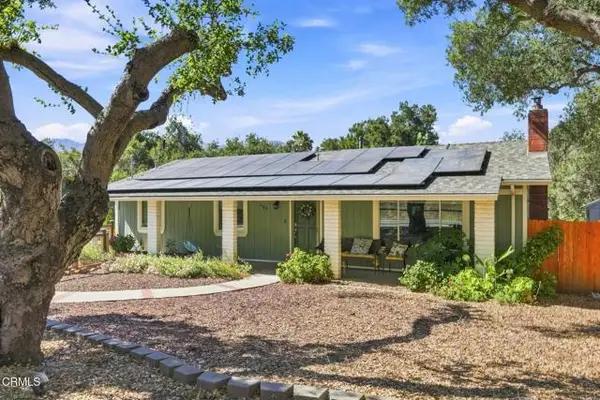 $1,500,000Active6 beds 4 baths2,484 sq. ft.
569 Tico Road, Ojai, CA 93023
MLS# V1-38313Listed by: NEXTHOME PACIFIC COAST REALTY - New
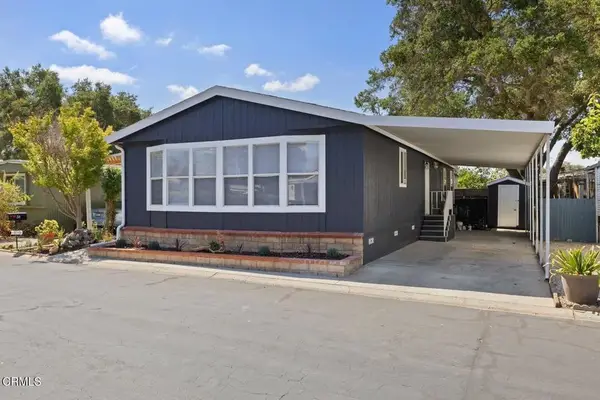 $429,000Active3 beds 2 baths1,344 sq. ft.
1225 S Rice #36, Ojai, CA 93023
MLS# V1-38265Listed by: PACIFIC WEST REAL ESTATE CO.  $919,000Active3 beds 2 baths1,400 sq. ft.
203 Fulton Street, Ojai, CA 93023
MLS# P1-28459Listed by: VIMVI CALIFORNIA


Protect your home and budget from life's surprises with an Assurant Home Warranty, backed by a partner that supports you through every step of homeownership. Explore Plans.
© 2026 Better Homes and Gardens Real Estate LLC. An Anywhere Real Estate company. All rights reserved. Better Homes and Gardens® Real Estate is a registered trademark owned by Meredith Operations Corporation, licensed to Better Homes and Gardens Real Estate LLC and used with permission. Better Homes and Gardens Real Estate LLC fully supports the principles of the Fair Housing Act and the Equal Opportunity Act. Listing information is deemed reliable but is not guaranteed accurate.
Each office is independently owned and operated.
Any services or products provided by third parties are not provided by, affiliated with or related to Better Homes and Gardens Real Estate LLC, or its affiliated companies.