
1102 Ayers Avenue, Ojai, CA 93023
Local realty services provided by:Better Homes and Gardens Real Estate Everything Real Estate
1102 Ayers Avenue,Ojai, CA 93023
$892,000
- 3 Beds
- 2 Baths
- - sq. ft.
- Single family
- Sold
Listed by: marissa buss
Office: keller williams westlake village805-777-7777
MLS#:226002452
Source:CRMLS
Sorry, we are unable to map this address
Price summary
- Price:$892,000
About this home
Best value in Ojai located on a quiet street this single story, 3 bedrooms with 2 bathrooms is ready for you to make your own. Situated on a nice size, flat lot with room for an ADU or to expand the house. Downtown Ojai is very close to this home. Excellent schools nearby as well. Come make this home your own!
Contact an agent
Home facts
- Year built:1961
- Listing ID #:226002452
- Added:46 day(s) ago
- Updated:July 12, 2026 at 07:30 AM
Rooms and interior
- Bedrooms:3
- Total bathrooms:2
- Full bathrooms:2
- Flooring:Wood
- Kitchen Description:Dishwasher, Range
Heating and cooling
- Cooling:Central Air
- Heating:Central, Natural Gas
- Central air:Yes
Structure and exterior
- Year built:1961
- Lot Features:Back Yard
- Architectural Style:Ranch
- Construction Materials:Stucco
- Levels:1 Story
Utilities
- Sewer:Public Sewer
Finances and disclosures
- Price:$892,000
Features and amenities
- Appliances:Dishwasher
- Amenities:Gallery Kitchen
Parking
- Total parking spaces:2
- Parking description:Door-Single, Driveway, Garage
- Garage:Yes
- Garage spaces:2
New listings near 1102 Ayers Avenue
- New
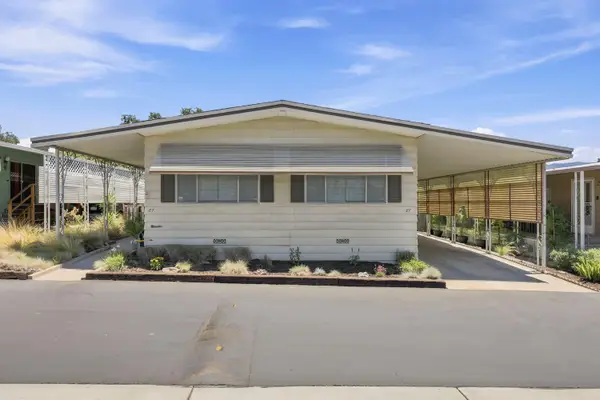 $299,000Active2 beds 3 baths1,440 sq. ft.
1975 Maricopa Highway #87, Ojai, CA 93023
MLS# 225305Listed by: KELLER WILLIAMS WORLD CLASS - Open Sun, 11am to 3pmNew
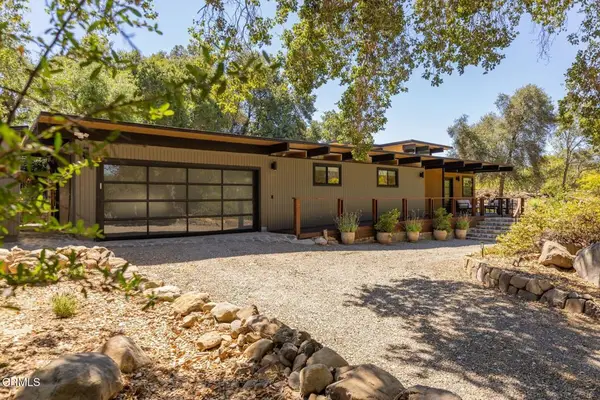 $2,350,000Active3 beds 2 baths1,416 sq. ft.
4210 Grand Avenue, Ojai, CA 93023
MLS# V1-37514Listed by: LIV SOTHEBYS OJAI - New
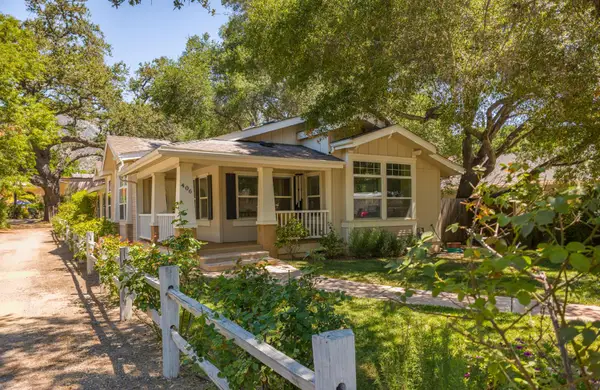 $1,100,000Active3 beds 3 baths1,830 sq. ft.
406 E Aliso Street, Ojai, CA 93023
MLS# 225304Listed by: LIV SOTHEBY'S INTERNATIONAL REALTY OJAI - New
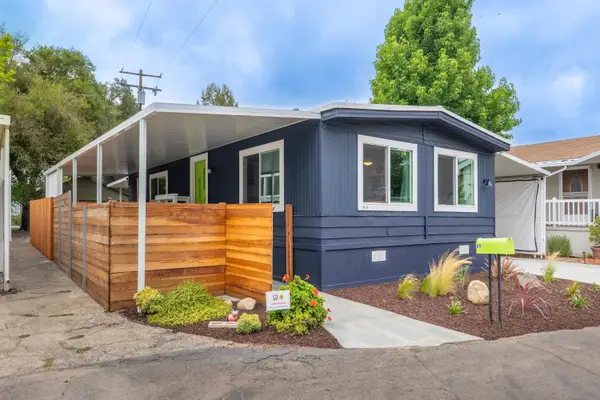 $339,000Active2 beds 3 baths800 sq. ft.
1273 Rice Road S #69, Ojai, CA 93023
MLS# 225300Listed by: KELLER WILLIAMS WORLD CLASS - Open Sun, 12 to 3pmNew
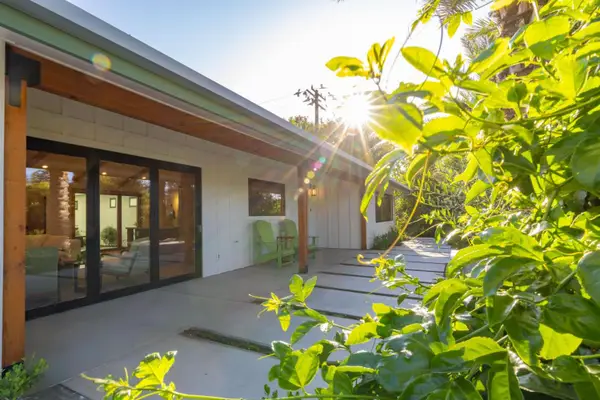 $2,950,000Active4 beds 5 baths2,492 sq. ft.
414 Andrew Drive, Ojai, CA 93023
MLS# 225301Listed by: LIV SOTHEBY'S INTERNATIONAL REALTY OJAI - New
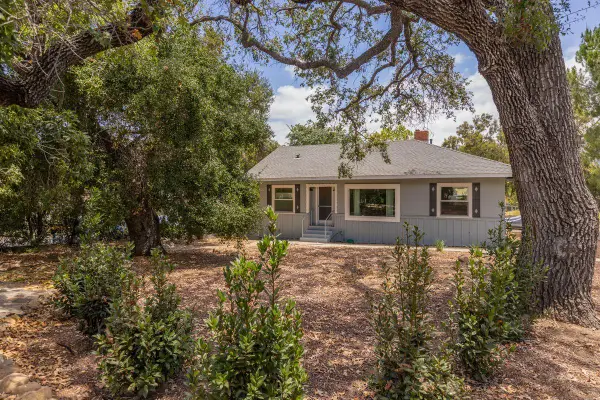 $6,900Active3 beds 4 baths1,577 sq. ft.
605 W Ojai Avenue, Ojai, CA 93023
MLS# 225294Listed by: LIV SOTHEBY'S INTERNATIONAL REALTY OJAI - New
 $1,250,000Active0 Acres
220 Bryant, Ojai, CA 93023
MLS# V1-37396Listed by: BUENGER COMMERCIAL REAL ESTATE - New
 $1,850,000Active4 beds 4 baths2,538 sq. ft.
2046 Los Encinos Road, Ojai, CA 93023
MLS# V1-37340Listed by: KELLER WILLIAMS SANTA BARBARA
- New
 $9,850,000Active5 beds 7 baths10,771 sq. ft.
561 Saddle Lane, Ojai, CA 93023
MLS# 225291Listed by: LIV SOTHEBY'S INTERNATIONAL REALTY OJAI - New
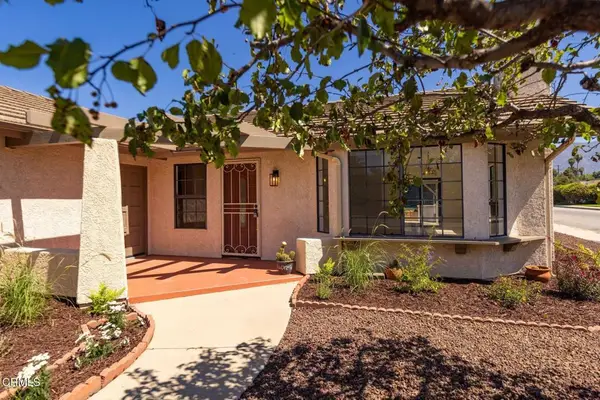 $799,000Active3 beds 2 baths1,228 sq. ft.
891 Martin Street, Ojai, CA 93023
MLS# V1-37351Listed by: LIV SOTHEBYS OJAI


Protect your home and budget from life's surprises with an Assurant Home Warranty, backed by a partner that supports you through every step of homeownership. Explore Plans.
© 2026 Better Homes and Gardens Real Estate LLC. An Anywhere Real Estate company. All rights reserved. Better Homes and Gardens® Real Estate is a registered trademark owned by Meredith Operations Corporation, licensed to Better Homes and Gardens Real Estate LLC and used with permission. Better Homes and Gardens Real Estate LLC fully supports the principles of the Fair Housing Act and the Equal Opportunity Act. Listing information is deemed reliable but is not guaranteed accurate.
Each office is independently owned and operated.
Any services or products provided by third parties are not provided by, affiliated with or related to Better Homes and Gardens Real Estate LLC, or its affiliated companies.