
1205 Rains Court, Ojai, CA 93023
Local realty services provided by:Better Homes and Gardens Real Estate Property Shoppe
1205 Rains Court,Ojai, CA 93023
$2,250,000
- 4 Beds
- 4 Baths
- 2,553 sq. ft.
- Single family
- Active
Upcoming open houses
- Sat, Sep 2612:00 pm - 02:00 pm
Listed by: anne williamson, cassandra b van keulen
Office: liv sotheby's international realty ojai
MLS#:225322
Source:CA_OVMLS
Price summary
- Price:$2,250,000
- Price per sq. ft.:$881.32
About this home
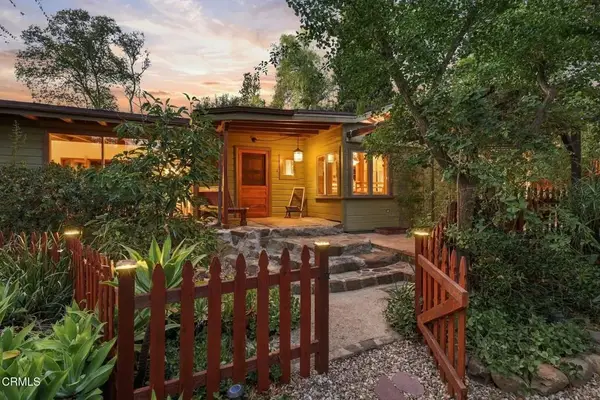
Ideally situated close to downtown Ojai at the end of a quiet cul-de-sac, this spacious 4-bedroom, 3-bathroom home offers 2,553 square feet of living space on a generous 11,979 square foot lot. Thoughtfully designed with a versatile two-story floor plan, the residence features primary suites on both levels, providing flexibility for multi-generational living, guests, or a private home office arrangement. An additional bedroom is located on each floor. The home is turnkey with an updated kitchen and bathrooms! A welcoming foyer entry opens to a bright and expansive living room anchored by a cozy fireplace, while the upstairs primary suite enjoys its own fireplace and private balcony. Both upstairs bedrooms feature balconies that capture beautiful views of the Topa Topa Mountains and Chief Peak. The open loft area overlooks the dining space below, creating an airy sense of volume and connection throughout the home. There is a Sunrun Solar system (leased) as well as a Tesla battery pack (which also acts as a back-up battery for power outages) to optimize electrical bills! Outside, mature drought-tolerant landscaping enhances the property's natural beauty while minimizing maintenance. The fenced backyard offers privacy and space for outdoor entertaining, gardening, or relaxation. Combining a peaceful setting with exceptional proximity to Ojai's shops, restaurants, farmers market, and cultural attractions, this property presents a rare opportunity to enjoy both tranquility and convenience in one of Ojai's most desirable locations....
Contact an agent
Home facts
- Year built:1991
- Listing ID #:225322
- Added:56 day(s) ago
- Updated:September 24, 2026 at 02:36 PM
Rooms and interior
- Bedrooms:4
- Total bathrooms:4
- Full bathrooms:3
- Kitchen Description:Dishwasher, Gas
- Living area:2,553 sq. ft.
Heating and cooling
- Heating:Forced Air, Gas
Structure and exterior
- Roof:Composition
- Year built:1991
- Building area:2,553 sq. ft.
- Lot area:0.28 Acres
- Exterior Features:Patio - Covered
Finances and disclosures
- Price:$2,250,000
- Price per sq. ft.:$881.32
Parking
- Parking description:Attached Garage
New listings near 1205 Rains Court
- New
 $1,295,000Active4 beds 3 baths1,864 sq. ft.
2175 Maricopa Highway, Ojai, CA 93023
MLS# V1-38903Listed by: BHHS CALIFORNIA PROPERTIES
- New
 $1,349,000Active3 beds 2 baths1,314 sq. ft.
909 Grandview Avenue, Ojai, CA 93023
MLS# V1-38889Listed by: BHHS CALIFORNIA PROPERTIES - Open Sat, 12 to 3pmNew
 $1,450,000Active3 beds 2 baths2,163 sq. ft.
505 S Ventura Street, Ojai, CA 93023
MLS# V1-38891Listed by: LIV SOTHEBYS OJAI - New
 $1,200,000Active5 beds 2 baths2,054 sq. ft.
1275 Mariano Drive, Ojai, CA 93023
MLS# V1-38890Listed by: LIV SOTHEBYS OJAI - New
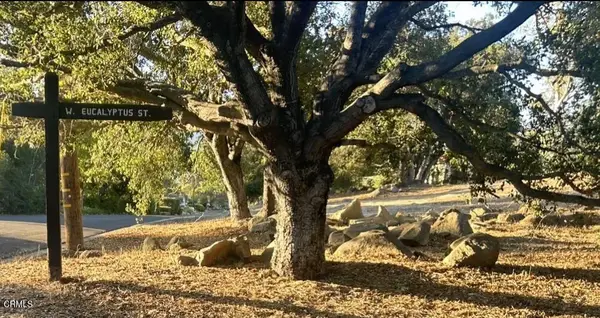 $1,500,000Active0 Acres
501 W Eucalyptus, Ojai, CA 93023
MLS# V1-38806Listed by: ROBERT SCHMIDT, BROKER - New
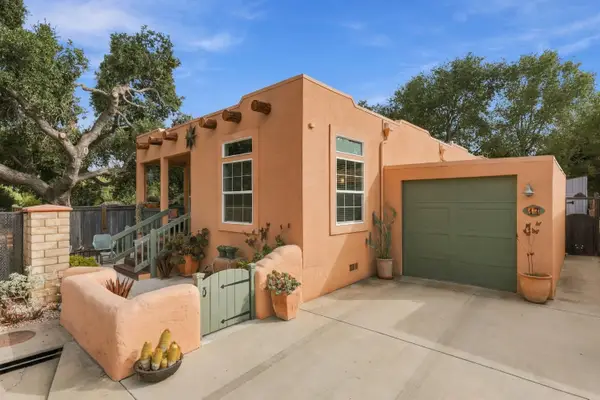 $399,000Active3 beds 3 baths1,352 sq. ft.
1885 Maricopa Highway #17, Ojai, CA 93023
MLS# 225400Listed by: BERKSHIRE HATHAWAY HOME - Open Sat, 1:30 to 3:30pmNew
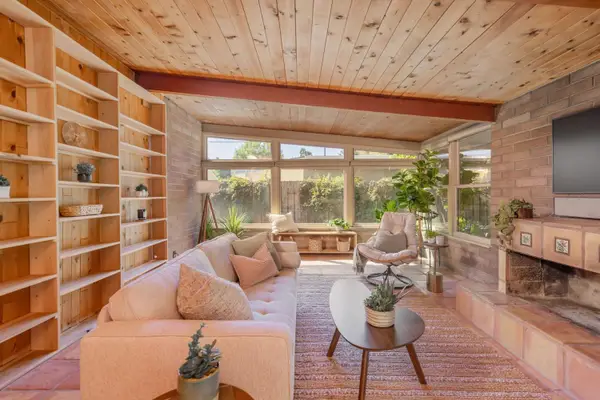 $1,400,000Active3 beds 3 baths1,156 sq. ft.
711 Drown Avenue, Ojai, CA 93023
MLS# 225380Listed by: LIV SOTHEBY'S INTERNATIONAL REALTY OJAI - Open Sat, 1 to 3pmNew
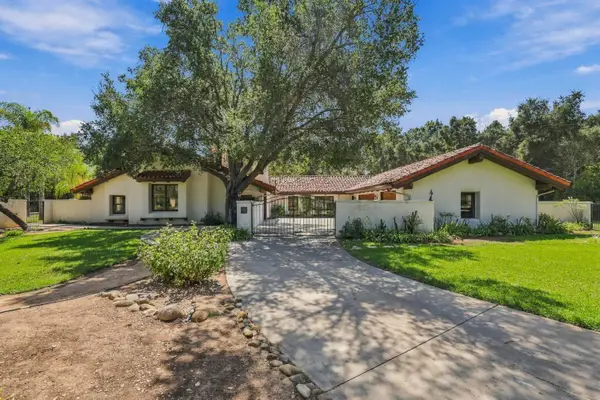 $2,495,000Active3 beds 4 baths3,697 sq. ft.
800 Oak Grove Court, Ojai, CA 93023
MLS# 225389Listed by: KELLER WILLIAMS SANTA BARBARA - New
 $1,685,000Active3 beds 2 baths1,952 sq. ft.
757 Mcnell Road, Ojai, CA 93023
MLS# V1-38771Listed by: KELLER WILLIAMS SANTA BARBARA - New
 $3,995,000Active3 beds 2 baths1,200 sq. ft.
12400 Ojai Santa Paula Road, Ojai, CA 93023
MLS# V1-38722Listed by: LIV SOTHEBYS OJAI


Protect your home and budget from life's surprises with an Assurant Home Warranty, backed by a partner that supports you through every step of homeownership. Explore Plans.
© 2026 Better Homes and Gardens Real Estate LLC. An Anywhere Real Estate company. All rights reserved. Better Homes and Gardens® Real Estate is a registered trademark owned by Meredith Operations Corporation, licensed to Better Homes and Gardens Real Estate LLC and used with permission. Better Homes and Gardens Real Estate LLC fully supports the principles of the Fair Housing Act and the Equal Opportunity Act. Listing information is deemed reliable but is not guaranteed accurate.
Each office is independently owned and operated.
Any services or products provided by third parties are not provided by, affiliated with or related to Better Homes and Gardens Real Estate LLC, or its affiliated companies.