
410 Church Road #38, Ojai, CA 93023
Local realty services provided by:Better Homes and Gardens Real Estate Haven Properties
410 Church Road #38,Ojai, CA 93023
$715,000
- 2 Beds
- 2 Baths
- - sq. ft.
- Condominium
- Sold
Listed by: tonya peralta, belinda wynn
Office: keller williams santa barbara805-456-3600
MLS#:V1-36948
Source:CRMLS
Sorry, we are unable to map this address
Price summary
- Price:$715,000
- Monthly HOA dues:$682
About this home
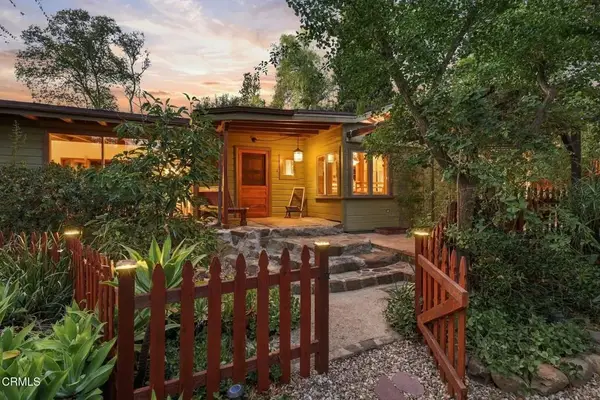
This well-located and popular single-level condo in the Hitching Post Estates offers two bedrooms and two baths with an additional office space, cathedral ceiling and fireplace in the living room and the convenience of an interior laundry area. Situated at the edge of the complex for added privacy, this home also boasts an ample sized patio with plenty of room to garden or entertain. In addition to the community pool, the clubhouse is a fantastic, yet often overlooked amenity and includes common areas for gathering, a kitchen and a quiet area for reading. With an on site pool and the convenience of hiking trails, medical facilities, groceries and shopping just a few short blocks away, it's hard to imagine a better opportunity to simplify one's life!
Contact an agent
Home facts
- Year built:1975
- Listing ID #:V1-36948
- Added:105 day(s) ago
- Updated:September 25, 2026 at 07:10 AM
Rooms and interior
- Bedrooms:2
- Total bathrooms:2
- Full bathrooms:2
- Flooring:Carpet, Vinyl
- Kitchen Description:Dishwasher, Electric Range
Heating and cooling
- Cooling:Central Air
- Heating:Central
- Central air:Yes
Structure and exterior
- Roof:Tile
- Year built:1975
- Lot Features:Drip Irrigation/Bubblers
- Architectural Style:Spanish
- Construction Materials:Stucco
- Exterior Features:Open, Patio
- Levels:1 Story
Utilities
- Water:Public
- Sewer:Public Sewer
Finances and disclosures
- Price:$715,000
Features and amenities
- Appliances:Dishwasher, Electric Range
- Laundry features:Inside
- Amenities:All Bedrooms Down, High Ceilings
- Pool features:Association, Community, In Ground, Pool
Parking
- Total parking spaces:2
- Garage:Yes
- Garage spaces:2
New listings near 410 Church Road #38
- New
 $1,295,000Active4 beds 3 baths1,864 sq. ft.
2175 Maricopa Highway, Ojai, CA 93023
MLS# V1-38903Listed by: BHHS CALIFORNIA PROPERTIES - Open Sat, 12 to 3pmNew
 $1,450,000Active3 beds 2 baths2,163 sq. ft.
505 S Ventura Street, Ojai, CA 93023
MLS# V1-38891Listed by: LIV SOTHEBYS OJAI - Open Sun, 12 to 4pmNew
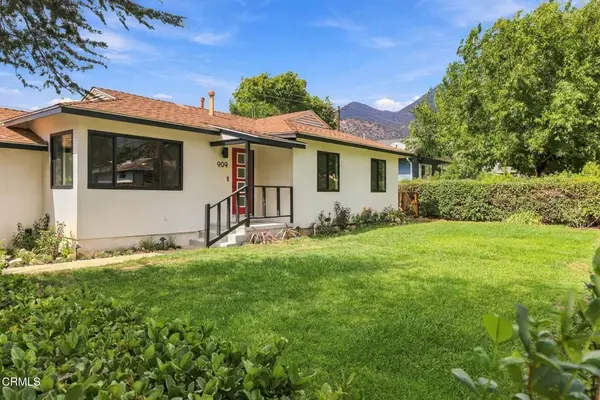 $1,349,000Active3 beds 2 baths1,314 sq. ft.
909 Grandview Avenue, Ojai, CA 93023
MLS# V1-38889Listed by: BHHS CALIFORNIA PROPERTIES - New
 $1,200,000Active5 beds 2 baths2,054 sq. ft.
1275 Mariano Drive, Ojai, CA 93023
MLS# V1-38890Listed by: LIV SOTHEBYS OJAI - New
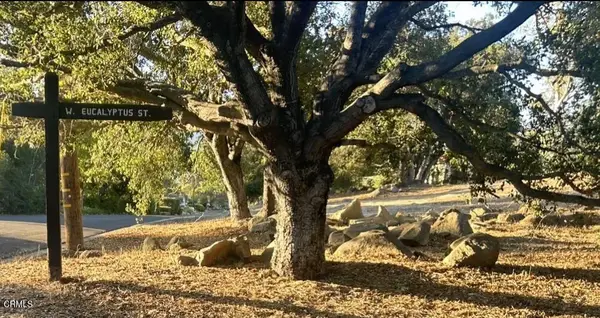 $1,500,000Active0 Acres
501 W Eucalyptus, Ojai, CA 93023
MLS# V1-38806Listed by: ROBERT SCHMIDT, BROKER - New
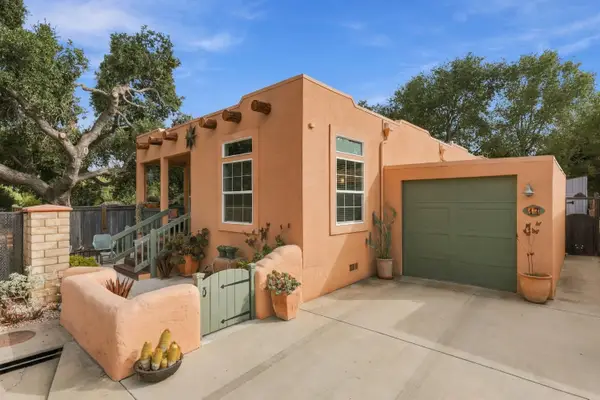 $399,000Active3 beds 3 baths1,352 sq. ft.
1885 Maricopa Highway #17, Ojai, CA 93023
MLS# 225400Listed by: BERKSHIRE HATHAWAY HOME - Open Sat, 1:30 to 3:30pmNew
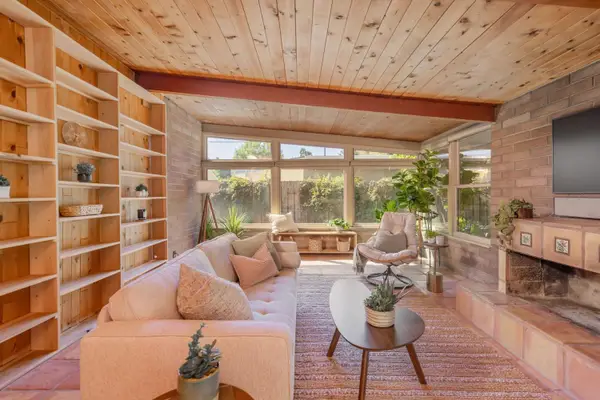 $1,400,000Active3 beds 3 baths1,156 sq. ft.
711 Drown Avenue, Ojai, CA 93023
MLS# 225380Listed by: LIV SOTHEBY'S INTERNATIONAL REALTY OJAI - Open Sat, 1 to 3pmNew
 $2,495,000Active3 beds 3 baths3,697 sq. ft.
800 Oak Grove Court, Ojai, CA 93023
MLS# V1-38781Listed by: KELLER WILLIAMS SANTA BARBARA - New
 $1,685,000Active3 beds 2 baths1,952 sq. ft.
757 Mcnell Road, Ojai, CA 93023
MLS# V1-38771Listed by: KELLER WILLIAMS SANTA BARBARA - New
 $3,995,000Active3 beds 2 baths1,200 sq. ft.
12400 Ojai Santa Paula Road, Ojai, CA 93023
MLS# V1-38722Listed by: LIV SOTHEBYS OJAI


Protect your home and budget from life's surprises with an Assurant Home Warranty, backed by a partner that supports you through every step of homeownership. Explore Plans.
© 2026 Better Homes and Gardens Real Estate LLC. An Anywhere Real Estate company. All rights reserved. Better Homes and Gardens® Real Estate is a registered trademark owned by Meredith Operations Corporation, licensed to Better Homes and Gardens Real Estate LLC and used with permission. Better Homes and Gardens Real Estate LLC fully supports the principles of the Fair Housing Act and the Equal Opportunity Act. Listing information is deemed reliable but is not guaranteed accurate.
Each office is independently owned and operated.
Any services or products provided by third parties are not provided by, affiliated with or related to Better Homes and Gardens Real Estate LLC, or its affiliated companies.