
520 Foothill Road, Ojai, CA 93023
Local realty services provided by:Better Homes and Gardens Real Estate Clarity
520 Foothill Road,Ojai, CA 93023
$4,750,000
- 4 Beds
- 4 Baths
- 3,474 sq. ft.
- Single family
- Active
Listed by: gabriela cesena, elias cesena
Office: bhhs california properties
MLS#:V1-37600
Source:San Diego MLS via CRMLS
Price summary
- Price:$4,750,000
- Price per sq. ft.:$1,367.3
About this home
The Estelle Clark Estate. Romance is in the Air! Gracefully situated along Ojai's prestigious Foothill Road, The Estelle Clark Estate is a true fairytale treasure where history, romance, and timeless architecture come together. Designated a Historic Landmark, this extraordinary Tudor Revival estate was commissioned in 1929 by silent screen star Estelle Clark and designed by renowned architect Austin Pierpont. During the 1930s, Clark and her husband, legendary composer Leo Robin, called the estate home. It was here that Robin composed Bob Hope's signature song, Thanks for the Memory, along with many other timeless classics. Lovingly restored while preserving the integrity of its original Tudor Revival design, the estate blends old-world craftsmanship with today's comforts. Set on approximately 1.17 acres with breathtaking mountain views, the property features a 4-bedroom, 3.5-bath main residence, an enchanting barn, and a detached yoga studio. Inside, rich architectural details define the home, from the dramatic living room with soaring barrel ceilings and Venetian plaster walls to the original oak and mahogany parquet floors and beautiful leaded and stained-glass windows that fill the interiors with natural light. Outside, lush gardens, a sparkling pool and spa, a pergola-covered glass/green house, a charming interior courtyard, and expansive terraces create an idyllic setting for relaxing or entertaining, all framed by the spectacular backdrop of Chief Peak and the Topa Topa Mountains. Just minutes from downtown Ojai, scenic hiking trails, boutique shopping, acclaimed rest...
Contact an agent
Home facts
- Year built:1928
- Listing ID #:V1-37600
- Added:71 day(s) ago
- Updated:September 24, 2026 at 02:15 PM
Rooms and interior
- Bedrooms:4
- Total bathrooms:4
- Full bathrooms:3
- Half bathrooms:1
- Flooring:Tile, Wood
- Kitchen Description:6 Burner Stove, Dishwasher, Freezer, Microwave, Refrigerator
- Living area:3,474 sq. ft.
Heating and cooling
- Cooling:Central Forced Air
- Heating:Forced Air Unit
Structure and exterior
- Roof:Shingle
- Year built:1928
- Building area:3,474 sq. ft.
- Architectural Style:Tudor/French Normandy
- Construction Materials:Stucco
- Exterior Features:Brick, Concrete, Patio Open, Stone/Tile, Terrace
- Levels:2 Story
Utilities
- Water:Public
- Sewer:Conventional Septic, Sewer Connected
Finances and disclosures
- Price:$4,750,000
- Price per sq. ft.:$1,367.3
Features and amenities
- Appliances:6 Burner Stove, Dishwasher, Freezer, Microwave, Refrigerator, Trash Compactor
- Pool features:Below Ground
Parking
- Total parking spaces:10
- Garage spaces:2
 This information is deemed reliable but not guaranteed. You should rely on this information only to decide whether or not to further investigate a particular property. BEFORE MAKING ANY OTHER DECISION, YOU SHOULD PERSONALLY INVESTIGATE THE FACTS (e.g. square footage and lot size) with the assistance of an appropriate professional. You may use this information only to identify properties you may be interested in investigating further. All uses except for personal, non-commercial use in accordance with the foregoing purpose are prohibited. Redistribution or copying of this information, any photographs or video tours is strictly prohibited. This information is derived from the Internet Data Exchange (IDX) service provided by San Diego MLS®. Displayed property listings may be held by a brokerage firm other than the broker and/or agent responsible for this display. The information and any photographs and video tours and the compilation from which they are derived is protected by copyright. Compilation © 2020 San Diego MLS®, Inc.
New listings near 520 Foothill Road
- New
 $1,295,000Active4 beds 3 baths1,864 sq. ft.
2175 Maricopa Highway, Ojai, CA 93023
MLS# V1-38903Listed by: BHHS CALIFORNIA PROPERTIES - New
 $1,349,000Active3 beds 2 baths1,314 sq. ft.
909 Grandview Avenue, Ojai, CA 93023
MLS# V1-38889Listed by: BHHS CALIFORNIA PROPERTIES - Open Sat, 12 to 3pmNew
 $1,450,000Active3 beds 2 baths2,163 sq. ft.
505 S Ventura Street, Ojai, CA 93023
MLS# V1-38891Listed by: LIV SOTHEBYS OJAI - New
 $1,200,000Active5 beds 2 baths2,054 sq. ft.
1275 Mariano Drive, Ojai, CA 93023
MLS# V1-38890Listed by: LIV SOTHEBYS OJAI - New
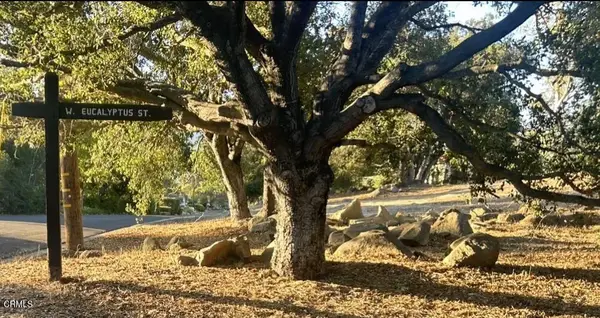 $1,500,000Active0 Acres
501 W Eucalyptus, Ojai, CA 93023
MLS# V1-38806Listed by: ROBERT SCHMIDT, BROKER - New
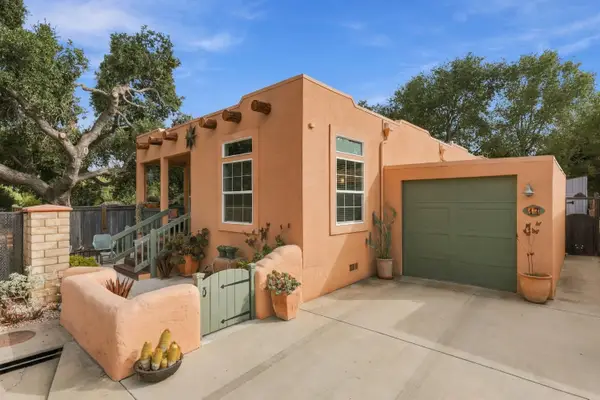 $399,000Active3 beds 3 baths1,352 sq. ft.
1885 Maricopa Highway #17, Ojai, CA 93023
MLS# 225400Listed by: BERKSHIRE HATHAWAY HOME - Open Sat, 1:30 to 3:30pmNew
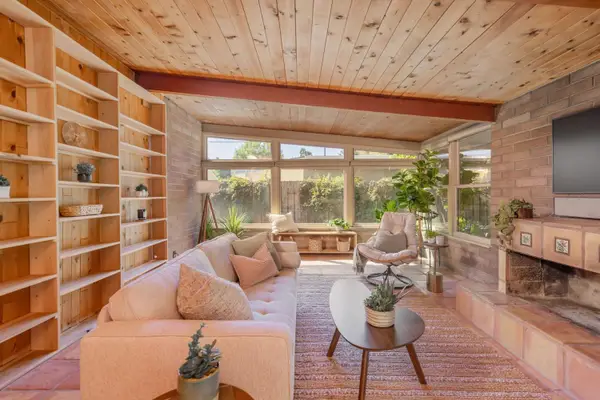 $1,400,000Active3 beds 3 baths1,156 sq. ft.
711 Drown Avenue, Ojai, CA 93023
MLS# 225380Listed by: LIV SOTHEBY'S INTERNATIONAL REALTY OJAI - Open Sat, 1 to 3pmNew
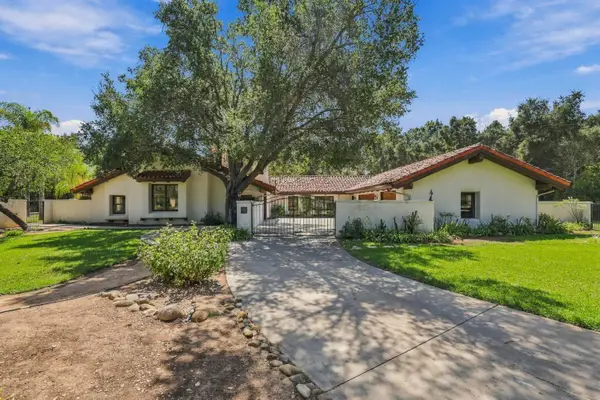 $2,495,000Active3 beds 4 baths3,697 sq. ft.
800 Oak Grove Court, Ojai, CA 93023
MLS# 225389Listed by: KELLER WILLIAMS SANTA BARBARA - New
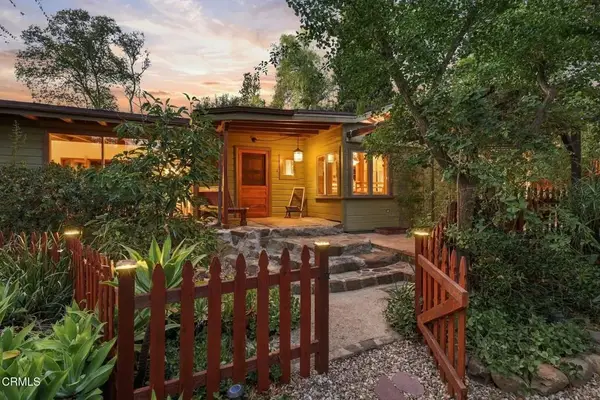 $1,685,000Active3 beds 2 baths1,952 sq. ft.
757 Mcnell Road, Ojai, CA 93023
MLS# V1-38771Listed by: KELLER WILLIAMS SANTA BARBARA - New
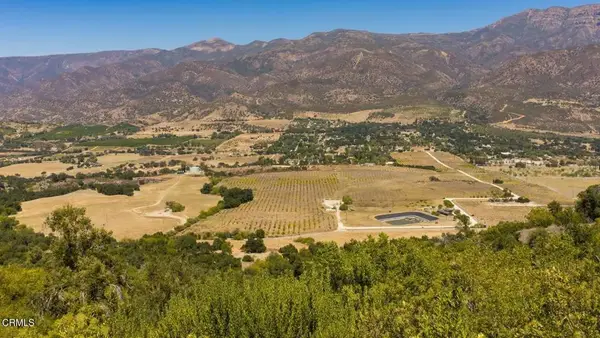 $3,995,000Active3 beds 2 baths1,200 sq. ft.
12400 Ojai Santa Paula Road, Ojai, CA 93023
MLS# V1-38722Listed by: LIV SOTHEBYS OJAI


Protect your home and budget from life's surprises with an Assurant Home Warranty, backed by a partner that supports you through every step of homeownership. Explore Plans.
© 2026 Better Homes and Gardens Real Estate LLC. An Anywhere Real Estate company. All rights reserved. Better Homes and Gardens® Real Estate is a registered trademark owned by Meredith Operations Corporation, licensed to Better Homes and Gardens Real Estate LLC and used with permission. Better Homes and Gardens Real Estate LLC fully supports the principles of the Fair Housing Act and the Equal Opportunity Act. Listing information is deemed reliable but is not guaranteed accurate.
Each office is independently owned and operated.
Any services or products provided by third parties are not provided by, affiliated with or related to Better Homes and Gardens Real Estate LLC, or its affiliated companies.