
741 Saddle Lane, Ojai, CA 93023
Local realty services provided by:Better Homes and Gardens Real Estate Property Shoppe
741 Saddle Lane,Ojai, CA 93023
$8,230,000
- 5 Beds
- 6 Baths
- 6,000 sq. ft.
- Single family
- Active
Listed by: nora davis
Office: liv sotheby's international realty ojai
MLS#:26-2356
Source:SBAOR
Price summary
- Price:$8,230,000
- Price per sq. ft.:$1,371.67
About this home
Royal Oaks in Ojai -- Where Luxury Meets the Ojai Lifestyle. Set behind private gates on more than five pristine acres in the coveted Persimmon Hill community, this extraordinary estate offers approximately 6,000 square feet of timeless elegance, exceptional craftsmanship, and resort-inspired amenities. Surrounded by mature trees and lush landscaping, the property enjoys remarkable privacy while remaining just moments from the heart of downtown Ojai.
Perfectly positioned near Soule Park Golf Course, San Antonio Creek, and the foothills of Black Mountain, this secluded sanctuary provides effortless access to Ojai's acclaimed restaurants, boutique shopping, farmers market, art galleries, hiking trails, and the renowned Ojai Valley Inn.
A recent designer renovation showcases impeccable finishes throughout, including dramatic Brazilian stone waterfall countertops, custom Italian appliances, marble slab showers, an oversized soaking tub, wide-plank Cellini oak flooring, and exposed clear Douglas fir beams and millwork that blend contemporary luxury with timeless warmth.
Designed for both grand entertaining and everyday living, the residence features four fireplaces, an impressive wine cellar and tasting room, library, media room, massage room, and two luxurious primary suites.
The exterior architecture is highlighted by cedar siding and a striking copper roof, while the grounds rival those of a private resort. Amenities include a separate studio, sparkling pool and spa, putting green, private driving range, bocce court, volleyball court, family orchard, multiple outdoor entertaining spaces, and an expansive six-car garage complete with a dedicated golf simulator/swing room.
Royal Oaks is more than a home--it's an exceptional lifestyle estate where privacy, sophistication, and the very best of Ojai converge....
Contact an agent
Home facts
- Year built:2023
- Listing ID #:26-2356
- Added:78 day(s) ago
- Updated:October 03, 2026 at 03:06 PM
Rooms and interior
- Bedrooms:5
- Total bathrooms:6
- Full bathrooms:5
- Half bathrooms:1
- Rooms Total:3
- Flooring:Stone, Tile
- Kitchen Description:Dishwasher, Disposal, Gas Range, Microwave, Refrigerator
- Living area:6,000 sq. ft.
Heating and cooling
- Cooling:Ceiling Fan(s), Central Air
- Heating:Forced Air, Heating, Zoned
- Central air:Yes
Structure and exterior
- Year built:2023
- Building area:6,000 sq. ft.
- Lot area:5.33 Acres
- Lot Features:Cul-De-Sac, Level, Sloped Down
- Architectural Style:Custom Built
- Construction Materials:Wood Siding
- Exterior Features:Fruit Trees, Lawn, Yard Irrigation PRT
- Foundation Description:Raised
- Levels:Two
Schools
- High school:Other
- Middle school:Other
- Elementary school:Other
Utilities
- Water:Private
Finances and disclosures
- Price:$8,230,000
- Price per sq. ft.:$1,371.67
Features and amenities
- Appliances:Dishwasher, Disposal, Gas Range, Microwave, Refrigerator
- Laundry features:Gas Hookup, Laundry Room
Parking
- Parking description:Detached, RV Access/Parking
- Garage:Yes
- Garage spaces:6
New listings near 741 Saddle Lane
- New
 $1,479,000Active3 beds 2 baths1,754 sq. ft.
1708 Orchard Drive, Ojai, CA 93023
MLS# V1-39039Listed by: LIV SOTHEBYS OJAI - Open Sat, 12 to 2pmNew
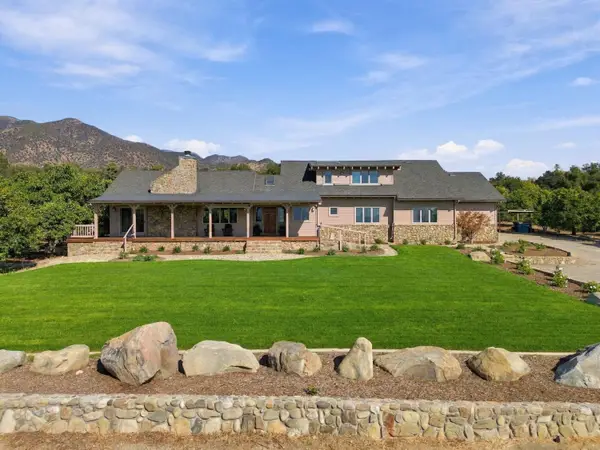 $4,250,000Active3 beds 4 baths2,692 sq. ft.
1108 Mcnell Road, Ojai, CA 93023
MLS# 225425Listed by: LIV SOTHEBY'S INTERNATIONAL REALTY OJAI - New
 $3,800,000Active3 beds 3 baths2,637 sq. ft.
708 Cuyama Road, Ojai, CA 93023
MLS# V1-39025Listed by: LIV SOTHEBYS OJAI - New
 $1,350,000Active3 beds 2 baths1,412 sq. ft.
1188 Woodland Avenue, Ojai, CA 93023
MLS# V1-38975Listed by: KELLER WILLIAMS CENTRAL COAST - New
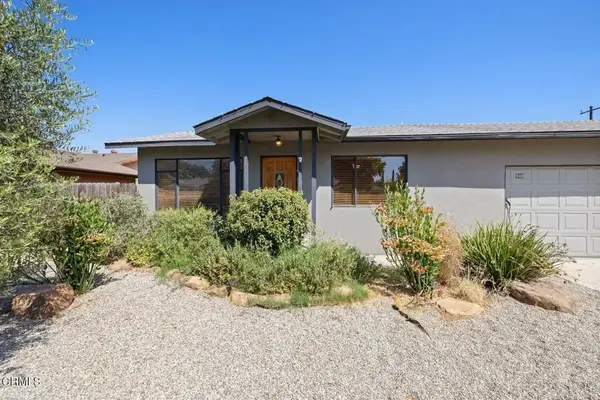 $949,500Active3 beds 2 baths1,196 sq. ft.
940 Devereux Drive, Ojai, CA 93023
MLS# V1-38961Listed by: RE/MAX GOLD COAST REALTORS - New
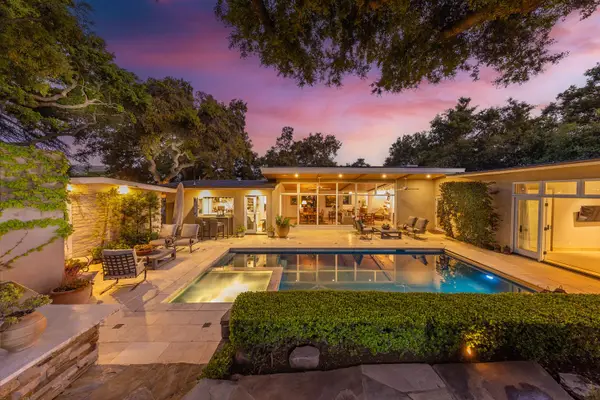 $3,800,000Active3 beds 4 baths2,637 sq. ft.
708 Cuyama Road, Ojai, CA 93023
MLS# 225419Listed by: LIV SOTHEBY'S INTERNATIONAL REALTY OJAI - Open Sun, 1 to 4pm
 $699,000Pending3 beds 2 baths1,215 sq. ft.
10674 Creek Road, Ojai, CA 93023
MLS# V1-38934Listed by: EXP REALTY OF CALIFORNIA INC - New
 $1,295,000Active3 beds 3 baths
2175-2177 Maricopa Highway, Ojai, CA 93023
MLS# V1-38905Listed by: BHHS CALIFORNIA PROPERTIES - New
 $1,450,000Active3 beds 2 baths2,163 sq. ft.
505 S Ventura Street, Ojai, CA 93023
MLS# V1-38891Listed by: LIV SOTHEBYS OJAI - New
 $1,200,000Active5 beds 2 baths2,054 sq. ft.
1275 Mariano Drive, Ojai, CA 93023
MLS# V1-38890Listed by: LIV SOTHEBYS OJAI


Protect your home and budget from life's surprises with an Assurant Home Warranty, backed by a partner that supports you through every step of homeownership. Explore Plans.
© 2026 Better Homes and Gardens Real Estate LLC. An Anywhere Real Estate company. All rights reserved. Better Homes and Gardens® Real Estate is a registered trademark owned by Meredith Operations Corporation, licensed to Better Homes and Gardens Real Estate LLC and used with permission. Better Homes and Gardens Real Estate LLC fully supports the principles of the Fair Housing Act and the Equal Opportunity Act. Listing information is deemed reliable but is not guaranteed accurate.
Each office is independently owned and operated.
Any services or products provided by third parties are not provided by, affiliated with or related to Better Homes and Gardens Real Estate LLC, or its affiliated companies.