
921 Shokat Drive, Ojai, CA 93023
Local realty services provided by:Better Homes and Gardens Real Estate Clarity
921 Shokat Drive,Ojai, CA 93023
$2,250,000
- 4 Beds
- 3 Baths
- 3,487 sq. ft.
- Single family
- Active
Listed by: jeri becker
Office: nexthome pacific coast realty
MLS#:V1-38378
Source:San Diego MLS via CRMLS
Price summary
- Price:$2,250,000
- Price per sq. ft.:$645.25
- Monthly HOA dues:$150
About this home
Ojai Ranch Estate -- A Rare Opportunity to Create Your Own Vision.Set behind a gated drive, on 2.18 acres in the heart of the Ojai Valley, this expansive single-story ranch property presents a rare opportunity for a discerning buyer to enter Ojai's luxury market and create a home entirely their own. With generous acreage, a pool, guesthouse and nearly 3,500 square feet of living space, the foundation is already here--the vision is yours.The 3,487-square-foot main residence offers the scale and livability of a true Ojai ranch home, with four bedrooms and three bathrooms, a spacious kitchen, formal dining room, living room, family room, laundry room and three-car attached garage. Vaulted ceilings create an airy sense of volume, while two fireplaces provide natural gathering spaces and the warm character expected of a classic ranch-style residence.The property is ready for transformation. Whether your vision is a refined contemporary retreat, an elevated modern ranch, or a timeless California estate, the existing home provides an exceptional canvas for reimagining the interiors, selecting every finish and fixture, and creating spaces tailored to the way you want to live. For a buyer who has long imagined owning a private Ojai estate but has been waiting for the right opportunity to make it truly personal, this is the moment to build your dream without starting from scratch.Outside, the expansive grounds offer the privacy and space that define the Ojai lifestyle. A swimming pool creates a natural centerpiece for summer days and relaxed entertaining, while the guesthouse offers...
Contact an agent
Home facts
- Year built:1984
- Listing ID #:V1-38378
- Added:1 day(s) ago
- Updated:August 26, 2026 at 12:41 AM
Rooms and interior
- Bedrooms:4
- Total bathrooms:3
- Full bathrooms:2
- Half bathrooms:1
- Flooring:Carpet, Tile, Wood
- Kitchen Description:Gas & Electric Range, Pantry, Refrigerator
- Living area:3,487 sq. ft.
Heating and cooling
- Cooling:Central Forced Air
- Heating:Forced Air Unit
Structure and exterior
- Roof:Concrete
- Year built:1984
- Building area:3,487 sq. ft.
- Architectural Style:Custom Built, Ranch
- Construction Materials:Frame, Stucco
- Exterior Features:Covered, Stone/Tile
- Levels:1 Story
Utilities
- Water:Water Connected
- Sewer:Public Sewer, Sewer Connected
Finances and disclosures
- Price:$2,250,000
- Price per sq. ft.:$645.25
Features and amenities
- Appliances:Dryer, Gas & Electric Range, Refrigerator, Washer
- Laundry features:Dryer, Washer
- Pool features:Below Ground, Fenced
Parking
- Total parking spaces:3
- Parking description:Garage - Single Door, Garage - Two Door
- Garage spaces:3
 This information is deemed reliable but not guaranteed. You should rely on this information only to decide whether or not to further investigate a particular property. BEFORE MAKING ANY OTHER DECISION, YOU SHOULD PERSONALLY INVESTIGATE THE FACTS (e.g. square footage and lot size) with the assistance of an appropriate professional. You may use this information only to identify properties you may be interested in investigating further. All uses except for personal, non-commercial use in accordance with the foregoing purpose are prohibited. Redistribution or copying of this information, any photographs or video tours is strictly prohibited. This information is derived from the Internet Data Exchange (IDX) service provided by San Diego MLS®. Displayed property listings may be held by a brokerage firm other than the broker and/or agent responsible for this display. The information and any photographs and video tours and the compilation from which they are derived is protected by copyright. Compilation © 2020 San Diego MLS®, Inc.
New listings near 921 Shokat Drive
- Coming SoonOpen Fri, 9:30am to 12pm
 $829,000Coming Soon3 beds 2 baths1,353 sq. ft.
314 Descanso Avenue, Ojai, CA 93023
MLS# V1-38368Listed by: KELLER WILLIAMS SANTA BARBARA - Coming Soon
 $1,149,000Coming Soon4 beds 4 baths2,315 sq. ft.
233 El Plano Drive, Ojai, CA 93023
MLS# V1-38308Listed by: RE/MAX GOLD COAST REALTORS - New
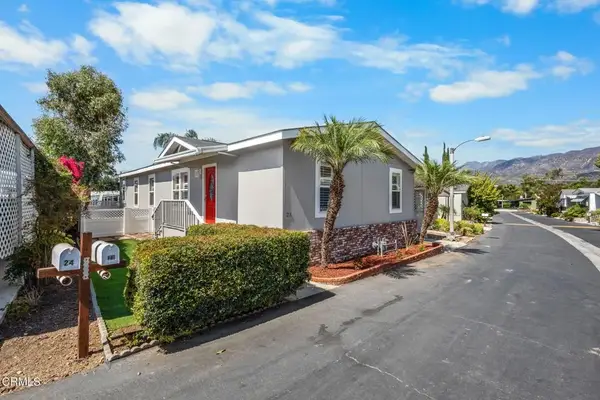 $399,000Active3 beds 2 baths1,456 sq. ft.
1975 Maricopa #23, Ojai, CA 93023
MLS# V1-38367Listed by: EXP REALTY - New
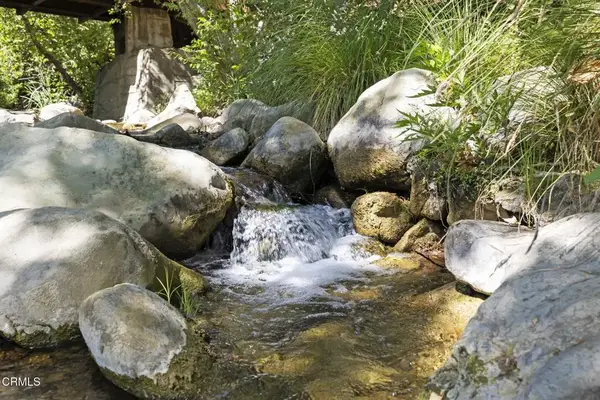 $2,995,000Active0 Acres
16825 Maricopa, Ojai, CA 93023
MLS# V1-38320Listed by: BHHS CALIFORNIA PROPERTIES - New
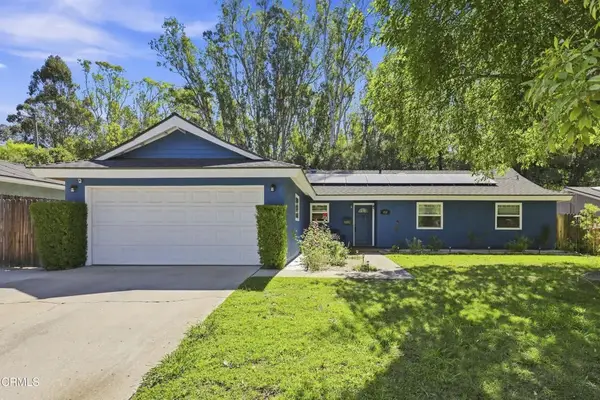 $922,000Active3 beds 2 baths1,350 sq. ft.
418 Descanso Avenue, Ojai, CA 93023
MLS# V1-38312Listed by: KELLER WILLIAMS WESTLAKE - New
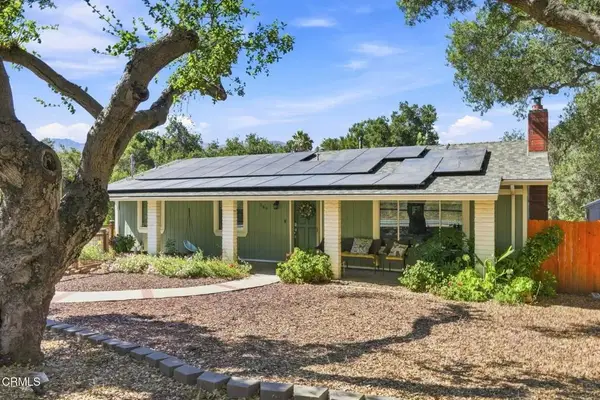 $1,500,000Active6 beds 4 baths2,484 sq. ft.
569 Tico Road, Ojai, CA 93023
MLS# V1-38313Listed by: NEXTHOME PACIFIC COAST REALTY - New
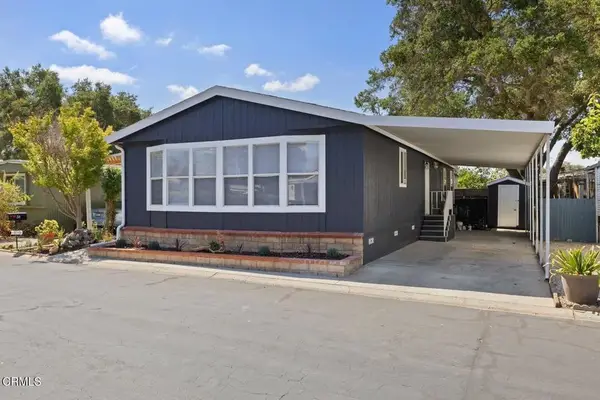 $429,000Active3 beds 2 baths1,344 sq. ft.
1225 S Rice #36, Ojai, CA 93023
MLS# V1-38265Listed by: PACIFIC WEST REAL ESTATE CO.  $919,000Active3 beds 2 baths1,400 sq. ft.
203 N Fulton Street, Ojai, CA 93023
MLS# P1-28459Listed by: VIMVI CALIFORNIA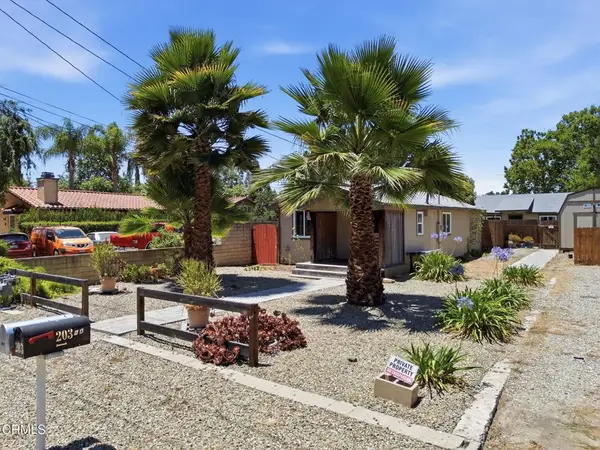 $919,000Active3 beds 2 baths1,400 sq. ft.
203 N Fulton Street, Ojai, CA 93023
MLS# P1-28459Listed by: VIMVI CALIFORNIA


Protect your home and budget from life's surprises with an Assurant Home Warranty, backed by a partner that supports you through every step of homeownership. Explore Plans.
© 2026 Better Homes and Gardens Real Estate LLC. An Anywhere Real Estate company. All rights reserved. Better Homes and Gardens® Real Estate is a registered trademark owned by Meredith Operations Corporation, licensed to Better Homes and Gardens Real Estate LLC and used with permission. Better Homes and Gardens Real Estate LLC fully supports the principles of the Fair Housing Act and the Equal Opportunity Act. Listing information is deemed reliable but is not guaranteed accurate.
Each office is independently owned and operated.
Any services or products provided by third parties are not provided by, affiliated with or related to Better Homes and Gardens Real Estate LLC, or its affiliated companies.