
1042 Jay Street, Olivehurst, CA 95961
Local realty services provided by:Better Homes and Gardens Real Estate Reliance Partners
1042 Jay Street,Olivehurst, CA 95961
$400,000
- 3 Beds
- 2 Baths
- - sq. ft.
- Single family
- Sold
Listed by: janice crawford, craig s hendy
Office: berkshire hathaway homeservices heritage, realtors
MLS#:226056525
Source:MFMLS
Sorry, we are unable to map this address
Price summary
- Price:$400,000
About this home
Welcome to this charming ranch-style home in West Linda featuring 3 bedrooms, 2 bathrooms, and approximately 1,912 sq ft of comfortable living space on a 0.20-acre lot with in-ground pool and no rear neighbors. The spacious family room offers a cozy wood stove and wet bar, while the galley style kitchen opens seamlessly to this living area perfect for gathering and entertaining. Just in time for those hot summer days, step outside to enjoy the refreshing in-ground pool; the pool sweep and pump are new. The back yard also features a covered patio, a pool house/storage outbuilding, and some new fencing. Washer, dryer, and refrigerator are included, making this warm and inviting home move-in ready! Conveniently located just minutes from Costco, Walmart, restaurants, and Hwy 70.
Contact an agent
Home facts
- Year built:1957
- Listing ID #:226056525
- Added:43 day(s) ago
- Updated:June 30, 2026 at 11:34 AM
Rooms and interior
- Bedrooms:3
- Total bathrooms:2
- Full bathrooms:2
- Flooring:Carpet, Tile Floor, Vinyl
- Kitchen Description:Dishwasher, Free Standing Gas Range, Free Standing Refrigerator, Microwave
Heating and cooling
- Cooling:Ceiling Fan(s), Central
- Heating:Central, Fireplace(s), Wood Stove
Structure and exterior
- Roof:Composition Shingle
- Year built:1957
- Lot Features:Landscape Front, Shape Regular
- Construction Materials:Brick Veneer, Frame, Stucco, Wood
- Exterior Features:Covered Patio, Front Porch
- Foundation Description:Raised Foundation
- Levels:1 Story
Utilities
- Sewer:Public Sewer
Finances and disclosures
- Price:$400,000
Features and amenities
- Appliances:Dishwasher, Microwave
- Laundry features:Dryer Included, Laundry In Garage, Sink, Washer Included
Parking
- Garage spaces:2
 MetroList MLS 2026. This information is being provided by MetroList MLS. All measurements and calculations of area are approximate. Information provided by Seller/Other sources, not verified by Broker. All interested persons should independently verify accuracy of information. Provided properties may or may not be listed by the office/agent presenting the information. Data Updated: June 30, 2026. Information being provided is for consumers' personal, non-commercial use and may not be used for any purpose other than to identify prospective properties consumers may be interested in purchasing. Information deemed reliable but not guaranteed. Any offer of compensation is made only to Participants of MLS where the subject listing is filed and in accordance with such MLS's regulations or rules.
New listings near 1042 Jay Street
- New
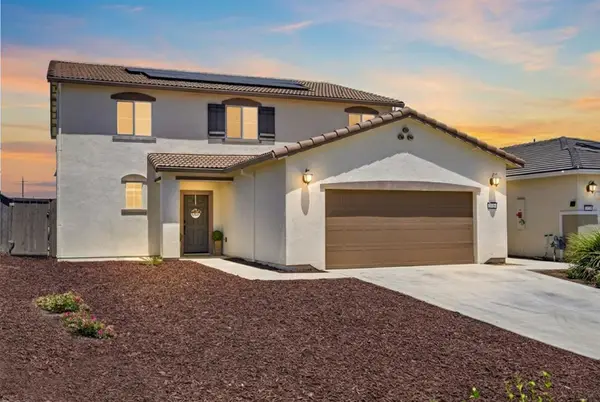 $610,000Active5 beds 4 baths2,971 sq. ft.
2019 Maggie Court, Plumas Lake, CA 95961
MLS# 226082521Listed by: REAL BROKER TECHNOLOGIES - New
 $549,950Active4 beds 2 baths2,333 sq. ft.
1579 Ivy Hatch Way, Olivehurst, CA 95961
MLS# 226082246Listed by: HOME REALTY PROS - New
 $2,053,750Active77.7 Acres
881 Anderson Avenue, Olivehurst, CA 95961
MLS# 226082322Listed by: AZTEC REAL ESTATE - New
 $2,084,755Active78.67 Acres
990 Country Club Road, Olivehurst, CA 95961
MLS# 226082329Listed by: AZTEC REAL ESTATE - New
 $598,000Active5 beds 3 baths2,948 sq. ft.
794 Berryessa Way, Olivehurst, CA 95961
MLS# 226082077Listed by: WESTCO REALTY - New
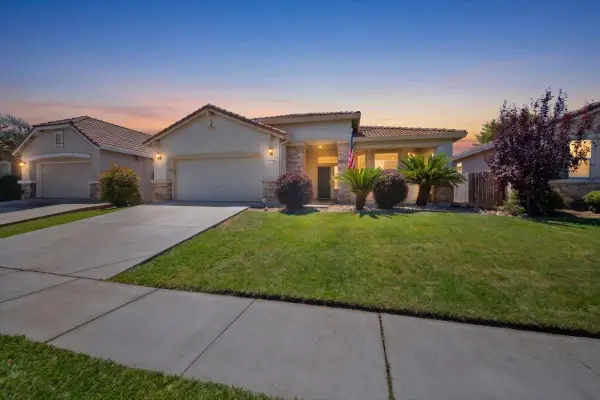 $424,990Active3 beds 2 baths1,765 sq. ft.
1386 Amaranth Street, Plumas Lake, CA 95961
MLS# 226081120Listed by: REALTY ONE GROUP COMPLETE - New
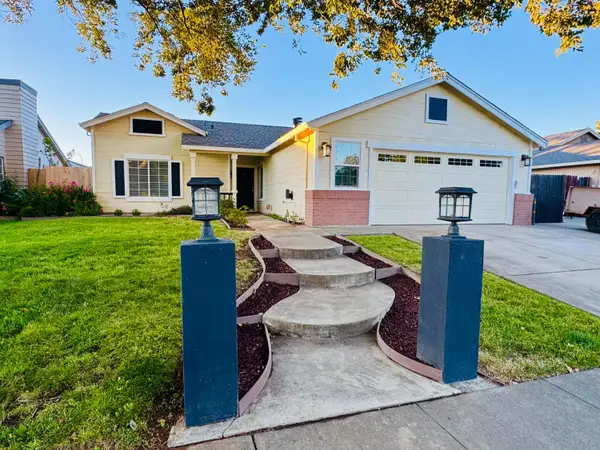 $385,000Active3 beds 2 baths1,319 sq. ft.
1619 Lariat Lane, Olivehurst, CA 95961
MLS# 226081636Listed by: JULIO VELAZQUEZ REAL ESTATE - New
 $535,000Active4 beds 3 baths2,771 sq. ft.
770 Berryessa Way, Olivehurst, CA 95961
MLS# 226080772Listed by: LPT REALTY, INC - New
 $425,000Active3 beds 2 baths1,644 sq. ft.
3580 Yarrow St, Plumas Lake, CA 95961
MLS# 226081192Listed by: LUIGI CAPRIO REALTY  $459,900Pending4 beds 2 baths2,112 sq. ft.
4057 Huston Way, Olivehurst, CA 95961
MLS# 226080277Listed by: BERKSHIRE HATHAWAY HOMESERVICES HERITAGE, REALTORS


Protect your home and budget from life's surprises with an Assurant Home Warranty, backed by a partner that supports you through every step of homeownership. Explore Plans.
© 2026 Better Homes and Gardens Real Estate LLC. An Anywhere Real Estate company. All rights reserved. Better Homes and Gardens® Real Estate is a registered trademark owned by Meredith Operations Corporation, licensed to Better Homes and Gardens Real Estate LLC and used with permission. Better Homes and Gardens Real Estate LLC fully supports the principles of the Fair Housing Act and the Equal Opportunity Act. Listing information is deemed reliable but is not guaranteed accurate.
Each office is independently owned and operated.
Any services or products provided by third parties are not provided by, affiliated with or related to Better Homes and Gardens Real Estate LLC, or its affiliated companies.