
1477 Bob Hayes Drive, Olivehurst, CA 95961
Local realty services provided by:Better Homes and Gardens Real Estate Everything Real Estate
1477 Bob Hayes Drive,Olivehurst, CA 95961
$525,000
- 4 Beds
- 2 Baths
- 1,825 sq. ft.
- Single family
- Active
Listed by: james amen, megan blackwell
Office: amen real estate
MLS#:226125494
Source:MetroList
Price summary
- Price:$525,000
- Price per sq. ft.:$287.67
About this home
IMPECCABLY MAINTAINED SINGLE-STORY HOME ON NEARLY 1/3 OF AN ACRE WITH OWNED SOLAR! This spacious 4-bedroom, 2-bath home offers an open-concept floor plan, exceptional pride of ownership, and an expansive lot with endless possibilities! The inviting great room features a spacious kitchen with a large center island, abundant counter space, a walk-in pantry, and convenient built-in pull-out trash and recycling bins, all opening to the main living and dining areas, making it ideal for everyday living and entertaining. The generous primary suite features a large walk-in closet, while the thoughtfully upgraded garage boasts enhanced flooring and lighting, offering a clean, polished space for parking, hobbies, a home gym, or your very own Batcave! Additional upgrades include a whole-house water filtration system and OWNED SOLAR, providing energy efficiency and potential savings without the burden of a solar lease. Outside, the nearly 1/3-acre lot is a standout feature, offering incredible space for a future pool, outdoor kitchen, garden, play area, possible RV parking, or even a potential accessory dwelling unit (ADU)! A covered patio provides the perfect setting for outdoor dining, barbecues, and relaxing evenings. With its desirable single-story layout, spacious great room, owned solar, upgraded garage, and oversized backyard, this property offers space, flexibility, and features that are increasingly hard to find. You don't need to be Bruce Wayne to appreciate a property like this!...
Contact an agent
Home facts
- Year built:2025
- Listing ID #:226125494
- Added:14 day(s) ago
- Updated:October 22, 2026 at 03:11 PM
Rooms and interior
- Bedrooms:4
- Total bathrooms:2
- Full bathrooms:2
- Flooring:Carpet, Vinyl
- Living area:1,825 sq. ft.
Heating and cooling
- Cooling:Central
- Heating:Central
Structure and exterior
- Roof:Composition Shingle
- Year built:2025
- Building area:1,825 sq. ft.
- Lot area:0.29 Acres
- Lot Features:Curb(s)/Gutter(s), Landscape Front
- Construction Materials:Stucco, Wood
- Foundation Description:Slab
- Levels:1 Story
Utilities
- Sewer:Public Sewer
Finances and disclosures
- Price:$525,000
- Price per sq. ft.:$287.67
Features and amenities
- Laundry features:Inside Laundry Room
Parking
- Garage spaces:2
 MetroList MLS 2026. This information is being provided by MetroList MLS. All measurements and calculations of area are approximate. Information provided by Seller/Other sources, not verified by Broker. All interested persons should independently verify accuracy of information. Provided properties may or may not be listed by the office/agent presenting the information. Data Updated: October 22, 2026. Information being provided is for consumers' personal, non-commercial use and may not be used for any purpose other than to identify prospective properties consumers may be interested in purchasing. Information deemed reliable but not guaranteed. Any offer of compensation is made only to Participants of MLS where the subject listing is filed and in accordance with such MLS's regulations or rules.
New listings near 1477 Bob Hayes Drive
- New
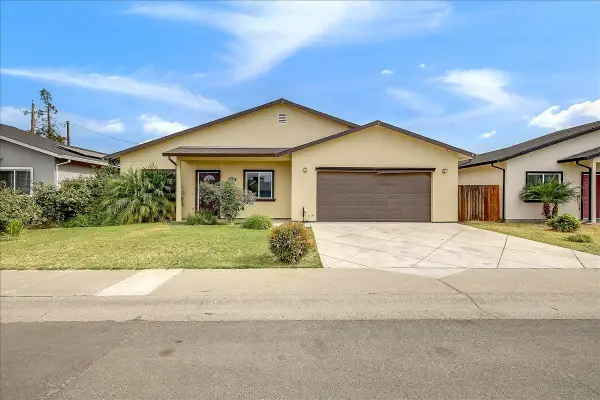 $380,000Active4 beds 2 baths1,300 sq. ft.
4581 Meadow Way, Olivehurst, CA 95961
MLS# 226125176Listed by: EXP REALTY OF CALIFORNIA INC. - New
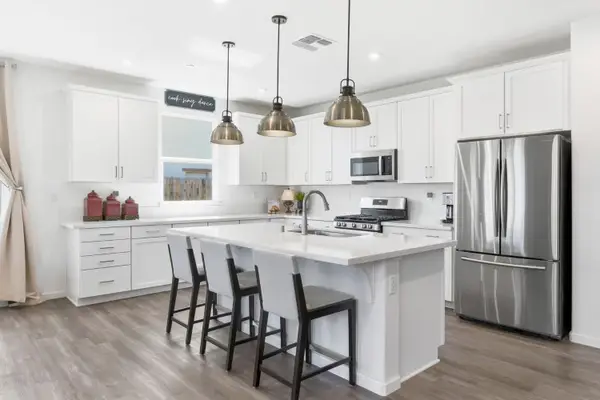 $499,000Active3 beds 2 baths2,082 sq. ft.
1549 Gelderlander Way, Olivehurst, CA 95961
MLS# 226130526Listed by: ECHELON REAL ESTATE - New
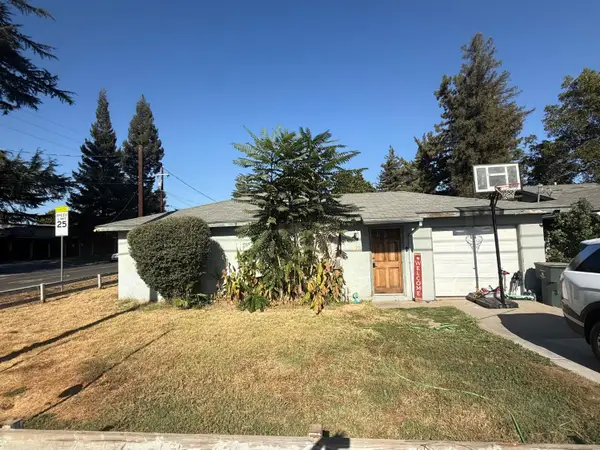 $420,000Active8 beds 4 baths2,692 sq. ft.
5787 Alicia Avenue, Olivehurst, CA 95961
MLS# 226126372Listed by: KELLER WILLIAMS REALTY - New
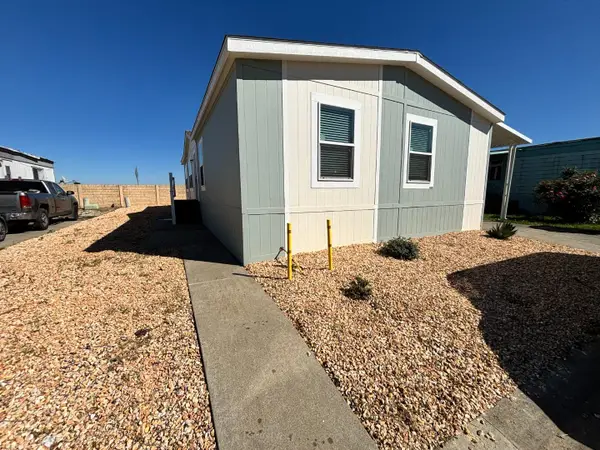 $179,900Active3 beds 2 baths1,425 sq. ft.
2295 McGownan Parkway, OLIVEHURST, CA 95961
MLS# 82064835Listed by: ADVANTAGE HOMES - New
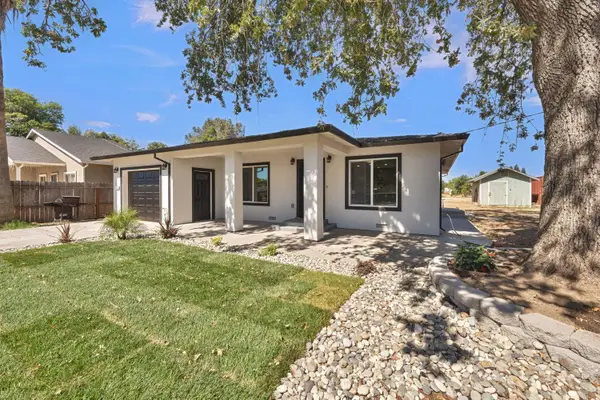 $515,000Active4 beds 2 baths888 sq. ft.
4564 Ardmore Avenue, Olivehurst, CA 95961
MLS# 226129170Listed by: REALTY RESOLUTIONS - New
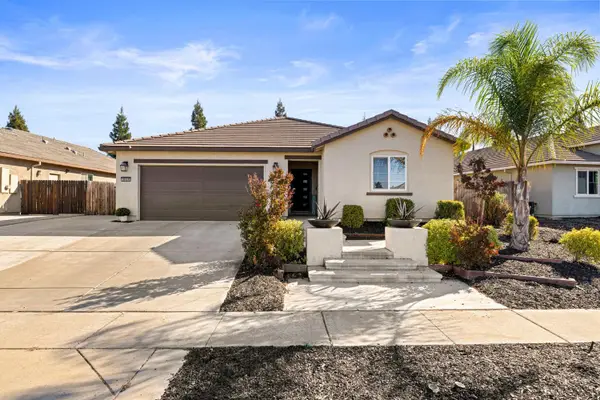 $469,000Active4 beds 2 baths1,913 sq. ft.
3609 Sutter Trails Street, Plumas Lake, CA 95961
MLS# 226128279Listed by: HUSTLE AND HEART PROPERTIES, INC - New
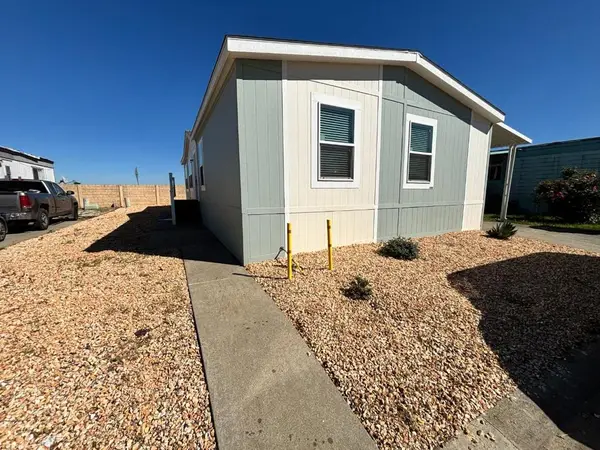 $179,900Active3 beds 2 baths1,425 sq. ft.
2295 Mcgownan Parkway #12, Olivehurst, CA 95961
MLS# ML82064835Listed by: ADVANTAGE HOMES - New
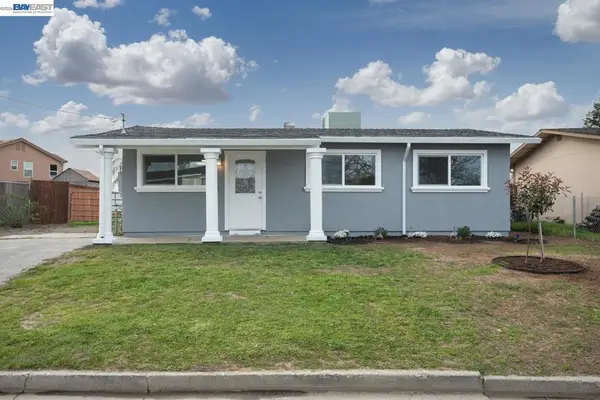 $325,000Active3 beds 2 baths884 sq. ft.
3892 Brougham Way, Olivehurst, CA 95961
MLS# 41151244Listed by: REALTY ONE GROUP FUTURE - New
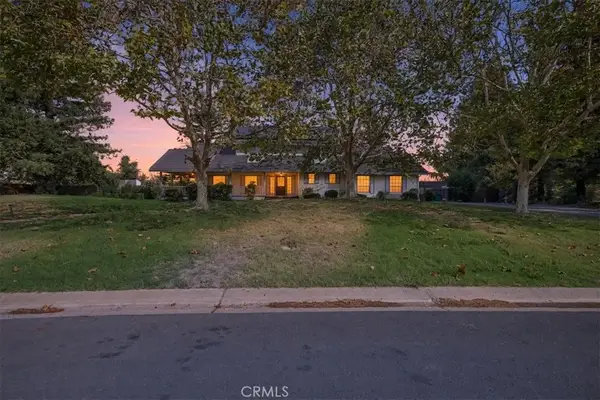 $575,000Active3 beds 3 baths2,548 sq. ft.
1453 Avocet, Olivehurst, CA 95961
MLS# SN26221309Listed by: KELLER WILLIAMS REALTY YUBA CITY - New
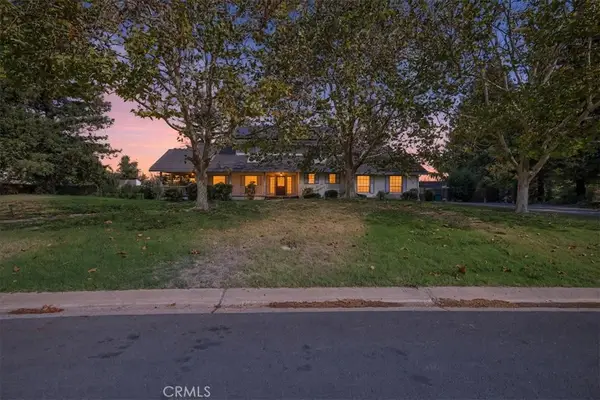 $575,000Active3 beds 3 baths2,548 sq. ft.
1453 Avocet, Olivehurst, CA 95961
MLS# SN26221309Listed by: KELLER WILLIAMS REALTY YUBA CITY


Protect your home and budget from life's surprises with an Assurant Home Warranty, backed by a partner that supports you through every step of homeownership. Explore Plans.
© 2026 Better Homes and Gardens Real Estate LLC. An Anywhere Real Estate company. All rights reserved. Better Homes and Gardens® Real Estate is a registered trademark owned by Meredith Operations Corporation, licensed to Better Homes and Gardens Real Estate LLC and used with permission. Better Homes and Gardens Real Estate LLC fully supports the principles of the Fair Housing Act and the Equal Opportunity Act. Listing information is deemed reliable but is not guaranteed accurate.
Each office is independently owned and operated.
Any services or products provided by third parties are not provided by, affiliated with or related to Better Homes and Gardens Real Estate LLC, or its affiliated companies.