
1559 Irish Draught Way, Olivehurst, CA 95961
Local realty services provided by:Better Homes and Gardens Real Estate Royal & Associates
1559 Irish Draught Way,Olivehurst, CA 95961
$510,000
- 3 Beds
- 2 Baths
- - sq. ft.
- Single family
- Sold
Listed by: marissa leahy, aaron m phillips
Office: exp realty of california inc.
MLS#:226058325
Source:MFMLS
Sorry, we are unable to map this address
Price summary
- Price:$510,000
About this home
Beautifully upgraded and thoughtfully designed, this exceptional single story home offers a rare combination of energy efficiency, smart-home integration, enhancing both everyday family living with entertaining in mind. The property is equipped with a solar system featuring additional panels and two Tesla Power-walls capable of providing extended backup power during outages, plus a Tesla EV charging station for added convenience. Inside, the home blends comfort and style with upgraded countertops, modern fixtures, GE Profile kitchen appliances, a spacious pantry, tankless water heater, water softener system, and surround sound capability in the main living area. Designer touches throughout include a custom entry feature wall and a beautifully enhanced children's bedroom accent wall. Car enthusiasts, hobbyists, or those needing extra workspace will appreciate the expansive 1,112 square foot drive-through garage complete with finished walls and epoxy flooring. Additional exterior amenities include an extended concrete RV pad and a 10' x 12' Tuff Shed with storage loft situated on a raised concrete foundation. The backyard complements both hosting and everyday enjoyment, showcasing over 3,400 square feet of drought-tolerant landscaping with wireless sprinkler controls, a large children's play structure, extended stamped concrete patio, and a covered outdoor seating area with ceiling fan and roll-down shade. Permanent exterior lighting spanning approximately 200 feet enhances both security and holiday ambiance year-round. Additional peace of mind is provided through a comprehensive security setup including exterior surveillance cameras and an interior Ring alarm system with registered county law enforcement response services. Blending modern efficiency, functional upgrades, and inviting indoor-outdoor living, this property delivers a lifestyle centered around convenience, preparedness, and comfort....
Contact an agent
Home facts
- Year built:2021
- Listing ID #:226058325
- Added:127 day(s) ago
- Updated:October 02, 2026 at 10:50 PM
Rooms and interior
- Bedrooms:3
- Total bathrooms:2
- Full bathrooms:2
- Flooring:Carpet
- Kitchen Description:Dishwasher, Disposal, Free Standing Gas Oven, Free Standing Gas Range, Free Standing Refrigerator, Microwave, Plumbed For Ice Maker, Warming Drawer
Heating and cooling
- Cooling:Ceiling Fan(s), Central, Multi Zone
- Heating:Central, Multi-Zone
Structure and exterior
- Roof:Composition Shingle
- Year built:2021
- Lot Features:Auto Sprinkler F&R, Curb(s)/Gutter(s), Landscape Back, Landscape Front, Low Maintenance, Shape Regular
- Construction Materials:Frame, Stone, Stucco, Wood
- Exterior Features:Covered Patio
- Foundation Description:Slab
- Levels:1 Story
Utilities
- Sewer:Public Sewer
Finances and disclosures
- Price:$510,000
Features and amenities
- Appliances:Dishwasher, Disposal, Microwave, Plumbed For Ice Maker, Tankless Water Heater
- Laundry features:Cabinets, Dryer Included, Electric, Inside Laundry Room, Sink, Washer Included
- Smart home:Yes
Parking
- Garage spaces:3
 MetroList MLS 2026. This information is being provided by MetroList MLS. All measurements and calculations of area are approximate. Information provided by Seller/Other sources, not verified by Broker. All interested persons should independently verify accuracy of information. Provided properties may or may not be listed by the office/agent presenting the information. Data Updated: October 2, 2026. Information being provided is for consumers' personal, non-commercial use and may not be used for any purpose other than to identify prospective properties consumers may be interested in purchasing. Information deemed reliable but not guaranteed. Any offer of compensation is made only to Participants of MLS where the subject listing is filed and in accordance with such MLS's regulations or rules.
New listings near 1559 Irish Draught Way
- New
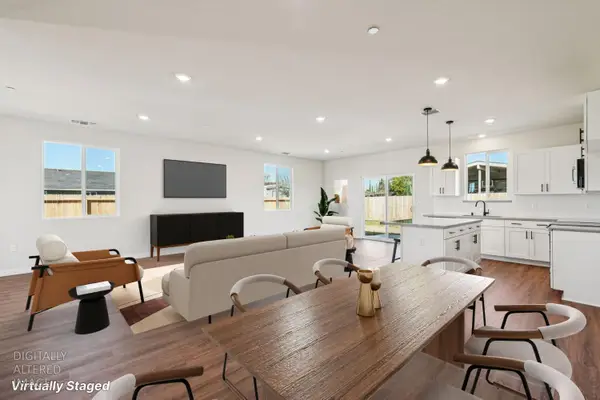 $459,900Active3 beds 2 baths1,500 sq. ft.
3784 Alexander Circle, Olivehurst, CA 95961
MLS# 226121842Listed by: LPT REALTY, INC - New
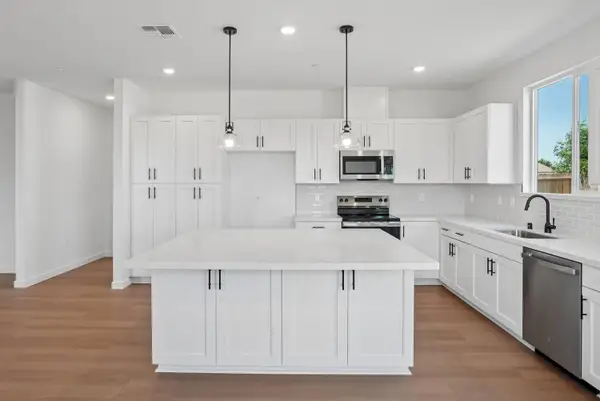 $494,900Active4 beds 3 baths2,082 sq. ft.
3852 Alexander Circle, Olivehurst, CA 95961
MLS# 226121839Listed by: LPT REALTY, INC - New
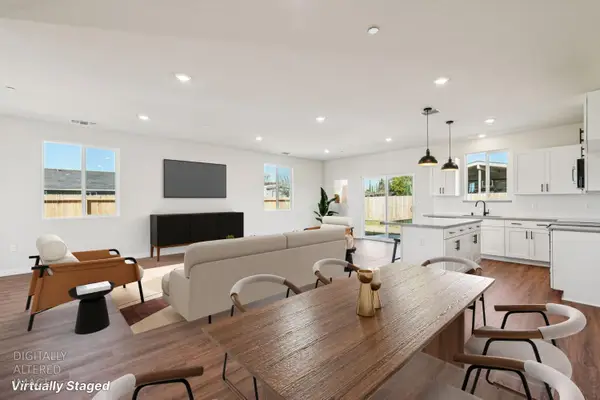 $429,990Active3 beds 2 baths1,500 sq. ft.
3812 Alexander Circle, Olivehurst, CA 95961
MLS# 226121840Listed by: LPT REALTY, INC - New
 $469,900Active4 beds 3 baths1,892 sq. ft.
3848 Alexander Circle, Olivehurst, CA 95961
MLS# 226121845Listed by: LPT REALTY, INC - Open Sat, 12 to 2pmNew
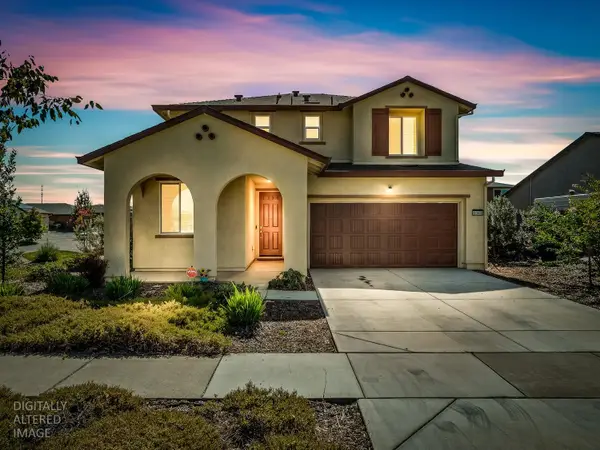 $475,000Active4 beds 3 baths1,868 sq. ft.
1566 Falabella Way, Olivehurst, CA 95961
MLS# 226103796Listed by: KELLER WILLIAMS REALTY - New
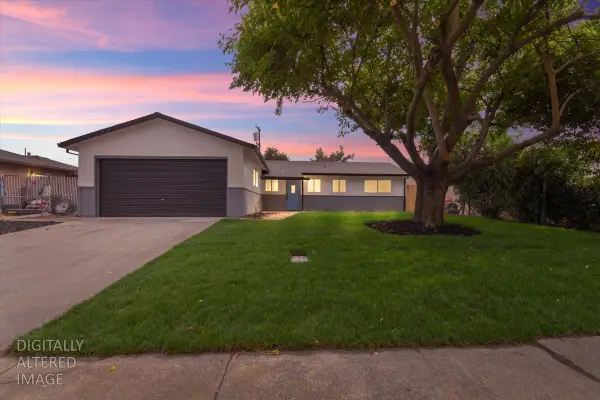 $340,000Active3 beds 2 baths1,080 sq. ft.
1548 Cress Way, Olivehurst, CA 95961
MLS# 226121673Listed by: REALTY ONE GROUP COMPLETE - Open Sat, 11am to 4pmNew
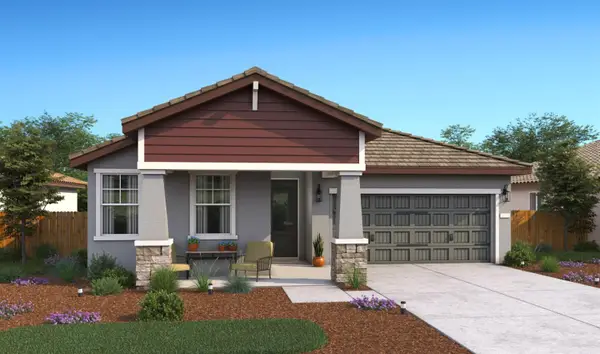 $514,990Active3 beds 2 baths1,923 sq. ft.
1352 Eiffel Drive, Plumas Lake, CA 95961
MLS# 226121859Listed by: K. HOVNANIAN CALIFORNIA OPERATIONS - New
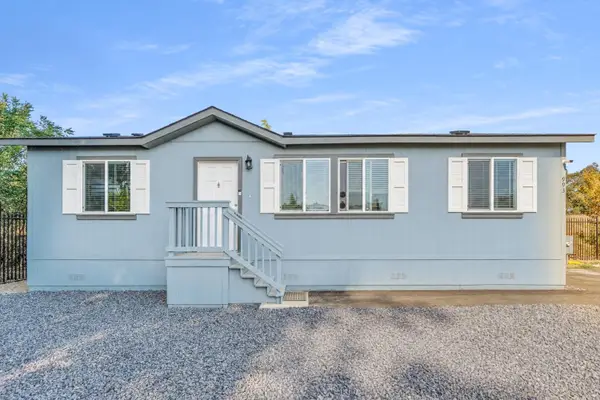 $325,000Active3 beds 2 baths941 sq. ft.
993 Kaizen Way, Olivehurst, CA 95961
MLS# 226117570Listed by: KINETIC REAL ESTATE - New
 $429,900Active3 beds 2 baths1,349 sq. ft.
4025 Norby Court, Olivehurst, CA 95961
MLS# SN26211084Listed by: KELLER WILLIAMS REALTY YUBA CITY - New
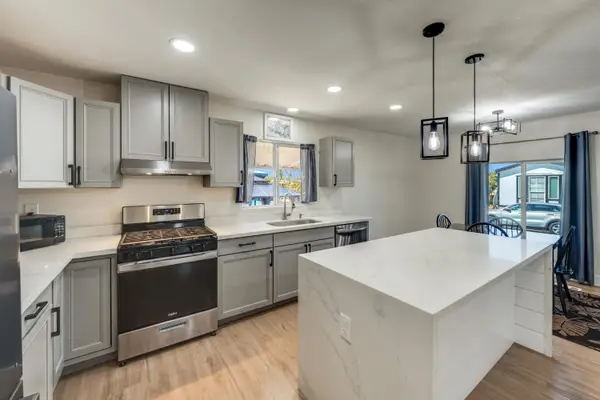 Listed by BHGRE$140,000Active2 beds 2 baths1,056 sq. ft.
113 Via Flora, Olivehurst, CA 95961
MLS# 226120012Listed by: BETTER HOMES AND GARDENS RE


Protect your home and budget from life's surprises with an Assurant Home Warranty, backed by a partner that supports you through every step of homeownership. Explore Plans.
© 2026 Better Homes and Gardens Real Estate LLC. An Anywhere Real Estate company. All rights reserved. Better Homes and Gardens® Real Estate is a registered trademark owned by Meredith Operations Corporation, licensed to Better Homes and Gardens Real Estate LLC and used with permission. Better Homes and Gardens Real Estate LLC fully supports the principles of the Fair Housing Act and the Equal Opportunity Act. Listing information is deemed reliable but is not guaranteed accurate.
Each office is independently owned and operated.
Any services or products provided by third parties are not provided by, affiliated with or related to Better Homes and Gardens Real Estate LLC, or its affiliated companies.