
1947 Glenmore Drive, Olivehurst, CA 95961
Local realty services provided by:Better Homes and Gardens Real Estate Integrity Real Estate
1947 Glenmore Drive,Olivehurst, CA 95961
$320,000
- 3 Beds
- 2 Baths
- 1,576 sq. ft.
- Single family
- Active
Listed by: desiree hastey
Office: plumas lake properties
MLS#:226084360
Source:MetroList
Price summary
- Price:$320,000
- Price per sq. ft.:$203.05
About this home
Come see this one-of-a-kind home offering 3 bedrooms, 2 bathrooms, multiple living spaces, and flexible living areas ready for your personal touch. Step inside to a welcoming living room and dining area that flow into the kitchen, complete with stainless steel appliances. In addition to the main living room, you'll find a separate family room and an enclosed patio featuring a built-in sink and grill, providing extra space for entertaining, hobbies, or everyday living. Down the hall are two guest bedrooms, including one with direct backyard access, along with a full guest bathroom featuring a tub/shower combination and multiple hallway storage closets. The primary suite includes a beautifully remodeled bathroom and private access to the enclosed patio. Outside, the spacious backyard offers room to enjoy, along with a storage shed for additional storage. The property backs to the track at Yuba Gardens Middle School, creating added separation from neighboring homes. A solar PPA system helps reduce monthly energy costs. The home does need some updating, including a roof replacement, and has been priced accordingly. Home square footage does not appear to include the converted garage or enclosed patio. Buyers are encouraged to verify all measurements. Come see this home today! Check out the floor plan and 3D Tour!...
Contact an agent
Home facts
- Year built:1962
- Listing ID #:226084360
- Added:104 day(s) ago
- Updated:October 22, 2026 at 03:11 PM
Rooms and interior
- Bedrooms:3
- Total bathrooms:2
- Full bathrooms:2
- Flooring:Carpet, Laminate, Linoleum, Tile Floor
- Kitchen Description:Dishwasher, Free Standing Electric Range, Free Standing Refrigerator, Microwave
- Living area:1,576 sq. ft.
Heating and cooling
- Cooling:Central, Wall Unit(s)
- Heating:Central
Structure and exterior
- Roof:Composition Shingle
- Year built:1962
- Building area:1,576 sq. ft.
- Lot area:0.15 Acres
- Lot Features:Shape Regular
- Construction Materials:Brick, Stucco
- Exterior Features:Enclosed Patio, Front Porch
- Foundation Description:Slab
- Levels:1 Story
Utilities
- Sewer:Public Sewer
Finances and disclosures
- Price:$320,000
- Price per sq. ft.:$203.05
Features and amenities
- Appliances:Dishwasher, Free Standing Electric Range, Microwave
- Laundry features:Hookups Only, Laundry Closet
 MetroList MLS 2026. This information is being provided by MetroList MLS. All measurements and calculations of area are approximate. Information provided by Seller/Other sources, not verified by Broker. All interested persons should independently verify accuracy of information. Provided properties may or may not be listed by the office/agent presenting the information. Data Updated: October 22, 2026. Information being provided is for consumers' personal, non-commercial use and may not be used for any purpose other than to identify prospective properties consumers may be interested in purchasing. Information deemed reliable but not guaranteed. Any offer of compensation is made only to Participants of MLS where the subject listing is filed and in accordance with such MLS's regulations or rules.
New listings near 1947 Glenmore Drive
- New
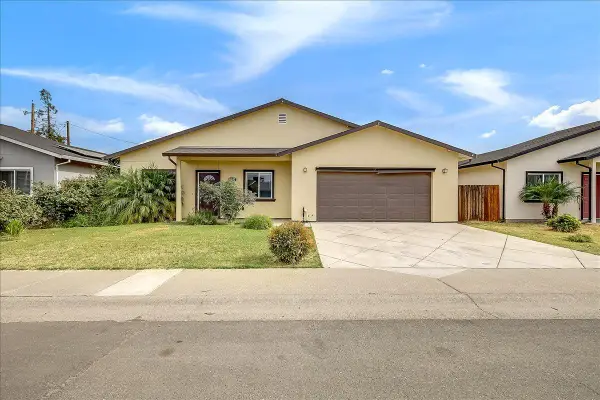 $380,000Active4 beds 2 baths1,300 sq. ft.
4581 Meadow Way, Olivehurst, CA 95961
MLS# 226125176Listed by: EXP REALTY OF CALIFORNIA INC. - New
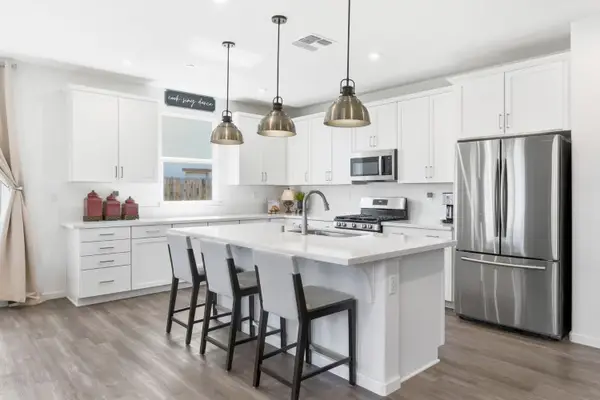 $499,000Active3 beds 2 baths2,082 sq. ft.
1549 Gelderlander Way, Olivehurst, CA 95961
MLS# 226130526Listed by: ECHELON REAL ESTATE - New
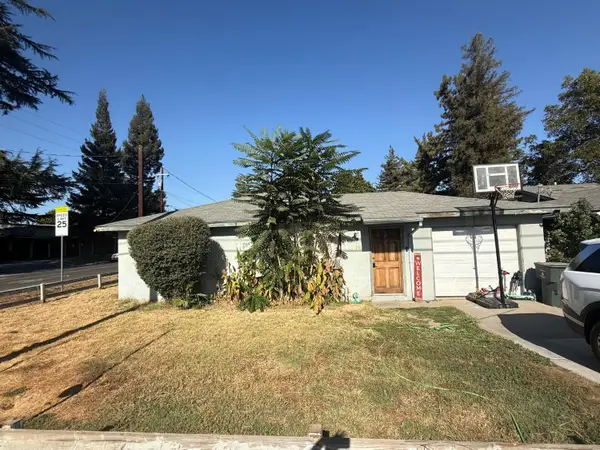 $420,000Active8 beds 4 baths2,692 sq. ft.
5787 Alicia Avenue, Olivehurst, CA 95961
MLS# 226126372Listed by: KELLER WILLIAMS REALTY - New
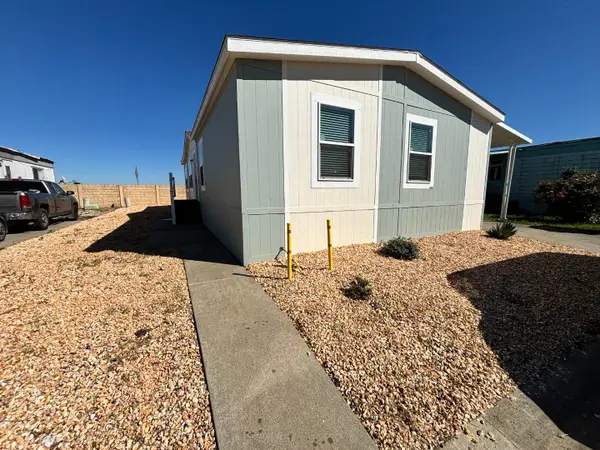 $179,900Active3 beds 2 baths1,425 sq. ft.
2295 McGownan Parkway, OLIVEHURST, CA 95961
MLS# 82064835Listed by: ADVANTAGE HOMES - New
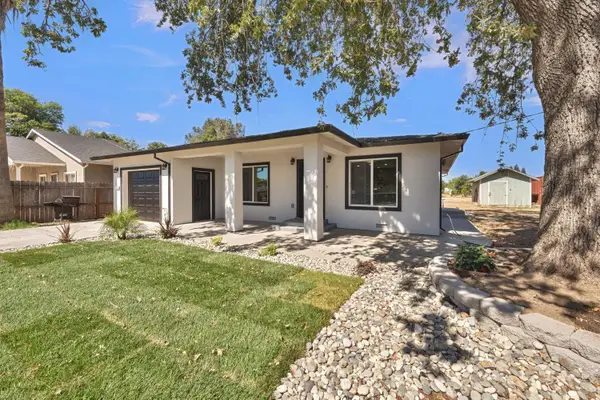 $515,000Active4 beds 2 baths888 sq. ft.
4564 Ardmore Avenue, Olivehurst, CA 95961
MLS# 226129170Listed by: REALTY RESOLUTIONS - New
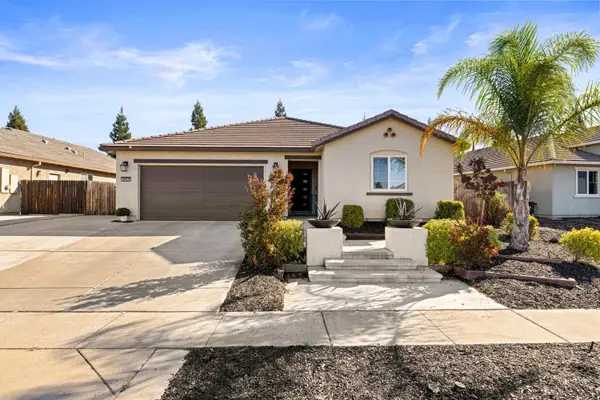 $469,000Active4 beds 2 baths1,913 sq. ft.
3609 Sutter Trails Street, Plumas Lake, CA 95961
MLS# 226128279Listed by: HUSTLE AND HEART PROPERTIES, INC - New
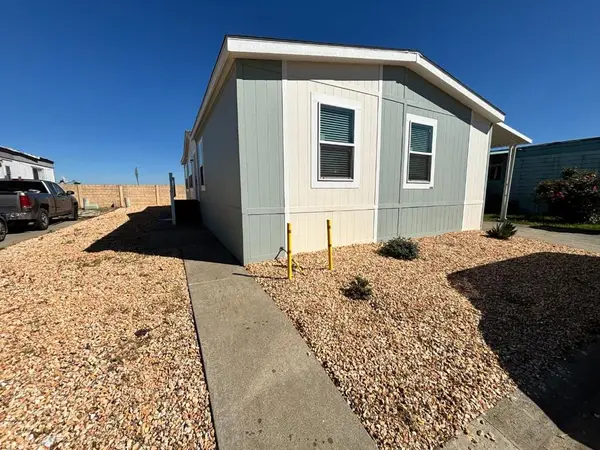 $179,900Active3 beds 2 baths1,425 sq. ft.
2295 Mcgownan Parkway #12, Olivehurst, CA 95961
MLS# ML82064835Listed by: ADVANTAGE HOMES - New
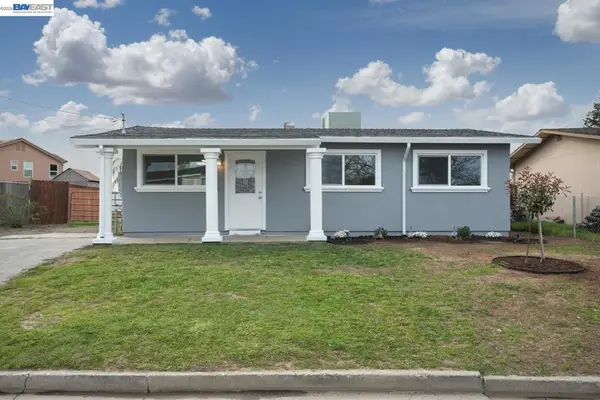 $325,000Active3 beds 2 baths884 sq. ft.
3892 Brougham Way, Olivehurst, CA 95961
MLS# 41151244Listed by: REALTY ONE GROUP FUTURE - New
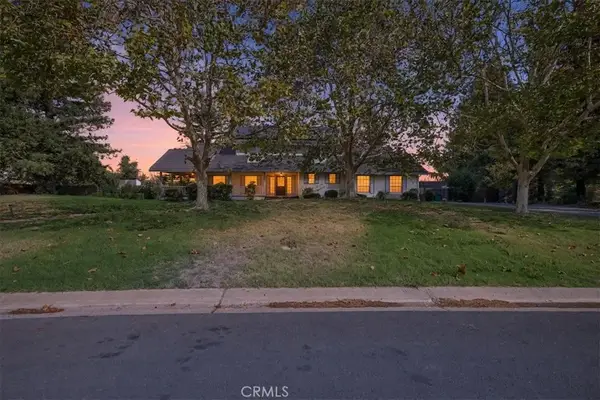 $575,000Active3 beds 3 baths2,548 sq. ft.
1453 Avocet, Olivehurst, CA 95961
MLS# SN26221309Listed by: KELLER WILLIAMS REALTY YUBA CITY - New
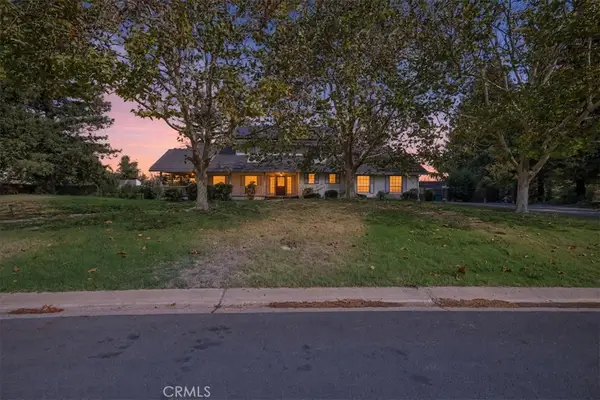 $575,000Active3 beds 3 baths2,548 sq. ft.
1453 Avocet, Olivehurst, CA 95961
MLS# SN26221309Listed by: KELLER WILLIAMS REALTY YUBA CITY


Protect your home and budget from life's surprises with an Assurant Home Warranty, backed by a partner that supports you through every step of homeownership. Explore Plans.
© 2026 Better Homes and Gardens Real Estate LLC. An Anywhere Real Estate company. All rights reserved. Better Homes and Gardens® Real Estate is a registered trademark owned by Meredith Operations Corporation, licensed to Better Homes and Gardens Real Estate LLC and used with permission. Better Homes and Gardens Real Estate LLC fully supports the principles of the Fair Housing Act and the Equal Opportunity Act. Listing information is deemed reliable but is not guaranteed accurate.
Each office is independently owned and operated.
Any services or products provided by third parties are not provided by, affiliated with or related to Better Homes and Gardens Real Estate LLC, or its affiliated companies.