
4531 Ardmore Avenue, Olivehurst, CA 95961
Local realty services provided by:Better Homes and Gardens Real Estate Integrity Real Estate
4531 Ardmore Avenue,Olivehurst, CA 95961
$399,900
- 6 Beds
- 3 Baths
- 2,008 sq. ft.
- Single family
- Active
Listed by: richard oneal, brian e martell
Office: keller williams realty
MLS#:226126353
Source:MetroList
Price summary
- Price:$399,900
- Price per sq. ft.:$199.15
About this home
INVESTMENT OPPORTUNITY - 2 HOUSES ON ONE LOT! Situated on a spacious 0.41-acre lot in Olivehurst, this property offers two residences with approximately 2,008 sq ft of combined living space. One house features 3 bedrooms and 2 bathrooms, while the second offers 3 bedrooms and 1 bathroom. With two separate homes on one parcel, explore the potential to rent both houses or live in one while renting the other. A generous lot of approximately 17,860 sq ft adds outdoor space to this versatile investment opportunity!
Contact an agent
Home facts
- Year built:1944
- Listing ID #:226126353
- Added:12 day(s) ago
- Updated:October 22, 2026 at 03:11 PM
Rooms and interior
- Bedrooms:6
- Total bathrooms:3
- Full bathrooms:3
- Flooring:Laminate, Linoleum
- Living area:2,008 sq. ft.
Heating and cooling
- Cooling:Ceiling Fan(s), Central
- Heating:Central
Structure and exterior
- Roof:Composition Shingle
- Year built:1944
- Building area:2,008 sq. ft.
- Lot area:0.41 Acres
- Construction Materials:Wood
- Foundation Description:Slab
- Levels:1 Story
Utilities
- Sewer:Public Sewer
Finances and disclosures
- Price:$399,900
- Price per sq. ft.:$199.15
Features and amenities
- Laundry features:Inside Laundry Area
 MetroList MLS 2026. This information is being provided by MetroList MLS. All measurements and calculations of area are approximate. Information provided by Seller/Other sources, not verified by Broker. All interested persons should independently verify accuracy of information. Provided properties may or may not be listed by the office/agent presenting the information. Data Updated: October 22, 2026. Information being provided is for consumers' personal, non-commercial use and may not be used for any purpose other than to identify prospective properties consumers may be interested in purchasing. Information deemed reliable but not guaranteed. Any offer of compensation is made only to Participants of MLS where the subject listing is filed and in accordance with such MLS's regulations or rules.
New listings near 4531 Ardmore Avenue
- New
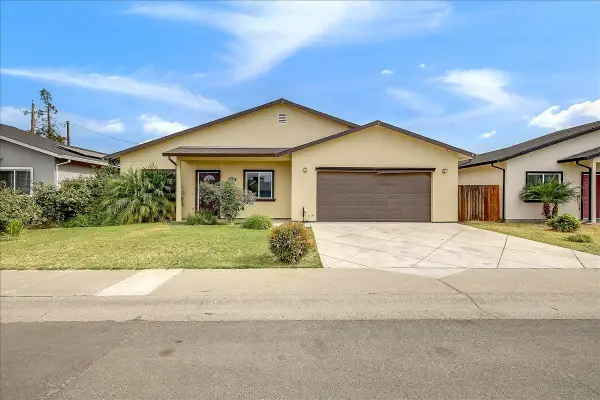 $380,000Active4 beds 2 baths1,300 sq. ft.
4581 Meadow Way, Olivehurst, CA 95961
MLS# 226125176Listed by: EXP REALTY OF CALIFORNIA INC. - New
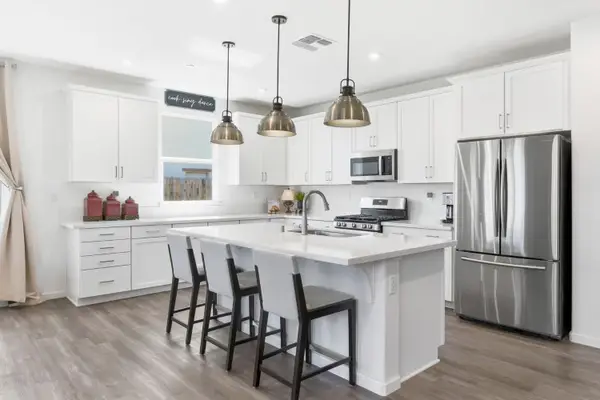 $499,000Active3 beds 2 baths2,082 sq. ft.
1549 Gelderlander Way, Olivehurst, CA 95961
MLS# 226130526Listed by: ECHELON REAL ESTATE - New
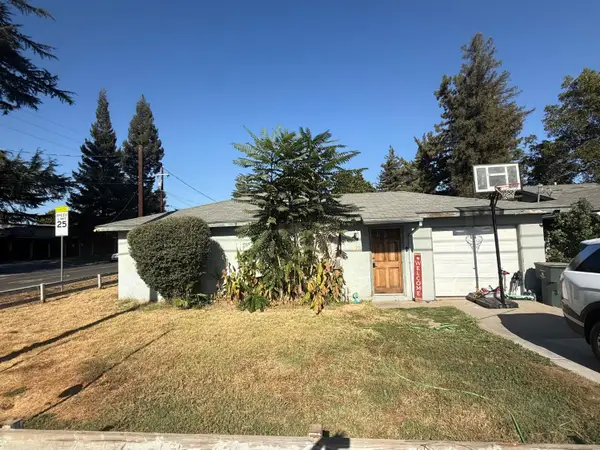 $420,000Active8 beds 4 baths2,692 sq. ft.
5787 Alicia Avenue, Olivehurst, CA 95961
MLS# 226126372Listed by: KELLER WILLIAMS REALTY - New
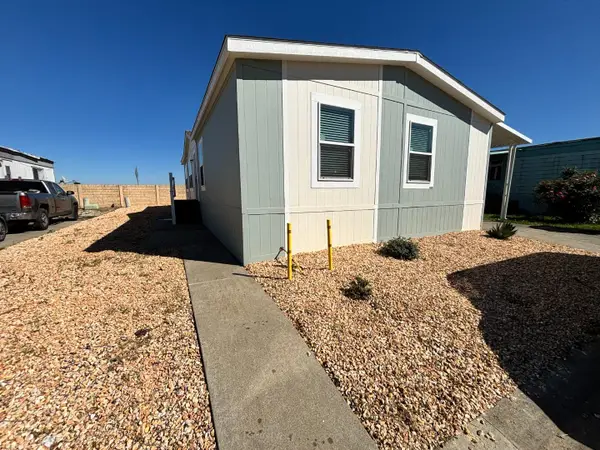 $179,900Active3 beds 2 baths1,425 sq. ft.
2295 McGownan Parkway, OLIVEHURST, CA 95961
MLS# 82064835Listed by: ADVANTAGE HOMES - New
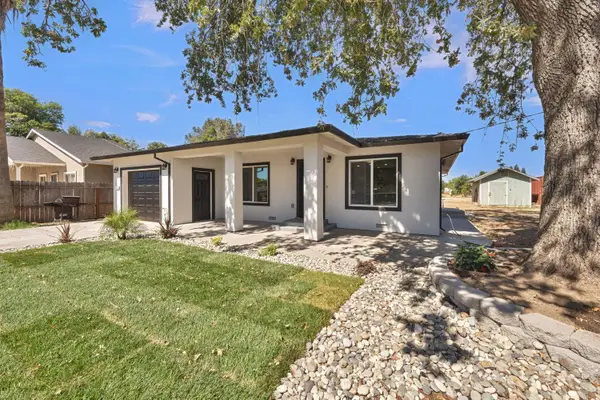 $515,000Active4 beds 2 baths888 sq. ft.
4564 Ardmore Avenue, Olivehurst, CA 95961
MLS# 226129170Listed by: REALTY RESOLUTIONS - New
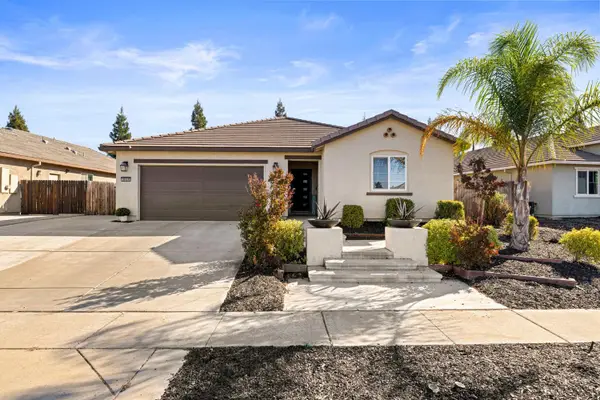 $469,000Active4 beds 2 baths1,913 sq. ft.
3609 Sutter Trails Street, Plumas Lake, CA 95961
MLS# 226128279Listed by: HUSTLE AND HEART PROPERTIES, INC - New
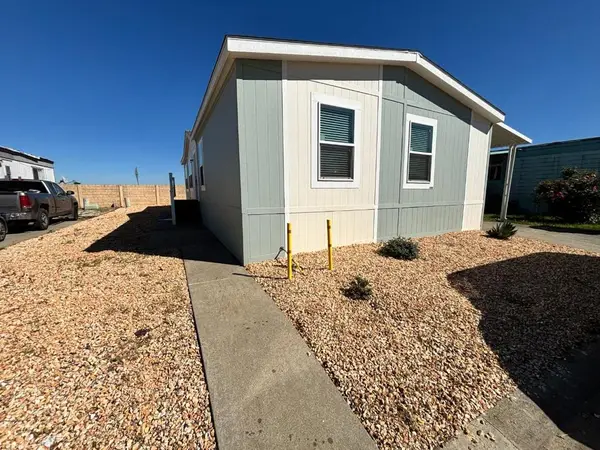 $179,900Active3 beds 2 baths1,425 sq. ft.
2295 Mcgownan Parkway #12, Olivehurst, CA 95961
MLS# ML82064835Listed by: ADVANTAGE HOMES - New
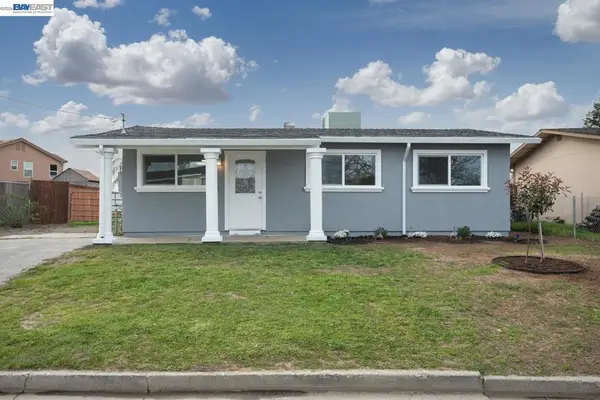 $325,000Active3 beds 2 baths884 sq. ft.
3892 Brougham Way, Olivehurst, CA 95961
MLS# 41151244Listed by: REALTY ONE GROUP FUTURE - New
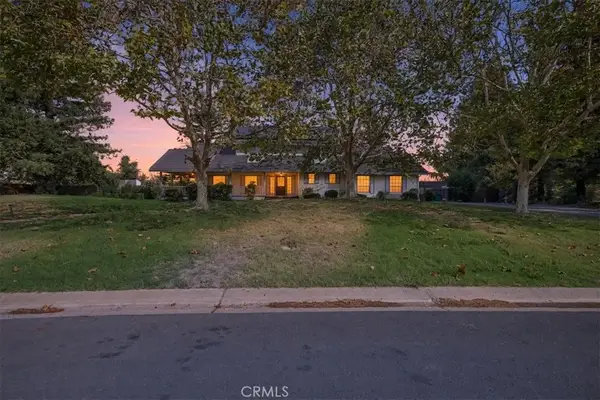 $575,000Active3 beds 3 baths2,548 sq. ft.
1453 Avocet, Olivehurst, CA 95961
MLS# SN26221309Listed by: KELLER WILLIAMS REALTY YUBA CITY - New
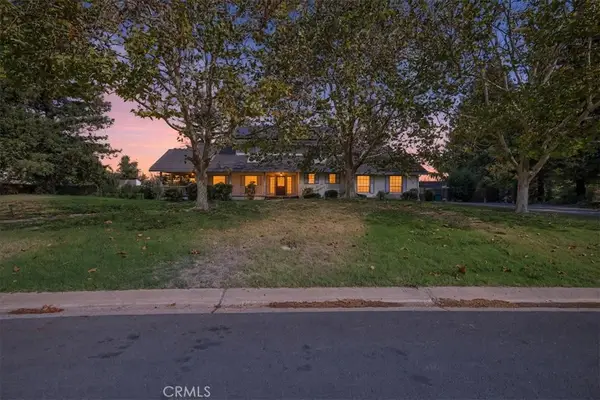 $575,000Active3 beds 3 baths2,548 sq. ft.
1453 Avocet, Olivehurst, CA 95961
MLS# SN26221309Listed by: KELLER WILLIAMS REALTY YUBA CITY


Protect your home and budget from life's surprises with an Assurant Home Warranty, backed by a partner that supports you through every step of homeownership. Explore Plans.
© 2026 Better Homes and Gardens Real Estate LLC. An Anywhere Real Estate company. All rights reserved. Better Homes and Gardens® Real Estate is a registered trademark owned by Meredith Operations Corporation, licensed to Better Homes and Gardens Real Estate LLC and used with permission. Better Homes and Gardens Real Estate LLC fully supports the principles of the Fair Housing Act and the Equal Opportunity Act. Listing information is deemed reliable but is not guaranteed accurate.
Each office is independently owned and operated.
Any services or products provided by third parties are not provided by, affiliated with or related to Better Homes and Gardens Real Estate LLC, or its affiliated companies.