
893 Cedar Lane, Olivehurst, CA 95961
Local realty services provided by:Better Homes and Gardens Real Estate Royal & Associates
893 Cedar Lane,Olivehurst, CA 95961
$379,900
- 4 Beds
- 3 Baths
- 1,193 sq. ft.
- Single family
- Active
Listed by: sarangpreet padda
Office: apex realty group
MLS#:226136084
Source:MetroList
Price summary
- Price:$379,900
- Price per sq. ft.:$318.44
About this home
Welcome to this beautifully remodeled 4-bedroom, 3-bathroom home situated on a spacious quarter-acre lot! Renovated inside and out, this move-in-ready home features a brand-new roof, new HVAC system, modern finishes, and thoughtful upgrades throughout. The expansive lot offers incredible potential for an ADU, RV parking, outdoor entertaining, or future expansion. With approximately 1,193 sq. ft. of living space, an attached garage, and plenty of room to make it your own, this property offers the perfect combination of comfort and opportunity. Conveniently located near schools, parks, shopping, and everyday amenities, with easy access to Sacramento, Roseville, and surrounding areas. A rare opportunity to own a beautifully updated home with endless possibilities in a growing neighborhood!
Contact an agent
Home facts
- Year built:1957
- Listing ID #:226136084
- Added:1 day(s) ago
- Updated:November 08, 2026 at 04:20 PM
Rooms and interior
- Bedrooms:4
- Total bathrooms:3
- Full bathrooms:3
- Kitchen Description:Built-In Electric Range
- Living area:1,193 sq. ft.
Heating and cooling
- Cooling:Central
- Heating:Central
Structure and exterior
- Roof:Shingle
- Year built:1957
- Building area:1,193 sq. ft.
- Lot area:0.25 Acres
- Construction Materials:Stucco, Wood Siding
- Foundation Description:Raised Foundation
- Levels:1 Story
Utilities
- Sewer:Public Sewer
Finances and disclosures
- Price:$379,900
- Price per sq. ft.:$318.44
Features and amenities
- Laundry features:Hookups Only, Laundry In Garage
Parking
- Garage spaces:2
 MetroList MLS 2026. This information is being provided by MetroList MLS. All measurements and calculations of area are approximate. Information provided by Seller/Other sources, not verified by Broker. All interested persons should independently verify accuracy of information. Provided properties may or may not be listed by the office/agent presenting the information. Data Updated: November 8, 2026. Information being provided is for consumers' personal, non-commercial use and may not be used for any purpose other than to identify prospective properties consumers may be interested in purchasing. Information deemed reliable but not guaranteed. Any offer of compensation is made only to Participants of MLS where the subject listing is filed and in accordance with such MLS's regulations or rules.
New listings near 893 Cedar Lane
- New
 $480,000Active4 beds 3 baths1,855 sq. ft.
4432 Sundari Avenue, Olivehurst, CA 95961
MLS# 226136306Listed by: GOOD HOME REAL ESTATE - New
 $375,000Active3 beds 2 baths910 sq. ft.
989 Kaizen Way, Olivehurst, CA 95961
MLS# ML82066723Listed by: KINETIC REAL ESTATE - Open Sun, 11am to 2pmNew
 $299,999Active3 beds 2 baths1,250 sq. ft.
4585 Summers Ave, Olivehurst, CA 95961
MLS# 41152951Listed by: COMPASS - New
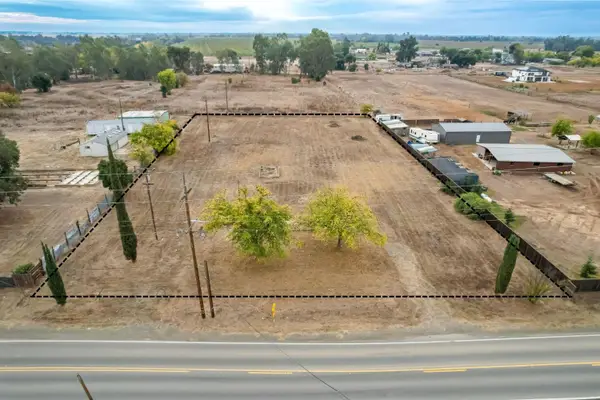 $149,900Active1 Acres
1750 Plumas Arboga, Olivehurst, CA 95961
MLS# 226134589Listed by: SELECT REAL ESTATE AND MORTGAGE SERVICES - Open Sun, 1 to 3pmNew
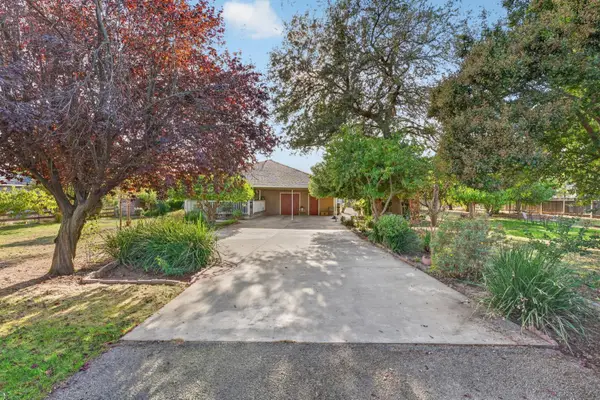 $525,000Active2 beds 2 baths1,020 sq. ft.
5596 Cottonwood Avenue, Olivehurst, CA 95961
MLS# 226132972Listed by: EXP REALTY OF CALIFORNIA INC. - New
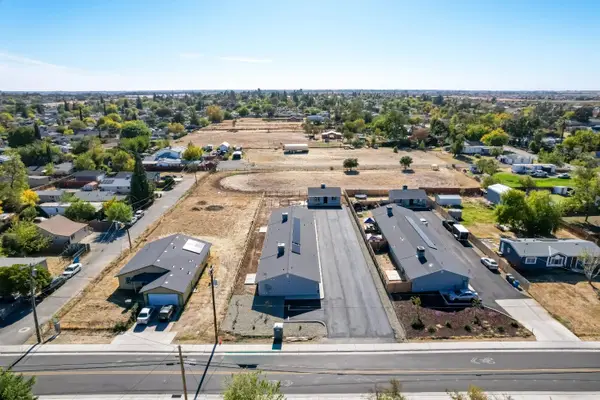 $849,900Active-- beds -- baths3,460 sq. ft.
1852 11th Avenue, Olivehurst, CA 95961
MLS# 226131184Listed by: KELLER WILLIAMS REALTY - New
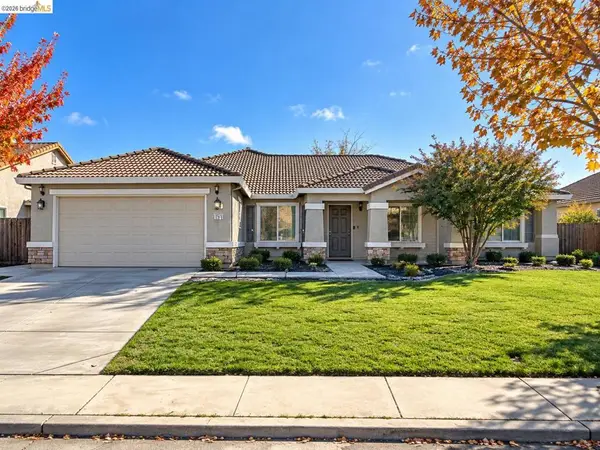 $400,000Active3 beds 2 baths1,878 sq. ft.
1134 Plumas Links St, Plumas Lake, CA 95961
MLS# 41152568Listed by: COMPLEX LIVING REAL ESTATE  $515,000Active4 beds 2 baths1,951 sq. ft.
1398 Elkins Circle, Plumas Lake, CA 95961
MLS# 226130466Listed by: EXP REALTY OF CALIFORNIA INC. $395,000Active3 beds 2 baths1,080 sq. ft.
1612 Larry Street, Olivehurst, CA 95961
MLS# 226131307Listed by: REALTY ONE GROUP COMPLETE


Protect your home and budget from life's surprises with an Assurant Home Warranty, backed by a partner that supports you through every step of homeownership. Explore Plans.
© 2026 Better Homes and Gardens Real Estate LLC. An Anywhere Real Estate company. All rights reserved. Better Homes and Gardens® Real Estate is a registered trademark owned by Meredith Operations Corporation, licensed to Better Homes and Gardens Real Estate LLC and used with permission. Better Homes and Gardens Real Estate LLC fully supports the principles of the Fair Housing Act and the Equal Opportunity Act. Listing information is deemed reliable but is not guaranteed accurate.
Each office is independently owned and operated.
Any services or products provided by third parties are not provided by, affiliated with or related to Better Homes and Gardens Real Estate LLC, or its affiliated companies.