
1012 N Turner Avenue North #241, Ontario, CA 91764
Local realty services provided by:Better Homes and Gardens Real Estate Clarity
1012 N Turner Avenue North #241,Ontario, CA 91764
$499,000
- 2 Beds
- 2 Baths
- 1,298 sq. ft.
- Condominium
- Pending
Listed by: angela xu
Office: re/max champions
MLS#:TR26156503
Source:San Diego MLS via CRMLS
Price summary
- Price:$499,000
- Price per sq. ft.:$384.44
- Monthly HOA dues:$395
About this home
Welcome to this bright and inviting 2-bedroom, 2-bathroom home featuring a spacious loft that can easily be converted into a third bedroom, home office, or flex space to suit your needs. Ideally located in a quiet, well-maintained community with convenient access to major freeways, shopping, restaurants, parks, and top everyday amenities. The thoughtfully designed open floor plan showcases soaring vaulted ceilings, abundant natural light, and an airy living space perfect for both relaxing and entertaining. Enjoy private balconies off both the living room and the primary suite, creating seamless indoor-outdoor living. The HOA covers water, trash service, and exterior fire insurance, offering added value and peace of mind. This is a wonderful opportunity to own a comfortable, move-in ready home in a highly desirable location.
Contact an agent
Home facts
- Year built:1997
- Listing ID #:TR26156503
- Added:51 day(s) ago
- Updated:September 07, 2026 at 08:07 AM
Rooms and interior
- Bedrooms:2
- Total bathrooms:2
- Full bathrooms:2
- Flooring:Laminate
- Kitchen Description:Dishwasher, Disposal
- Living area:1,298 sq. ft.
Heating and cooling
- Cooling:Central Forced Air
- Heating:Forced Air Unit
Structure and exterior
- Year built:1997
- Building area:1,298 sq. ft.
- Exterior Features:Patio
- Levels:2 Story
Utilities
- Water:Public
- Sewer:Public Sewer
Finances and disclosures
- Price:$499,000
- Price per sq. ft.:$384.44
Features and amenities
- Appliances:Dishwasher, Disposal
- Pool features:Association, Community/Common, Pool
Parking
- Total parking spaces:2
- Parking description:Direct Garage Access, Garage, Garage - Two Door
- Garage spaces:2
 This information is deemed reliable but not guaranteed. You should rely on this information only to decide whether or not to further investigate a particular property. BEFORE MAKING ANY OTHER DECISION, YOU SHOULD PERSONALLY INVESTIGATE THE FACTS (e.g. square footage and lot size) with the assistance of an appropriate professional. You may use this information only to identify properties you may be interested in investigating further. All uses except for personal, non-commercial use in accordance with the foregoing purpose are prohibited. Redistribution or copying of this information, any photographs or video tours is strictly prohibited. This information is derived from the Internet Data Exchange (IDX) service provided by San Diego MLS®. Displayed property listings may be held by a brokerage firm other than the broker and/or agent responsible for this display. The information and any photographs and video tours and the compilation from which they are derived is protected by copyright. Compilation © 2020 San Diego MLS®, Inc.
New listings near 1012 N Turner Avenue North #241
- Coming Soon
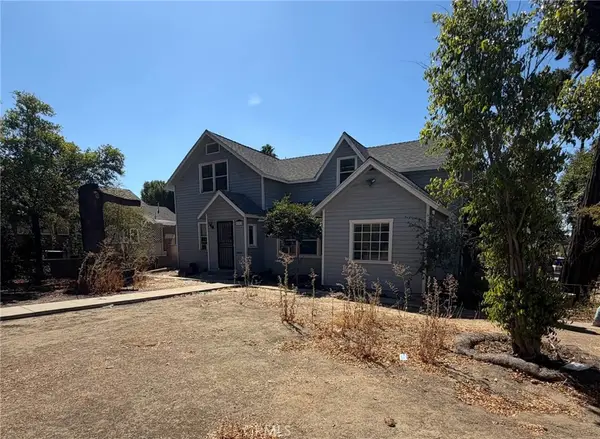 $599,000Coming Soon5 beds 2 baths2,224 sq. ft.
302 E 4th, Ontario, CA 91764
MLS# CV26195280Listed by: VISMAR REAL ESTATE - Coming SoonOpen Sat, 11am to 2pm
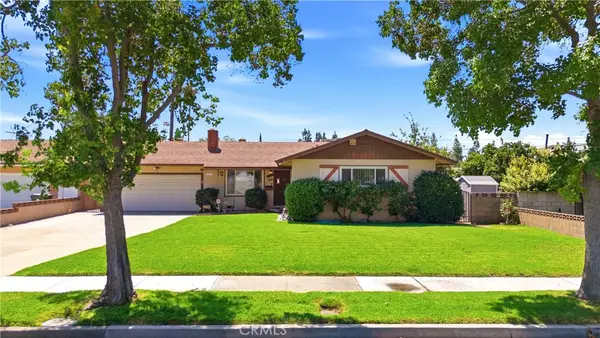 $639,900Coming Soon3 beds 2 baths1,288 sq. ft.
1359 West Granada Court, Ontario, CA 91762
MLS# IV26193662Listed by: ANOMALY REAL ESTATE - Coming SoonOpen Sat, 12 to 3pm
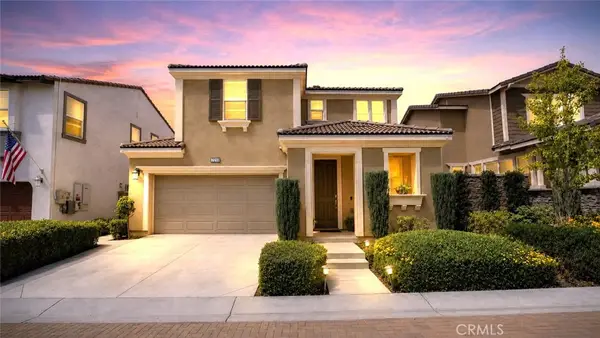 $669,999Coming Soon3 beds 3 baths1,676 sq. ft.
3144 E Mt Rainier, Ontario, CA 91762
MLS# CV26192001Listed by: REMAX FOOTHILLS - Coming SoonOpen Sat, 11am to 3pm
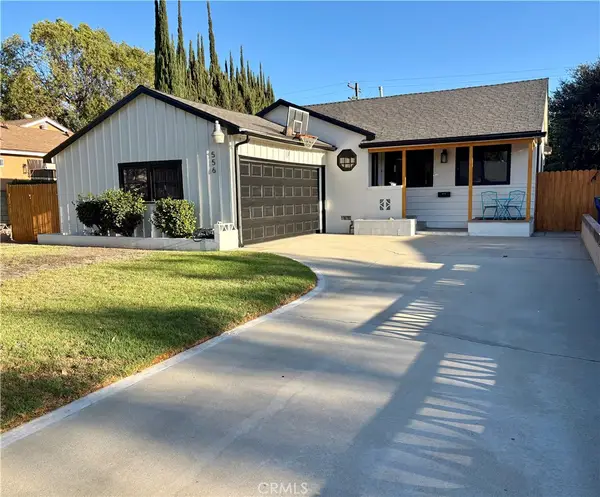 $735,000Coming Soon2 beds 2 baths1,375 sq. ft.
556 E. El Morado Court, Ontario, CA 91764
MLS# CV26190753Listed by: DYNASTY REAL ESTATE - Coming Soon
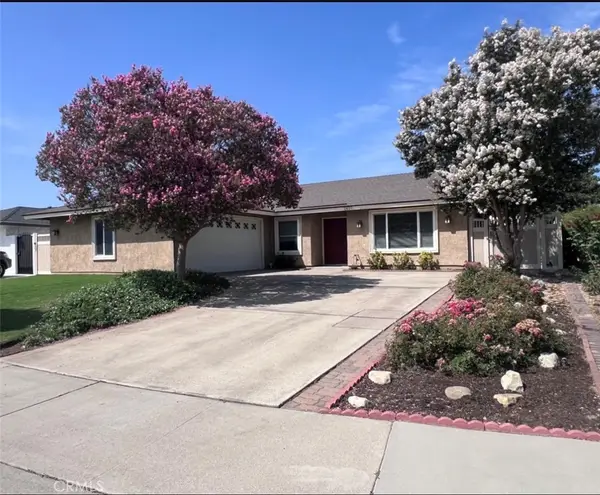 $760,000Coming Soon4 beds 2 baths1,800 sq. ft.
2620 S Plum Pl, Ontario, CA 91761
MLS# CV26189461Listed by: COLDWELL BANKER ENVISION - New
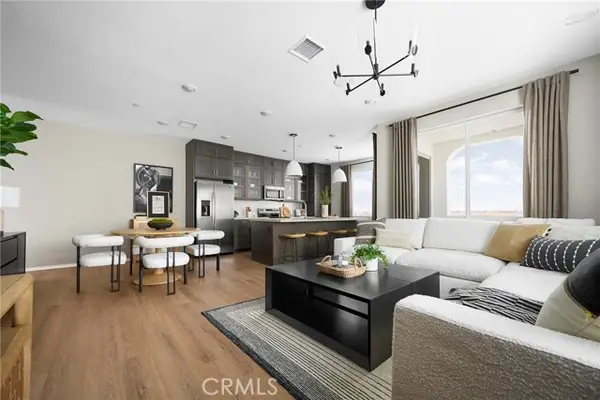 $505,246Active2 beds 3 baths1,271 sq. ft.
3563 East Refuge Paseo, Ontario, CA 91761
MLS# OC26195058Listed by: TRI POINTE HOMES, INC - New
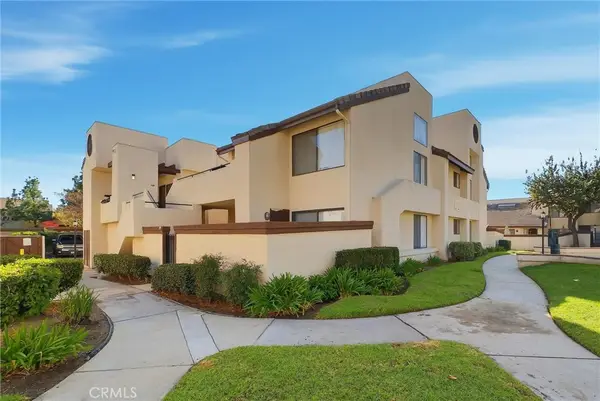 $345,000Active2 beds 1 baths788 sq. ft.
416 N Imperial Avenue #A, Ontario, CA 91764
MLS# CV26195338Listed by: ELEVATE REAL ESTATE AGENCY - New
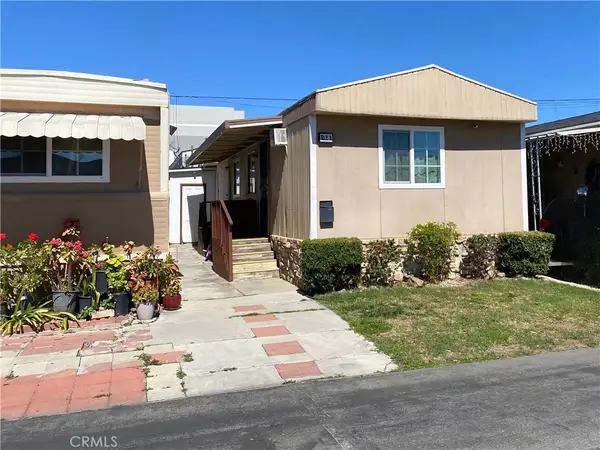 $97,500Active2 beds 2 baths671 sq. ft.
850 W Mission Blvd Spc. #B21, Ontario, CA 91762
MLS# DW26195103Listed by: THE MORTGAGE PROS FUNDING INC. - New
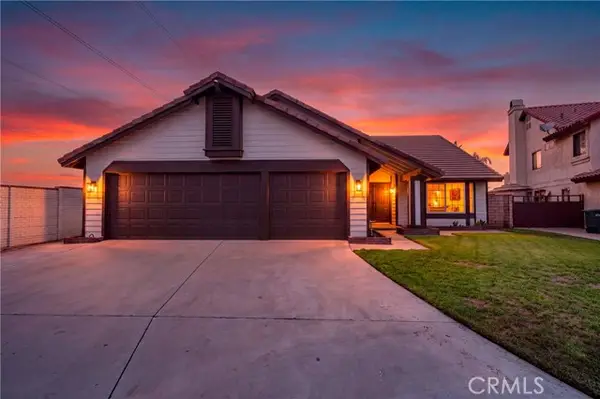 $849,000Active4 beds 2 baths2,092 sq. ft.
3762 Peach Tree, Ontario, CA 91761
MLS# IV26192819Listed by: ABUNDANT HOME REAL ESTATE 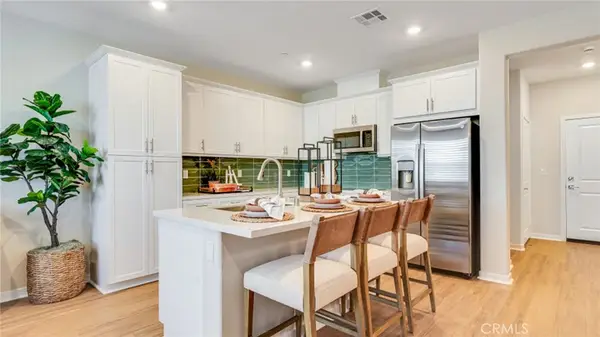 $615,150Pending3 beds 3 baths1,681 sq. ft.
2891 E Amberley Privado, Ontario, CA 91762
MLS# SW26194940Listed by: CENTURY 21 MASTERS


Protect your home and budget from life's surprises with an Assurant Home Warranty, backed by a partner that supports you through every step of homeownership. Explore Plans.
© 2026 Better Homes and Gardens Real Estate LLC. An Anywhere Real Estate company. All rights reserved. Better Homes and Gardens® Real Estate is a registered trademark owned by Meredith Operations Corporation, licensed to Better Homes and Gardens Real Estate LLC and used with permission. Better Homes and Gardens Real Estate LLC fully supports the principles of the Fair Housing Act and the Equal Opportunity Act. Listing information is deemed reliable but is not guaranteed accurate.
Each office is independently owned and operated.
Any services or products provided by third parties are not provided by, affiliated with or related to Better Homes and Gardens Real Estate LLC, or its affiliated companies.