
1026 N Turner #224, Ontario, CA 91764
Local realty services provided by:Better Homes and Gardens Real Estate Clarity
1026 N Turner #224,Ontario, CA 91764
$530,000
- 3 Beds
- 3 Baths
- 1,681 sq. ft.
- Condominium
- Active
Listed by: xiao zhong huang
Office: designest realty corp
MLS#:WS26218642
Source:San Diego MLS via CRMLS
Price summary
- Price:$530,000
- Price per sq. ft.:$315.29
- Monthly HOA dues:$395
About this home
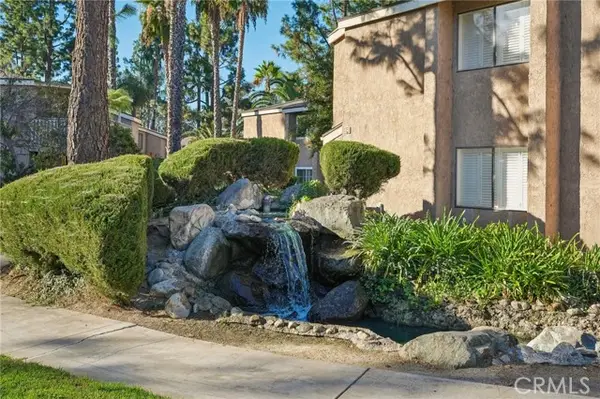
Welcome home of this FHA approved 3-bedroom 2.5 bath end unit Condo in the desirable Laing's First Edition in North Ontario! For your privacy, all bedrooms are on the second floor. When you enter the home, you are greeted by living room with separate dining area features gorgeous custom wall mirror. Spacious and open floor plan with plenty of natural light leads into family room with built-ins and double-sided fireplace. Beautiful large kitchen features upgraded tile with plenty of counter and storage space along with upgraded tile in downstairs guest bathroom. Large private patio surrounded by beautiful greenery makes this the perfect place for entertaining or relaxing. Separate laundry room leads to attached 2 car garage with custom built-ins for extra storage! Spacious master bedroom includes cozy window seat to curl up and enjoy outdoor views or reading. Master bathroom has double sinks and huge walk-in closet. Upgraded large A/C unit, ceiling fans, mirrored closet doors and much more! The community is conveniently located close to freeway 10, 15 and 60. Also close to entertainment, parks and the Ontario Mills mall. Greatly maintained community amenities include two pools and a spa. You don't want to miss it....
Contact an agent
Home facts
- Year built:1997
- Listing ID #:WS26218642
- Added:1 day(s) ago
- Updated:October 09, 2026 at 12:40 AM
Rooms and interior
- Bedrooms:3
- Total bathrooms:3
- Full bathrooms:2
- Half bathrooms:1
- Kitchen Description:Dishwasher
- Living area:1,681 sq. ft.
Heating and cooling
- Cooling:Central Forced Air
- Heating:Forced Air Unit
Structure and exterior
- Year built:1997
- Building area:1,681 sq. ft.
- Levels:2 Story
Utilities
- Water:Public
- Sewer:Public Sewer
Finances and disclosures
- Price:$530,000
- Price per sq. ft.:$315.29
Features and amenities
- Appliances:Dishwasher
- Pool features:Association, Pool
Parking
- Total parking spaces:2
- Garage spaces:2
 This information is deemed reliable but not guaranteed. You should rely on this information only to decide whether or not to further investigate a particular property. BEFORE MAKING ANY OTHER DECISION, YOU SHOULD PERSONALLY INVESTIGATE THE FACTS (e.g. square footage and lot size) with the assistance of an appropriate professional. You may use this information only to identify properties you may be interested in investigating further. All uses except for personal, non-commercial use in accordance with the foregoing purpose are prohibited. Redistribution or copying of this information, any photographs or video tours is strictly prohibited. This information is derived from the Internet Data Exchange (IDX) service provided by San Diego MLS®. Displayed property listings may be held by a brokerage firm other than the broker and/or agent responsible for this display. The information and any photographs and video tours and the compilation from which they are derived is protected by copyright. Compilation © 2020 San Diego MLS®, Inc.
New listings near 1026 N Turner #224
- Coming Soon
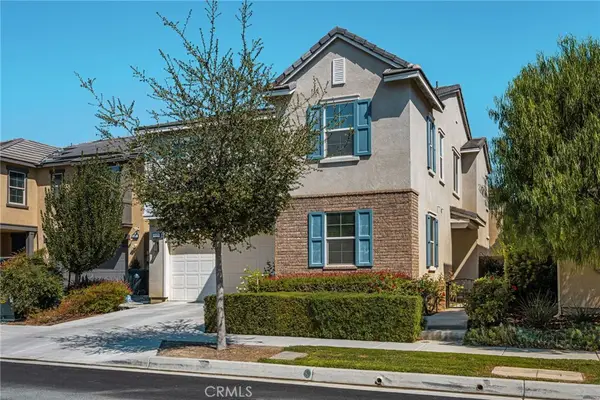 $875,000Coming Soon4 beds 3 baths2,717 sq. ft.
4509 Mendocino Avenue, Ontario, CA 91761
MLS# TR26217708Listed by: MAJOR LEAGUE PROPERTIES - Coming SoonOpen Sat, 10am to 4pm
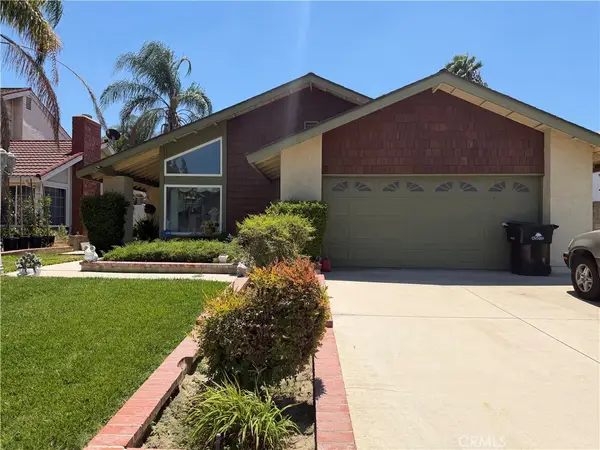 $660,000Coming Soon3 beds 2 baths1,470 sq. ft.
1456 Tam O Shanter, Ontario, CA 91761
MLS# IG26214422Listed by: ELEVATE REAL ESTATE AGENCY - Coming Soon
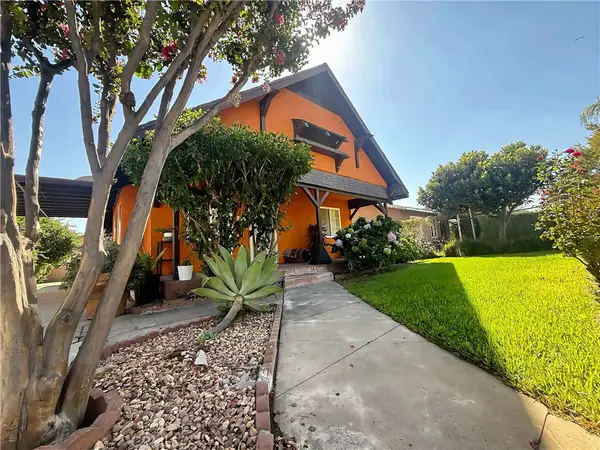 $585,000Coming Soon3 beds 1 baths874 sq. ft.
621 W Sunkist Street, Ontario, CA 91762
MLS# IV26210174Listed by: REAL BROKERAGE TECHNOLOGIES - Coming Soon
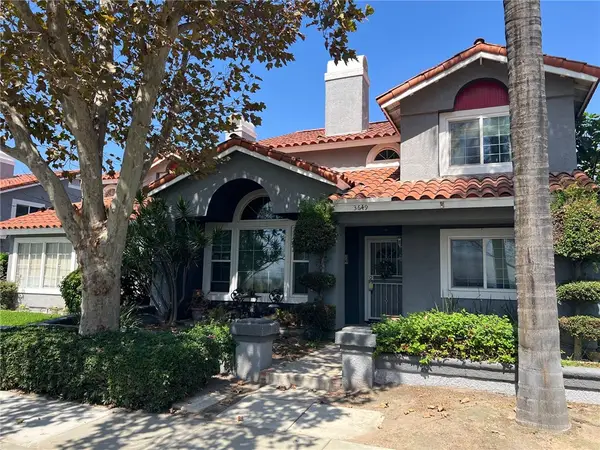 $564,999Coming Soon4 beds 3 baths1,855 sq. ft.
3649 San Lorenzo River, Ontario, CA 91761
MLS# RS26201657Listed by: CHRIS PRESTA, BROKER - Coming Soon
 $849,000Coming Soon4 beds 3 baths1,993 sq. ft.
1444 E Saint Andrews Street, Ontario, CA 91761
MLS# CV26211728Listed by: ELEVATE REAL ESTATE AGENCY - Open Sat, 11am to 2pmNew
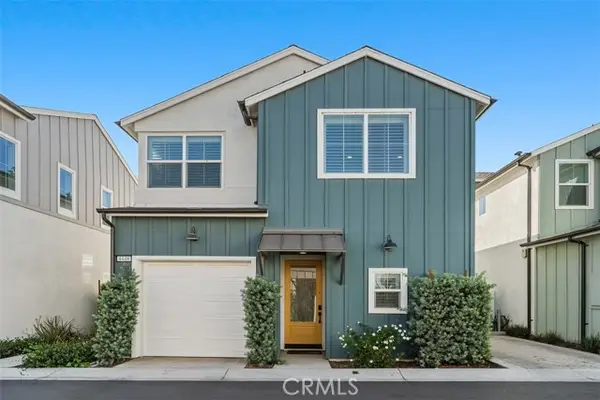 $609,000Active4 beds 4 baths1,589 sq. ft.
4448 Forsyth Paseo, Ontario, CA 91762
MLS# OC26186376Listed by: FIRST TEAM REAL ESTATE - Open Sat, 11am to 2pmNew
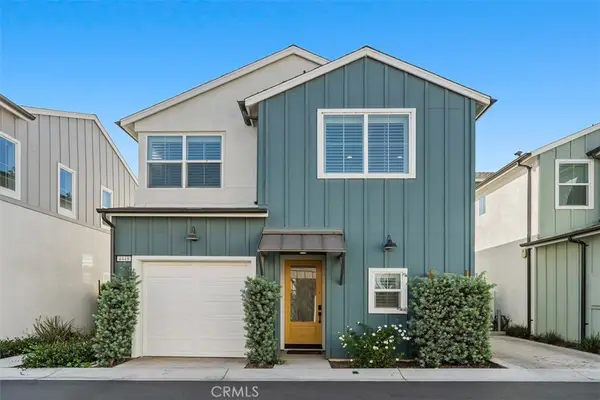 $609,000Active4 beds 4 baths1,589 sq. ft.
4448 S Forsyth Paseo, Ontario, CA 91762
MLS# OC26186376Listed by: FIRST TEAM REAL ESTATE - New
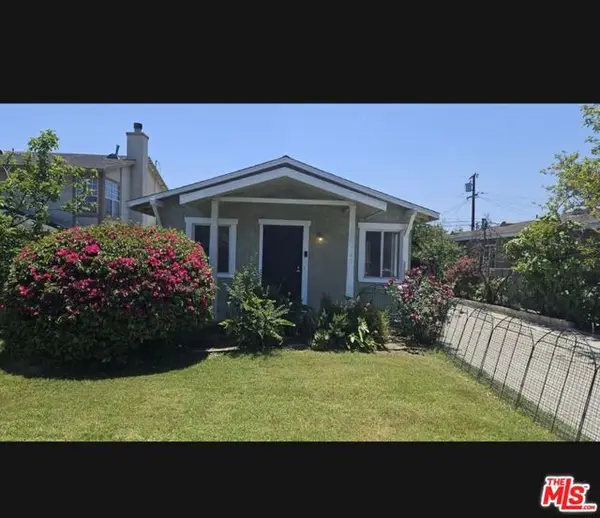 $579,000Active3 beds 1 baths875 sq. ft.
966 E Elma Street, Ontario, CA 91764
MLS# CL26998101Listed by: BEYCOME BROKERAGE REALTY INC. - New
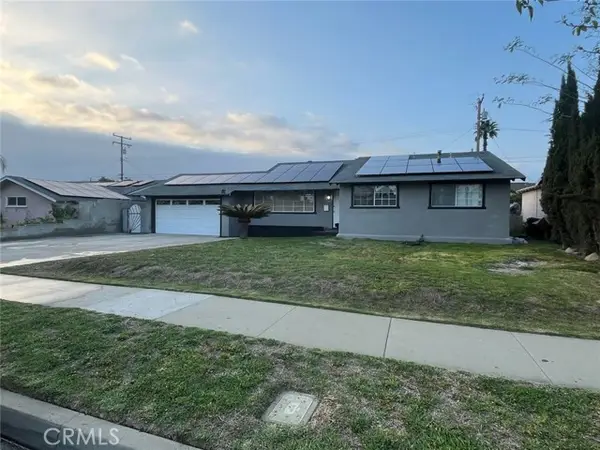 $680,000Active3 beds 2 baths1,312 sq. ft.
1234 Vesta Street, Ontario, CA 91762
MLS# CV26215545Listed by: SO CAL REALTY & LOANS - New
 $350,000Active1 beds 1 baths904 sq. ft.
969 Mountain, Ontario, CA 91762
MLS# CV26216600Listed by: GOLDEN RULE REAL ESTATE


Protect your home and budget from life's surprises with an Assurant Home Warranty, backed by a partner that supports you through every step of homeownership. Explore Plans.
© 2026 Better Homes and Gardens Real Estate LLC. An Anywhere Real Estate company. All rights reserved. Better Homes and Gardens® Real Estate is a registered trademark owned by Meredith Operations Corporation, licensed to Better Homes and Gardens Real Estate LLC and used with permission. Better Homes and Gardens Real Estate LLC fully supports the principles of the Fair Housing Act and the Equal Opportunity Act. Listing information is deemed reliable but is not guaranteed accurate.
Each office is independently owned and operated.
Any services or products provided by third parties are not provided by, affiliated with or related to Better Homes and Gardens Real Estate LLC, or its affiliated companies.