
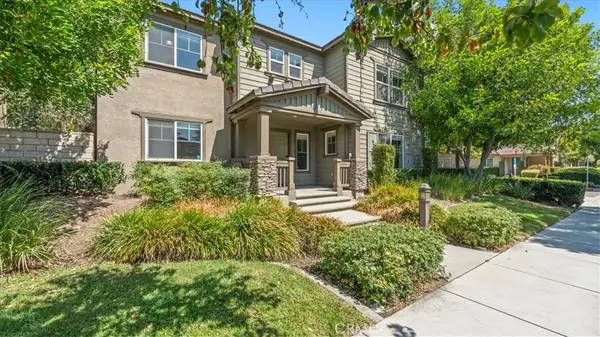
1310 W Oakcrest Paseo, Ontario, CA 91762
Local realty services provided by:Better Homes and Gardens Real Estate Clarity
1310 W Oakcrest Paseo,Ontario, CA 91762
$572,990
- 3 Beds
- 3 Baths
- 1,543 sq. ft.
- Townhouse
- Active
Listed by: kyle demartino
Office: risewell homes
MLS#:OC26205679
Source:MLSListings
Price summary
- Price:$572,990
- Price per sq. ft.:$371.35
- Monthly HOA dues:$320
About this home
Welcome to Canopy—where life finds its balance. This brand-new neighborhood of modern three-story townhomes offers the perfect mix of sunshine and shade, creating a comfortable space to plant roots and grow. Located in Ontario, CA, Canopy features 70 thoughtfully designed homes with 3 to 4 bedrooms, 3 to 4 bathrooms, and flexible floorplans ranging from 1,533 to 1,729 square feet. Whether you’re hosting, unwinding or just enjoying the everyday, these spacious townhomes make room for it all. Surrounded by an open-space community area and designed with today’s lifestyle in mind, Canopy is where modern living meets effortless comfort. Plan 3 offers three stories of modern living with 3 bedrooms, 3 baths, and a 2-car garage. The open second floor features a modern kitchen with island, spacious dining and living areas, and a private deck for outdoor enjoyment. A bedroom with a full bath on 2nd level is perfect for guests or a home office. Upstairs, the primary suite features a walk-in closet and spa-like bath, joined by a secondary bedroom with its own bath. Low-maintenance living meets contemporary style in this beautiful home....
Contact an agent
Home facts
- Year built:2026
- Listing ID #:OC26205679
- Added:1 day(s) ago
- Updated:September 21, 2026 at 11:34 AM
Rooms and interior
- Bedrooms:3
- Total bathrooms:3
- Full bathrooms:3
- Kitchen Description:Dishwasher, Garbage Disposal, Microwave, Pantry, Refrigerator
- Living area:1,543 sq. ft.
Heating and cooling
- Cooling:Central Air
Structure and exterior
- Roof:Tile
- Year built:2026
- Building area:1,543 sq. ft.
- Lot Features:Level
- Architectural Style:Contemporary
- Exterior Features:Deck
- Foundation Description:Concrete Slab
- Levels:3 or More Stories
Schools
- High school:MONTCL
- Middle school:VERNON
- Elementary school:ELCAM
Utilities
- Water:District - Public
Finances and disclosures
- Price:$572,990
- Price per sq. ft.:$371.35
Features and amenities
- Laundry features:In Closet, Upper Floor, Washer
- Amenities:Balcony or Patio
Parking
- Parking description:Garage, Other
 The information being provided by Mlslistings Inc is for the consumer's personal, non-commercial use and may not be used for any purpose other than to identify prospective properties consumer may be interested in purchasing. Any information relating to real estate for sale referenced on this web site comes from the Internet Data Exchange (IDX) program of the Mlslistings Inc. Better Homes and Gardens Real Estate Clarity is not a Multiple Listing Service (MLS), nor does it offer MLS access. This website is a service of Better Homes and Gardens Real Estate Clarity, a broker participant of Mlslistings Inc. This web site may reference real estate listing(s) held by a brokerage firm other than the broker and/or agent who owns this web site. The accuracy of all information, regardless of source, including but not limited to open house information, square footages and lot sizes, is deemed reliable but not guaranteed and should be personally verified through personal inspection by and/or with the appropriate professionals. The data contained herein is copyrighted by Mlslistings Inc and is protected by all applicable copyright laws. Any unauthorized dissemination of this information is in violation of copyright laws and is strictly prohibited. Properties in listings may have been sold or may no longer be available. Copyright 2026 Mlslistings Inc. All rights reserved. This data is updated every 12 hours. Some properties appearing for sale on this display may subsequently have sold and may no longer be available. IDX display powered by Anywhere Real Estate.
New listings near 1310 W Oakcrest Paseo
- Coming Soon
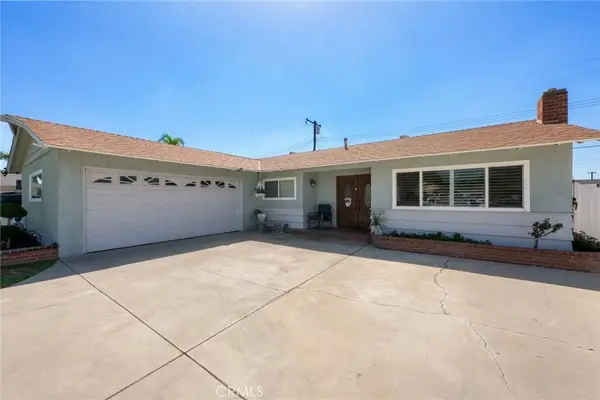 $735,000Coming Soon3 beds 2 baths1,323 sq. ft.
1335 W 4th Street, Ontario, CA 91762
MLS# CV26204325Listed by: KELLER WILLIAMS REALTY COLLEGE PARK - Coming Soon
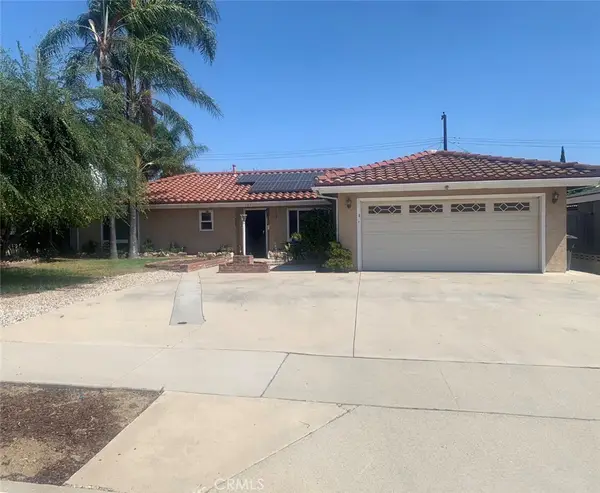 $750,000Coming Soon3 beds 2 baths1,456 sq. ft.
1911 S Holly Avenue, Ontario, CA 91762
MLS# IV26199651Listed by: RE/MAX TIME REALTY - New
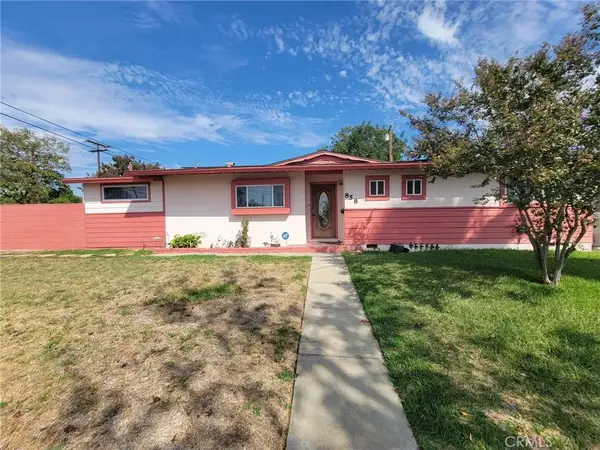 $715,000Active3 beds 2 baths1,632 sq. ft.
858 N Benson, Ontario, CA 91762
MLS# IV26205223Listed by: REALTY DREAM PARTNERS - New
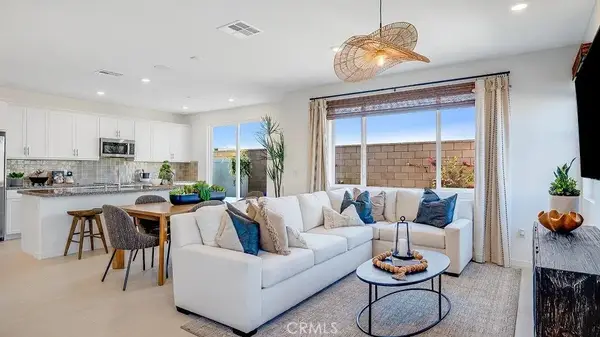 $651,032Active3 beds 3 baths1,742 sq. ft.
3212 Sprout Paseo, Ontario, CA 91761
MLS# SW26205805Listed by: CENTURY 21 MASTERS - New
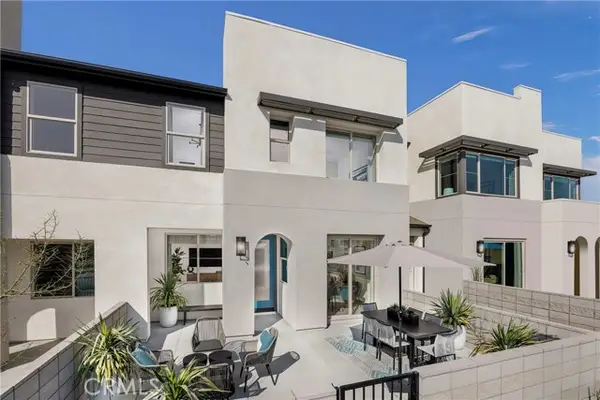 $574,990Active3 beds 3 baths1,467 sq. ft.
3238 South Pearl Way, Ontario, CA 91710
MLS# OC26205485Listed by: RISEWELL HOMES - Open Sat, 12 to 4pmNew
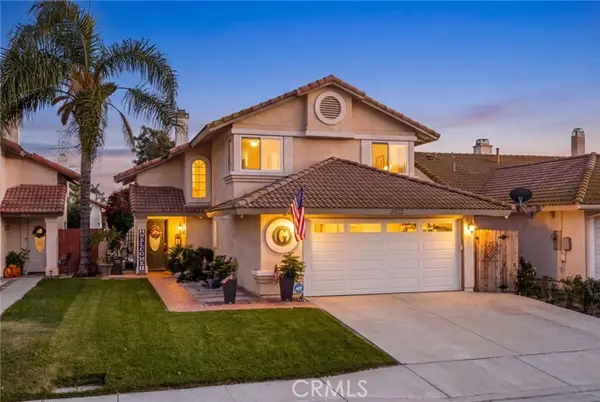 $675,000Active3 beds 3 baths1,392 sq. ft.
3932 Salt Creek Way, Ontario, CA 91761
MLS# CV26205471Listed by: REAL BROKERAGE TECHNOLOGIES - Open Sat, 10am to 2pmNew
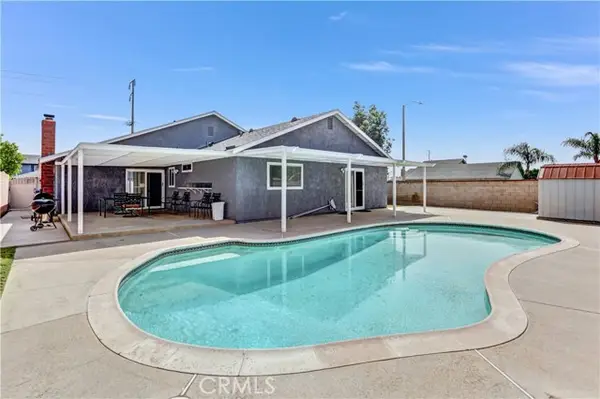 $734,990Active3 beds 2 baths1,448 sq. ft.
2466 Sultana Avenue, Ontario, CA 91761
MLS# IV26205057Listed by: LIGHTHOUSE REALTY ASSOC INC - New
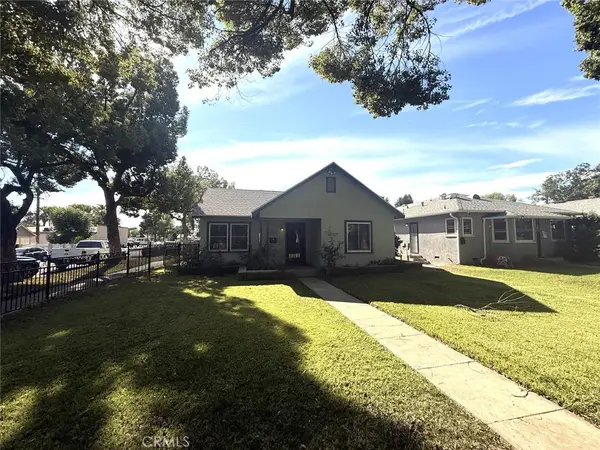 $765,000Active3 beds 3 baths1,074 sq. ft.
532 S Lemon, Ontario, CA 91761
MLS# CV26197913Listed by: KELLER WILLIAMS REALTY COLLEGE PARK - New
 $649,000Active4 beds 3 baths2,116 sq. ft.
1759 E Flora Street, Ontario, CA 91764
MLS# CV26205158Listed by: THE REAL ESTATE RESOURCE GROUP


Protect your home and budget from life's surprises with an Assurant Home Warranty, backed by a partner that supports you through every step of homeownership. Explore Plans.
© 2026 Better Homes and Gardens Real Estate LLC. An Anywhere Real Estate company. All rights reserved. Better Homes and Gardens® Real Estate is a registered trademark owned by Meredith Operations Corporation, licensed to Better Homes and Gardens Real Estate LLC and used with permission. Better Homes and Gardens Real Estate LLC fully supports the principles of the Fair Housing Act and the Equal Opportunity Act. Listing information is deemed reliable but is not guaranteed accurate.
Each office is independently owned and operated.
Any services or products provided by third parties are not provided by, affiliated with or related to Better Homes and Gardens Real Estate LLC, or its affiliated companies.