
1334 N Sultana, Ontario, CA 91764
Local realty services provided by:Better Homes and Gardens Real Estate Wine Country Group
1334 N Sultana,Ontario, CA 91764
$609,900
- 2 Beds
- 1 Baths
- 830 sq. ft.
- Single family
- Active
Listed by: victor esparza, andrew hibbs
Office: premier realty services, inc714-941-9515
MLS#:PW26147597
Source:CRMLS
Price summary
- Price:$609,900
- Price per sq. ft.:$734.82
About this home
Welcome to 1334 N Sultana Ave in Ontario, a beautifully fully remodeled home that blends modern upgrades with exceptional future potential. This charming 2-bedroom, 1-bath residence has been thoughtfully renovated from top to bottom, offering true turnkey living.
Step inside to find a light and bright interior featuring a fresh, modern design with updated finishes throughout. Major improvements include new electrical, new roof, new plumbing and plumbing fixtures, new windows, and brand-new appliances, giving buyers peace of mind for years to come.
Situated on an oversized lot, this property offers incredible opportunity with ample space to add an ADU, expand, or create your ideal outdoor living area—perfect for investors, multigenerational living, or additional rental income.
The home also includes a detached 1-car garage and generous yard space, providing both functionality and flexibility.
Conveniently located near shopping, dining, and entertainment, with easy freeway access, this home delivers both comfort and convenience in a desirable Ontario location.
Don’t miss this rare opportunity to own a fully upgraded home with room to grow...
Contact an agent
Home facts
- Year built:1940
- Listing ID #:PW26147597
- Added:66 day(s) ago
- Updated:August 30, 2026 at 01:17 AM
Rooms and interior
- Bedrooms:2
- Total bathrooms:1
- Full bathrooms:1
- Flooring:Vinyl
- Kitchen Description:Dishwasher, Electric Range, Free Standing Range, Gas Range, Microwave, Stone Counters, Vented Exhaust Fan
- Basement:Yes
- Basement Description:Unfinished
- Living area:830 sq. ft.
Heating and cooling
- Cooling:Ductless
- Heating:Ductless
Structure and exterior
- Roof:Composition, Shingle
- Year built:1940
- Building area:830 sq. ft.
- Lot area:0.16 Acres
- Lot Features:Back Yard, Front Yard, Level with Street, Sprinklers In Front, Street Level, Walkstreet, Yard
- Architectural Style:Traditional
- Construction Materials:Plaster, Wood Siding
- Exterior Features:Concrete Patio, Front Porch
- Foundation Description:Raised
- Levels:1 Story
Utilities
- Water:Public, Water Connected
- Sewer:Public Sewer, Sewer Connected
Finances and disclosures
- Price:$609,900
- Price per sq. ft.:$734.82
Features and amenities
- Appliances:Dishwasher, Disposal, Electric Range, Free Standing Range, Gas Range, Microwave, Vented Exhaust Fan, Water Heater
- Laundry features:Gas Dryer Hookup, In Garage
- Amenities:Carbon Monoxide Detectors, Ceiling Fans, Double Pane Windows, Lighting, Open Floorplan, Quartz Counters, Recessed Lighting, Smoke Detectors, Storage Space, Walk In Closets
Parking
- Total parking spaces:3
- Parking description:Driveway, Garage
- Garage:Yes
- Garage spaces:1
New listings near 1334 N Sultana
- Coming Soon
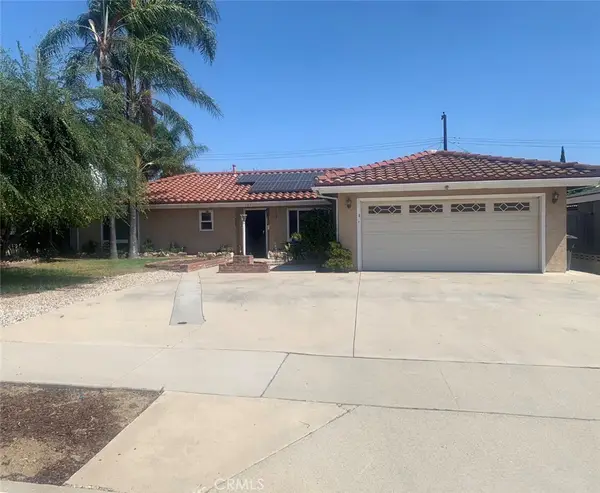 $750,000Coming Soon3 beds 2 baths1,456 sq. ft.
1911 S Holly Avenue, Ontario, CA 91762
MLS# IV26199651Listed by: RE/MAX TIME REALTY - Coming Soon
 $986,000Coming Soon5 beds 5 baths3,085 sq. ft.
2605 E Tatum, Ontario, CA 91762
MLS# PW26197159Listed by: CIRCA PROPERTIES, INC. - Coming Soon
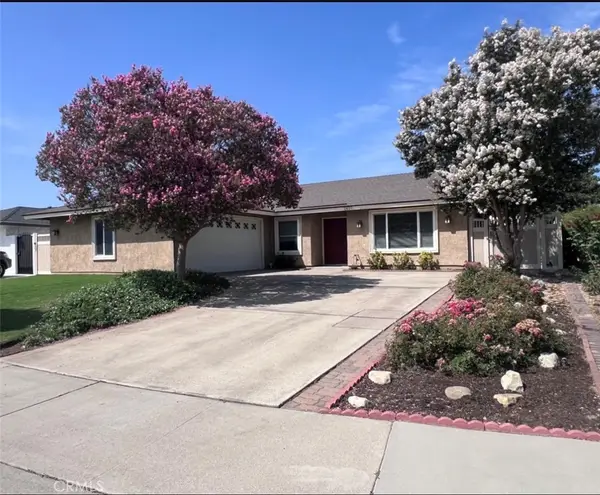 $760,000Coming Soon4 beds 2 baths1,800 sq. ft.
2620 S Plum Pl, Ontario, CA 91761
MLS# CV26189461Listed by: COLDWELL BANKER ENVISION - New
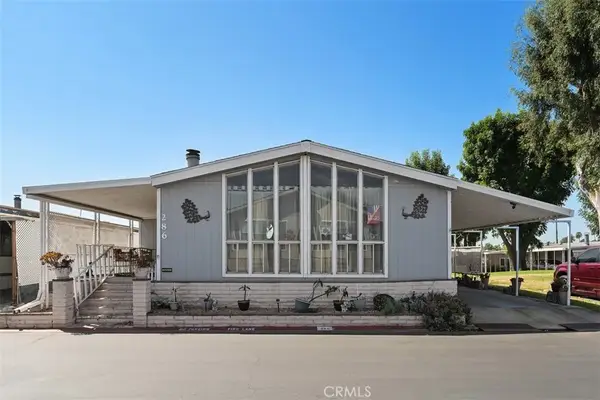 $169,999Active2 beds 2 baths1,830 sq. ft.
1456 E Philadelphia St Spc 286, Ontario, CA 91761
MLS# IV26199624Listed by: CABRILLO MANAGEMENT CORPORATION - New
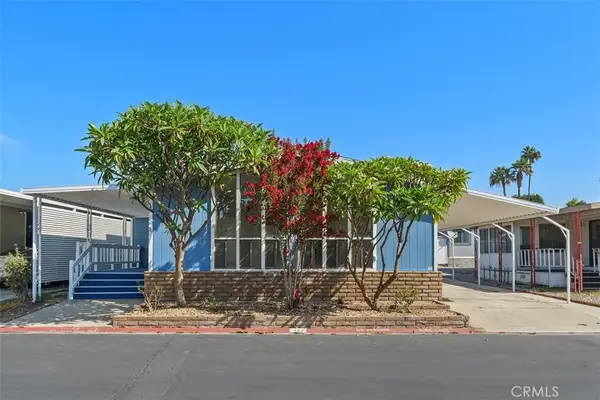 $185,000Active2 beds 2 baths2,040 sq. ft.
1456 E Philadelphia St Spc 402, Ontario, CA 91761
MLS# IV26199570Listed by: CABRILLO MANAGEMENT CORPORATION - New
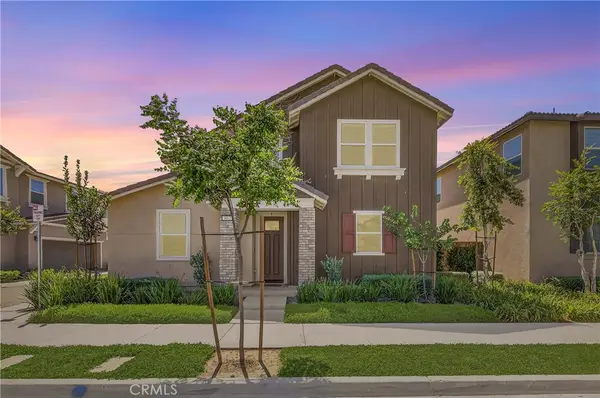 $615,000Active3 beds 3 baths1,618 sq. ft.
3662 S Basanite, Ontario, CA 91761
MLS# PW26199512Listed by: CIRCA PROPERTIES, INC. - New
 $849,900Active4 beds 4 baths2,528 sq. ft.
4248 S Heather Privado, Ontario, CA 91761
MLS# PW26199103Listed by: HOMEQUEST REAL ESTATE - Open Sun, 12 to 3pmNew
 $759,000Active4 beds 3 baths2,513 sq. ft.
3830 S Silver Oak, Ontario, CA 91761
MLS# TR26199202Listed by: RE/MAX GALAXY - New
 $2,500,000Active0.82 Acres
549 W Holt, Ontario, CA 91762
MLS# AR26199101Listed by: TREELANE REALTY GROUP INC. - Open Sat, 3 to 6pmNew
 $833,000Active4 beds 3 baths2,380 sq. ft.
2659 E Dolomite Avenue, Ontario, CA 91761
MLS# WS26198830Listed by: HEBRON EQUITIES INC.


Protect your home and budget from life's surprises with an Assurant Home Warranty, backed by a partner that supports you through every step of homeownership. Explore Plans.
© 2026 Better Homes and Gardens Real Estate LLC. An Anywhere Real Estate company. All rights reserved. Better Homes and Gardens® Real Estate is a registered trademark owned by Meredith Operations Corporation, licensed to Better Homes and Gardens Real Estate LLC and used with permission. Better Homes and Gardens Real Estate LLC fully supports the principles of the Fair Housing Act and the Equal Opportunity Act. Listing information is deemed reliable but is not guaranteed accurate.
Each office is independently owned and operated.
Any services or products provided by third parties are not provided by, affiliated with or related to Better Homes and Gardens Real Estate LLC, or its affiliated companies.