
1436 N Gardenia, Ontario, CA 91762
Local realty services provided by:Better Homes and Gardens Real Estate Oak Valley
1436 N Gardenia,Ontario, CA 91762
$465,000
- 3 Beds
- 2 Baths
- 1,176 sq. ft.
- Condominium
- Coming Soon
Upcoming open houses
- Sat, Aug 2901:00 pm - 03:00 pm
Listed by: scott jacobs
Office: kw college park909-625-8400
MLS#:TR26184343
Source:CRMLS
Price summary
- Price:$465,000
- Price per sq. ft.:$395.41
- Monthly HOA dues:$446
About this home
Welcome home to this impeccably maintained, single-story end-unit condo that truly feels like a completely detached home! Sharing only one common wall, this exceptional 3-bedroom, 2-bathroom residence features fresh interior paint, beautiful newer luxury vinyl plank flooring throughout, and a bright, spacious kitchen with an inviting dining area. Enjoy seamless indoor-outdoor living with a huge, fully private patio situated between the home and the garage—perfect for relaxing or entertaining. Breathe clear with MicroPure Total Home in-duct whole house air cleaning system attached to HVAC. Additional highlights include a full two-car detached garage with a dedicated laundry area. Nestled in a quiet community offering resort-style amenities, including a swimming pool, clubhouse, handball courts and lighted tennis courts. Conveniently located near shopping centers and easy access to the 10 freeway. Exceptionally clean and move-in ready!
Contact an agent
Home facts
- Year built:1978
- Listing ID #:TR26184343
- Updated:August 24, 2026 at 05:31 PM
Rooms and interior
- Bedrooms:3
- Total bathrooms:2
- Full bathrooms:2
- Flooring:Vinyl
- Kitchen Description:Dishwasher, Gas Cooktop, Gas Oven, Gas Range, Refrigerator, Washer
- Living area:1,176 sq. ft.
Heating and cooling
- Cooling:Central Air
- Heating:Central Furnace
- Central air:Yes
Structure and exterior
- Year built:1978
- Building area:1,176 sq. ft.
- Lot area:0.03 Acres
- Exterior Features:Concrete Patio, Stone Patio
- Levels:1 Story
Schools
- High school:Montclair
- Middle school:Vernon
- Elementary school:El Camino
Utilities
- Water:Public, Water Connected
- Sewer:Public Sewer, Sewer Connected
Finances and disclosures
- Price:$465,000
- Price per sq. ft.:$395.41
Features and amenities
- Appliances:Air Purifier, Dishwasher, Dryer, Gas Cooktop, Gas Oven, Gas Range, Refrigerator, Washer, Water Heater
- Laundry features:Dryer, In Garage, Washer
- Amenities:Ceiling Fans, Clubhouse, Maintenance Grounds, Other Courts, Pool, Tennis Courts
- Pool features:Association Pool, Community Pool, Fenced, Pool
Parking
- Total parking spaces:2
- Parking description:Garage, Garage Door Opener
- Garage:Yes
- Garage spaces:2
New listings near 1436 N Gardenia
- Coming Soon
 $800,000Coming Soon4 beds 3 baths2,504 sq. ft.
2782 E Thompson, Ontario, CA 91762
MLS# TR26184890Listed by: REMAX 2000 REALTY - Coming SoonOpen Sat, 12 to 4pm
 $730,000Coming Soon3 beds 2 baths1,554 sq. ft.
1554 S Cypress, Ontario, CA 91762
MLS# PW26184877Listed by: SELLORBUY INC. - Coming Soon
 $635,000Coming Soon3 beds 2 baths1,406 sq. ft.
1008 N Merced, Ontario, CA 91764
MLS# CV26184143Listed by: THE AGENCY - Coming SoonOpen Sat, 2 to 5pm
 $808,000Coming Soon4 beds 3 baths2,792 sq. ft.
3931 S Mondavi Way, Ontario, CA 91761
MLS# TR26173121Listed by: WETRUST REALTY - Coming Soon
 $699,900Coming Soon3 beds 2 baths1,296 sq. ft.
538 W F Street, Ontario, CA 91762
MLS# CV26181866Listed by: ELEVATE REAL ESTATE AGENCY - Coming Soon
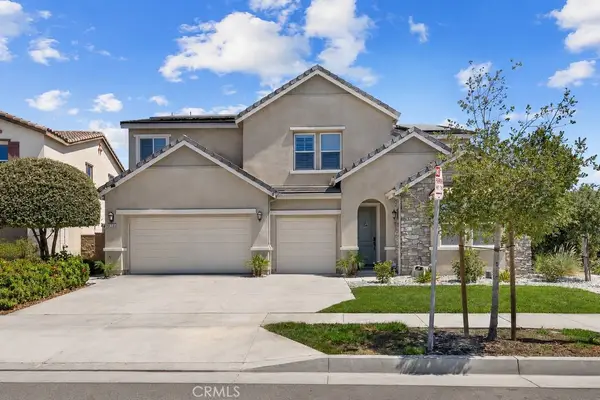 $1,188,000Coming Soon5 beds 5 baths3,984 sq. ft.
2795 Devonshire, Ontario, CA 91762
MLS# WS26181559Listed by: WETRUST REALTY - Coming Soon
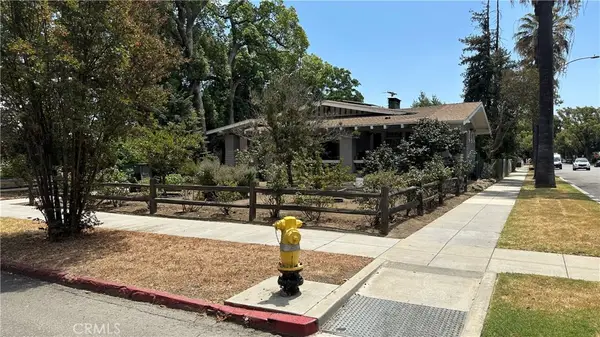 $775,000Coming Soon2 beds 1 baths2,610 sq. ft.
425 W E Street, Ontario, CA 91762
MLS# CV26175930Listed by: KELLER WILLIAMS REALTY COLLEGE PARK - Coming Soon
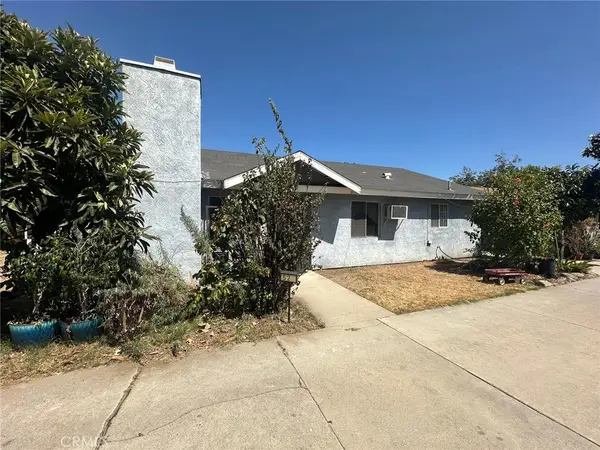 $850,000Coming Soon4 beds 2 baths1,875 sq. ft.
523 W Locust Street, Ontario, CA 91762
MLS# SW26175177Listed by: ALTICORE REALTY - New
 $500,000Active0.17 Acres
151 N Mountain Avenue, Ontario, CA 91762
MLS# TR26182475Listed by: CENTURY 21 MASTERS


Protect your home and budget from life's surprises with an Assurant Home Warranty, backed by a partner that supports you through every step of homeownership. Explore Plans.
© 2026 Better Homes and Gardens Real Estate LLC. An Anywhere Real Estate company. All rights reserved. Better Homes and Gardens® Real Estate is a registered trademark owned by Meredith Operations Corporation, licensed to Better Homes and Gardens Real Estate LLC and used with permission. Better Homes and Gardens Real Estate LLC fully supports the principles of the Fair Housing Act and the Equal Opportunity Act. Listing information is deemed reliable but is not guaranteed accurate.
Each office is independently owned and operated.
Any services or products provided by third parties are not provided by, affiliated with or related to Better Homes and Gardens Real Estate LLC, or its affiliated companies.