
1444 E Saint Andrews Street, Ontario, CA 91761
Local realty services provided by:Better Homes and Gardens Real Estate Haven Properties
1444 E Saint Andrews Street,Ontario, CA 91761
$849,000
- 4 Beds
- 3 Baths
- 1,993 sq. ft.
- Single family
- Coming Soon
Listed by: darcy woolman, dale miller
Office: elevate real estate agency909-266-1777
MLS#:CV26211728
Source:CRMLS
Price summary
- Price:$849,000
- Price per sq. ft.:$425.99
About this home
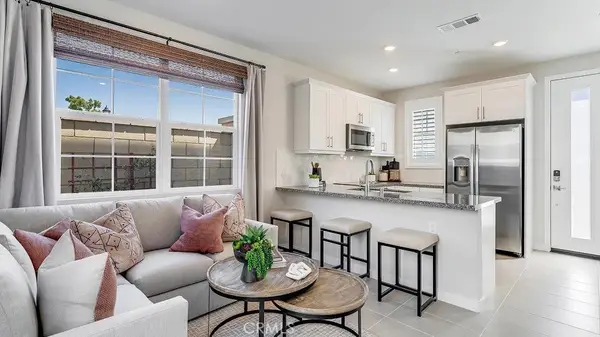
Welcome to this beautifully remodeled South Ontario home, where thoughtful upgrades, spacious living, and exceptional outdoor entertaining come together!This stunning four-bedroom, two-and-a-half-bath residence has been completely updated throughout and is truly move-in ready. Step inside to gorgeous new flooring, dual-pane windows, beautifully upgraded bathrooms, and an impressive gourmet kitchen featuring new cabinetry, elegant quartz countertops, Subzero refrigerator and Wolf professional 6 burner Range.
The spacious living and dining areas are highlighted by soaring cathedral ceilings, creating an open and inviting atmosphere. The dining room is enhanced by an abundance of built-ins, offering both character and functionality while providing the perfect backdrop for gatherings with family and friends.
Step outside to your own private entertaining oasis! The fabulous backyard features a sparkling pool, oversized covered patio, professional-grade pizza oven, entertaining gazebo, and thoughtfully designed planters. Whether you’re hosting summer gatherings, enjoying a quiet evening poolside, or creating unforgettable meals outdoors, this backyard is designed to be enjoyed year-round.
Additional highlights include a three-car garage, abundant driveway parking, and a wonderful location in a quiet South Ontario neighborhood. This is a truly special home with an exceptional combination of indoor comfort, stylish upgrades, and resort-like outdoor living. A must-see!...
Contact an agent
Home facts
- Year built:1979
- Listing ID #:CV26211728
- Updated:September 29, 2026 at 05:44 AM
Rooms and interior
- Bedrooms:4
- Total bathrooms:3
- Full bathrooms:2
- Half bathrooms:1
- Flooring:Laminate, Stone
- Kitchen Description:Dishwasher, Gas Range, Microwave, Refrigerator
- Bedroom Description:All Bedrooms Up
- Living area:1,993 sq. ft.
Heating and cooling
- Cooling:Central Air
- Heating:Central Furnace
- Central air:Yes
Structure and exterior
- Year built:1979
- Building area:1,993 sq. ft.
- Lot area:0.16 Acres
- Lot Features:Front Yard, Lawn, Sprinkler System
- Exterior Features:Covered Patio, Deck, Front Porch
- Levels:2 Story
Utilities
- Water:Public
- Sewer:Public Sewer
Finances and disclosures
- Price:$849,000
- Price per sq. ft.:$425.99
Features and amenities
- Appliances:Dishwasher, Gas Range, Microwave, Refrigerator
- Laundry features:In Garage
- Amenities:Double Pane Windows
- Pool features:Heated, In Ground, Private Pool
Parking
- Total parking spaces:3
- Parking description:Concrete Driveway, Driveway
- Garage:Yes
- Garage spaces:3
New listings near 1444 E Saint Andrews Street
- Coming SoonOpen Sat, 11am to 3pm
 $699,000Coming Soon4 beds 3 baths1,955 sq. ft.
5563 Soria Drive, Ontario, CA 91762
MLS# RS26210086Listed by: THINK BOUTIQ REAL ESTATE - Coming SoonOpen Sat, 12 to 4pm
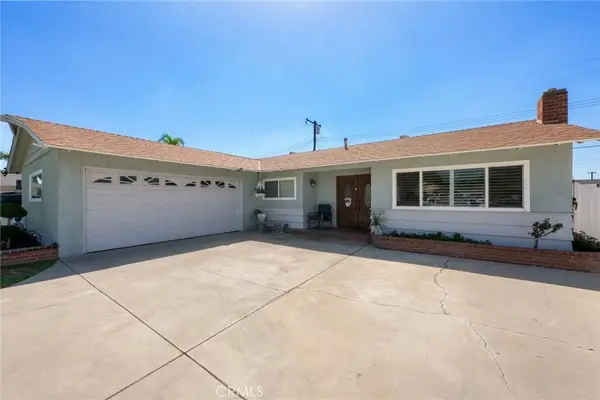 $735,000Coming Soon3 beds 2 baths1,323 sq. ft.
1335 W 4th Street, Ontario, CA 91762
MLS# CV26204325Listed by: KELLER WILLIAMS REALTY COLLEGE PARK - Coming Soon
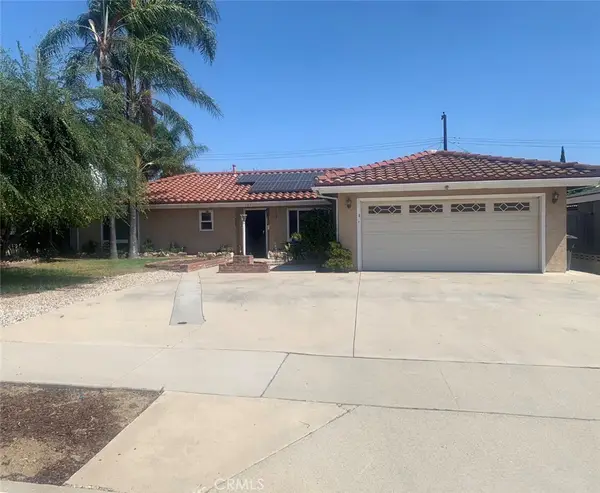 $750,000Coming Soon3 beds 2 baths1,456 sq. ft.
1911 S Holly Avenue, Ontario, CA 91762
MLS# IV26199651Listed by: RE/MAX TIME REALTY - New
 $528,000Active2 beds 3 baths1,046 sq. ft.
2480 E Encanto Paseo, Ontario, CA 91762
MLS# WS26209302Listed by: HORIZON REAL ESTATE SERVICES - New
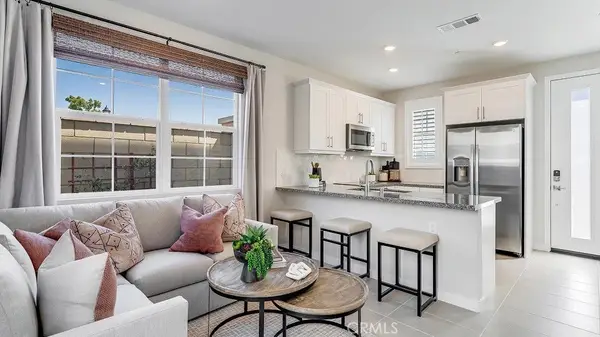 $577,139Active2 beds 3 baths1,046 sq. ft.
4552 S Forsyth Paseo, Ontario, CA 91762
MLS# SW26211700Listed by: CENTURY 21 MASTERS - New
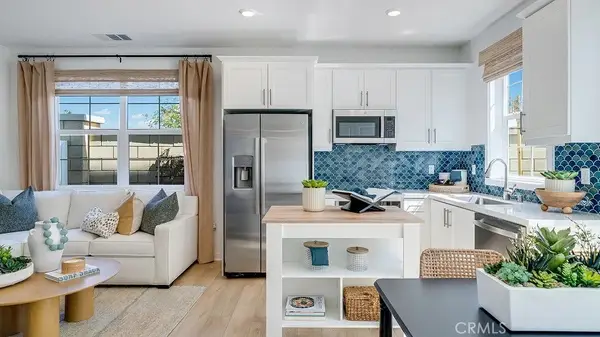 $548,139Active2 beds 3 baths1,044 sq. ft.
4560 S Forsyth Paseo, Ontario, CA 91762
MLS# SW26211713Listed by: CENTURY 21 MASTERS - New
 $544,503Active2 beds 3 baths1,082 sq. ft.
4548 S Forsyth Paseo, Ontario, CA 91762
MLS# SW26211720Listed by: CENTURY 21 MASTERS - Open Sat, 11am to 2pmNew
 $675,000Active2 beds 1 baths777 sq. ft.
230 W Philadelphia, Ontario, CA 91762
MLS# CV26211177Listed by: REAL BROKERAGE TECHNOLOGIES - Open Sat, 11am to 3pmNew
 $485,000Active3 beds 3 baths1,280 sq. ft.
1103 W Francis Street #F, Ontario, CA 91762
MLS# IV26211013Listed by: THE NETWORK REALTY GROUP, INC


Protect your home and budget from life's surprises with an Assurant Home Warranty, backed by a partner that supports you through every step of homeownership. Explore Plans.
© 2026 Better Homes and Gardens Real Estate LLC. An Anywhere Real Estate company. All rights reserved. Better Homes and Gardens® Real Estate is a registered trademark owned by Meredith Operations Corporation, licensed to Better Homes and Gardens Real Estate LLC and used with permission. Better Homes and Gardens Real Estate LLC fully supports the principles of the Fair Housing Act and the Equal Opportunity Act. Listing information is deemed reliable but is not guaranteed accurate.
Each office is independently owned and operated.
Any services or products provided by third parties are not provided by, affiliated with or related to Better Homes and Gardens Real Estate LLC, or its affiliated companies.