
1526 N Amber Court, Ontario, CA 91762
Local realty services provided by:Better Homes and Gardens Real Estate Napolitano & Associates
1526 N Amber Court,Ontario, CA 91762
$751,000
- 3 Beds
- 2 Baths
- - sq. ft.
- Single family
- Sold
Listed by: john reyes, margaret kossman
Office: higher realty inc.
MLS#:CV26123201
Source:San Diego MLS via CRMLS
Sorry, we are unable to map this address
Price summary
- Price:$751,000
About this home
Welcome to 1526 North Amber Court, a spacious and inviting single-story home offering over 1,700 square feet of comfortable living space on an expansive approximately 10,000 square foot lot. From the moment you step through the elegant double-door entry, youre welcomed into a bright and airy living room featuring a cozy fireplace and a large picture window that frames views of the beautifully sized backyard, creating the perfect setting for relaxing or entertaining. The thoughtfully designed floor plan offers multiple living and dining spaces to fit a variety of lifestyles. The kitchen is equipped with ample cabinetry, a dual-basin sink, built-in microwave, and stove, while the adjacent breakfast nook or flex space can easily serve as a casual dining area, home office, or creative workspace. A separate formal dining room, highlighted by a beautiful chandelier, provides the perfect backdrop for family gatherings and special occasions. Adding even more versatility, the home features a fully permitted additional living area with oversized windows and direct backyard access through a sliding glass door. Whether envisioned as a media room, home office, playroom, fitness area, or private retreat, this flexible space offers endless possibilities to suit your needs. The home includes three generously sized bedrooms and two bathrooms, including a private primary suite with its own en-suite bath. Outside, the large backyard offers plenty of room to create your dream outdoor oasis, entertain guests, or simply enjoy the Southern California lifestyle. Energy-conscious buyers will also a...
Contact an agent
Home facts
- Year built:1960
- Listing ID #:CV26123201
- Added:50 day(s) ago
- Updated:August 06, 2026 at 07:24 AM
Rooms and interior
- Bedrooms:3
- Total bathrooms:2
- Full bathrooms:2
- Flooring:Carpet
- Kitchen Description:Dishwasher, Gas Stove, Microwave
Heating and cooling
- Cooling:Central Forced Air
- Heating:Forced Air Unit
Structure and exterior
- Year built:1960
- Levels:1 Story
Utilities
- Water:Public
- Sewer:Public Sewer
Finances and disclosures
- Price:$751,000
Features and amenities
- Appliances:Dishwasher, Gas Stove, Microwave
Parking
- Total parking spaces:2
- Parking description:Garage
- Garage spaces:2
 This information is deemed reliable but not guaranteed. You should rely on this information only to decide whether or not to further investigate a particular property. BEFORE MAKING ANY OTHER DECISION, YOU SHOULD PERSONALLY INVESTIGATE THE FACTS (e.g. square footage and lot size) with the assistance of an appropriate professional. You may use this information only to identify properties you may be interested in investigating further. All uses except for personal, non-commercial use in accordance with the foregoing purpose are prohibited. Redistribution or copying of this information, any photographs or video tours is strictly prohibited. This information is derived from the Internet Data Exchange (IDX) service provided by San Diego MLS®. Displayed property listings may be held by a brokerage firm other than the broker and/or agent responsible for this display. The information and any photographs and video tours and the compilation from which they are derived is protected by copyright. Compilation © 2020 San Diego MLS®, Inc.
New listings near 1526 N Amber Court
- New
 $179,900Active3 beds 2 baths1,056 sq. ft.
1512 E 5th Street #SPC 95, Ontario, CA 91764
MLS# PTP2605959Listed by: REAL BROKER - Open Sat, 11am to 1pmNew
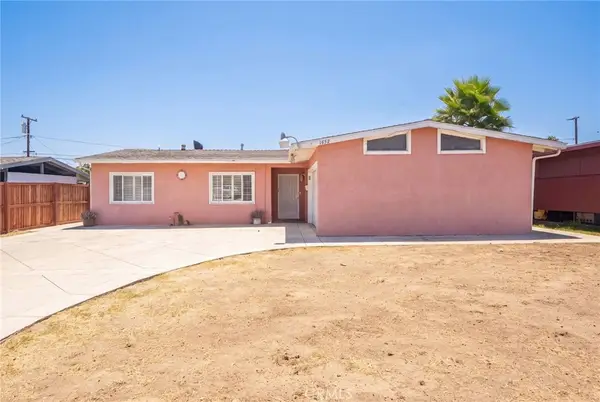 $575,000Active3 beds 1 baths1,053 sq. ft.
1652 E Yale Street, Ontario, CA 91764
MLS# CV26170211Listed by: OMEGA REAL ESTATE - Coming SoonOpen Sat, 2 to 5pm
 $960,000Coming Soon5 beds 5 baths
2653 E Scarlett Lane, Ontario, CA 91762
MLS# TR26170968Listed by: WETRUST REALTY - Open Sat, 1 to 4pmNew
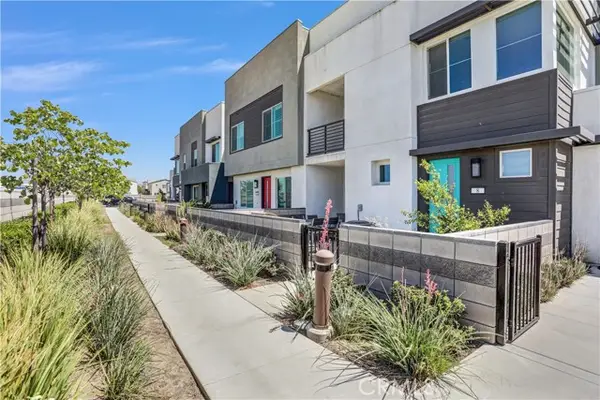 $509,999Active2 beds 3 baths1,181 sq. ft.
3620 Allston Paseo #8, Ontario, CA 91761
MLS# WS26168129Listed by: PINNACLE REAL ESTATE GROUP - New
 $595,000Active3 beds 3 baths872 sq. ft.
1214 S Sultana, Ontario, CA 91761
MLS# PW26171091Listed by: COLDWELL BANKER ENVISION - New
 $649,116Active3 beds 3 baths1,564 sq. ft.
4256 South Malagon Privado, Ontario, CA 91761
MLS# IV26170884Listed by: PULTE HOMES OF CALIFORNIA, INC - New
 $634,223Active3 beds 3 baths1,564 sq. ft.
4264 South Malagon Privado, Ontario, CA 91761
MLS# IV26170904Listed by: PULTE HOMES OF CALIFORNIA, INC - New
 $716,490Active3 beds 3 baths1,753 sq. ft.
4246 South Malagon Privado, Ontario, CA 91761
MLS# IV26170930Listed by: PULTE HOMES OF CALIFORNIA, INC - New
 $779,990Active4 beds 3 baths2,038 sq. ft.
4252 South Malagon Privado, Ontario, CA 91761
MLS# IV26170961Listed by: PULTE HOMES OF CALIFORNIA, INC - Coming Soon
 $459,000Coming Soon2 beds 3 baths
1031 S Palmetto, Ontario, CA 91762
MLS# IV26170404Listed by: FIRST TEAM REAL ESTATE


Protect your home and budget from life's surprises with an Assurant Home Warranty, backed by a partner that supports you through every step of homeownership. Explore Plans.
© 2026 Better Homes and Gardens Real Estate LLC. An Anywhere Real Estate company. All rights reserved. Better Homes and Gardens® Real Estate is a registered trademark owned by Meredith Operations Corporation, licensed to Better Homes and Gardens Real Estate LLC and used with permission. Better Homes and Gardens Real Estate LLC fully supports the principles of the Fair Housing Act and the Equal Opportunity Act. Listing information is deemed reliable but is not guaranteed accurate.
Each office is independently owned and operated.
Any services or products provided by third parties are not provided by, affiliated with or related to Better Homes and Gardens Real Estate LLC, or its affiliated companies.