
1529 E Hazeltine Street, Ontario, CA 91761
Local realty services provided by:Better Homes and Gardens Real Estate Clarity
1529 E Hazeltine Street,Ontario, CA 91761
$849,990
- 4 Beds
- 2 Baths
- 1,948 sq. ft.
- Single family
- Active
Upcoming open houses
- Sat, Aug 0811:00 am - 05:00 pm
- Sun, Aug 0910:00 am - 05:00 pm
Listed by: eduardo centeno
Office: roa california inc.
MLS#:IG26172610
Source:San Diego MLS via CRMLS
Price summary
- Price:$849,990
- Price per sq. ft.:$436.34
About this home
Low tax rate, no HOA, RV parking, a private pool, and beautifully remodeled! This move-in-ready home offers the perfect combination of modern upgrades, versatile living space, and outdoor amenitiesall in one of Ontario's most convenient locations. Step inside to a functional floor plan featuring fresh interior and exterior paint, new luxury vinyl plank flooring, recessed lighting, dual-pane windows, and modern finishes throughout. The thoughtfully designed layout lives much larger than its 1,948 square feet, offering multiple gathering spaces rarely found in homes of this size. The remodeled kitchen showcases white shaker cabinets, quartz countertops, stainless steel appliances, black hardware and fixtures, and ample cabinet space. Adjacent to the kitchen, the original fourth bedroom has been thoughtfully opened up and is currently used as a formal dining room, creating the perfect gathering space for family meals and entertaining. In addition to the main living room with a cozy fireplace, the home also features a separate permitted second living room, offering the extra space today's buyers are looking for. The private primary suite offers a beautifully updated ensuite bathroom, while the secondary bedrooms provide comfortable accommodations for family or guests. Both bathrooms have been tastefully remodeled with modern finishes and fixtures. Step outside to your own backyard retreat featuring a sparkling pool ready for summer fun, a covered patio, RV parking, and a generous side yard with plenty of room for your toys, extra vehicles, or additional storage. Located in one...
Contact an agent
Home facts
- Year built:1977
- Listing ID #:IG26172610
- Added:1 day(s) ago
- Updated:August 07, 2026 at 11:39 PM
Rooms and interior
- Bedrooms:4
- Total bathrooms:2
- Full bathrooms:2
- Flooring:Linoleum/Vinyl
- Kitchen Description:Dishwasher, Gas & Electric Range
- Living area:1,948 sq. ft.
Heating and cooling
- Cooling:Central Forced Air
- Heating:Forced Air Unit
Structure and exterior
- Roof:Shingle
- Year built:1977
- Building area:1,948 sq. ft.
- Architectural Style:Traditional
- Construction Materials:Stucco
- Exterior Features:Concrete
- Levels:1 Story
Utilities
- Water:Public, Water Connected
- Sewer:Public Sewer, Sewer Connected
Finances and disclosures
- Price:$849,990
- Price per sq. ft.:$436.34
Features and amenities
- Appliances:Dishwasher, Gas & Electric Range
- Laundry features:Gas & Electric Dryer HU
- Pool features:Private, Vinyl
Parking
- Total parking spaces:2
- Garage spaces:2
 This information is deemed reliable but not guaranteed. You should rely on this information only to decide whether or not to further investigate a particular property. BEFORE MAKING ANY OTHER DECISION, YOU SHOULD PERSONALLY INVESTIGATE THE FACTS (e.g. square footage and lot size) with the assistance of an appropriate professional. You may use this information only to identify properties you may be interested in investigating further. All uses except for personal, non-commercial use in accordance with the foregoing purpose are prohibited. Redistribution or copying of this information, any photographs or video tours is strictly prohibited. This information is derived from the Internet Data Exchange (IDX) service provided by San Diego MLS®. Displayed property listings may be held by a brokerage firm other than the broker and/or agent responsible for this display. The information and any photographs and video tours and the compilation from which they are derived is protected by copyright. Compilation © 2020 San Diego MLS®, Inc.
New listings near 1529 E Hazeltine Street
- New
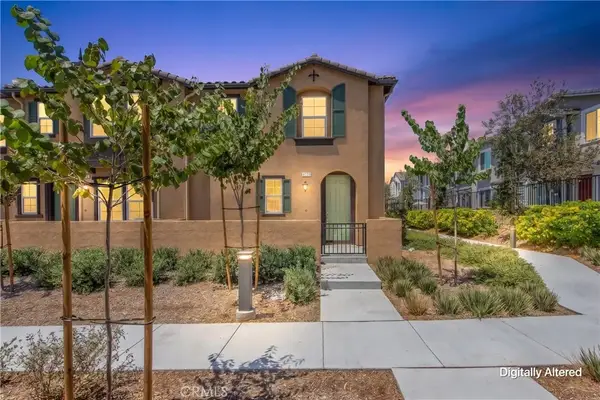 $590,000Active3 beds 3 baths1,652 sq. ft.
4229 E Carmel Privado, Ontario, CA 91761
MLS# CV26173013Listed by: EXP REALTY OF GREATER LOS ANGELES - Open Sat, 2 to 4pmNew
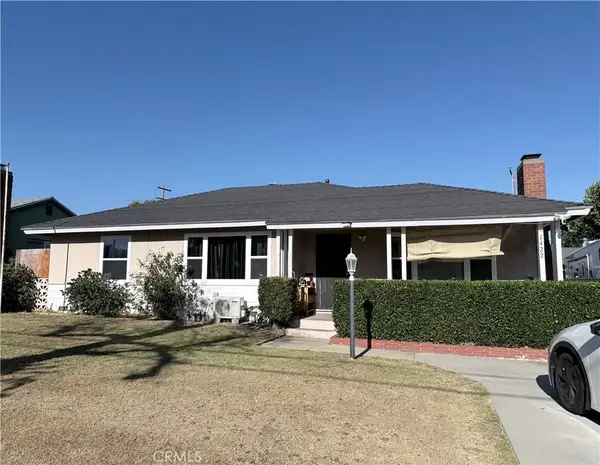 $778,000Active4 beds 3 baths1,526 sq. ft.
1422 N Sultana, Ontario, CA 91764
MLS# TR26172389Listed by: GOLD ORANGE REALTY - New
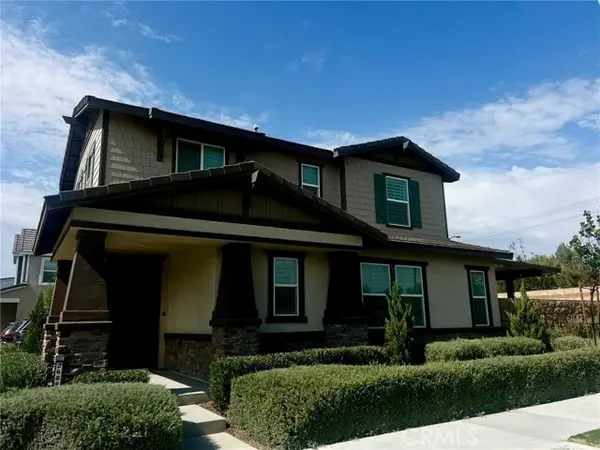 $814,000Active4 beds 3 baths2,380 sq. ft.
2689 Towhee, Ontario, CA 91761
MLS# CV26166881Listed by: REAL BROKERAGE TECHNOLOGIES - Open Sat, 11am to 4pmNew
 $626,990Active3 beds 3 baths1,501 sq. ft.
3681 S. Eichler Paseo #7, Ontario, CA 91761
MLS# OC26172921Listed by: THE NEW HOME COMPANY - New
 $590,000Active3 beds 3 baths1,652 sq. ft.
4215 E Carmel Privado, Ontario, CA 91761
MLS# CV26172947Listed by: EXP REALTY OF GREATER LOS ANGELES - Open Sat, 12 to 3pmNew
 $619,000Active3 beds 3 baths1,747 sq. ft.
2785 E Berry Loop Privado, Ontario, CA 91761
MLS# CV26172507Listed by: KEVIN GIBBS, BROKER - Open Sat, 1 to 4pmNew
 $839,000Active5 beds 3 baths2,791 sq. ft.
2684 E Towhee, Ontario, CA 91761
MLS# OC26172611Listed by: O'DONNELL REAL ESTATE - Open Sat, 11am to 5pmNew
 $450,616Active1 beds 2 baths993 sq. ft.
4154 S S. Limecrest Paseo #112, Ontario, CA 91761
MLS# OC26172195Listed by: BROOKFIELD RESIDENTIAL SALES INC. - Open Sat, 1:30 to 4pmNew
 $799,000Active4 beds 3 baths1,906 sq. ft.
2742 S Desert Forest, Ontario, CA 91761
MLS# CV26163141Listed by: KELLER WILLIAMS REALTY COLLEGE PARK


Protect your home and budget from life's surprises with an Assurant Home Warranty, backed by a partner that supports you through every step of homeownership. Explore Plans.
© 2026 Better Homes and Gardens Real Estate LLC. An Anywhere Real Estate company. All rights reserved. Better Homes and Gardens® Real Estate is a registered trademark owned by Meredith Operations Corporation, licensed to Better Homes and Gardens Real Estate LLC and used with permission. Better Homes and Gardens Real Estate LLC fully supports the principles of the Fair Housing Act and the Equal Opportunity Act. Listing information is deemed reliable but is not guaranteed accurate.
Each office is independently owned and operated.
Any services or products provided by third parties are not provided by, affiliated with or related to Better Homes and Gardens Real Estate LLC, or its affiliated companies.