
2032 South Helen, Ontario, CA 91762
Local realty services provided by:Better Homes and Gardens Real Estate Napolitano & Associates
2032 South Helen,Ontario, CA 91762
$875,000
- 2 Beds
- 2 Baths
- 2,382 sq. ft.
- Single family
- Pending
Listed by: joshua ayala
Office: versare real estate
MLS#:SW26136945
Source:San Diego MLS via CRMLS
Price summary
- Price:$875,000
- Price per sq. ft.:$367.34
About this home
Spacious 2BR/2BA home offering over 2,300 sq ft of living space! Originally a 3-bedroom, this home features an expansive floor plan with a huge den ideal for entertaining or multi-purpose living. The oversized kitchen boasts abundant counter space, numerous drawers, double ovens, and a new dishwasher. Situated on a 17,000+ sq ft lot with a large pool, barbecue pit, beautiful landscaping, detached carport, and automatic gated entry. A rare opportunity with exceptional indoor and outdoor space!
Contact an agent
Home facts
- Year built:1970
- Listing ID #:SW26136945
- Added:90 day(s) ago
- Updated:September 22, 2026 at 07:43 AM
Rooms and interior
- Bedrooms:2
- Total bathrooms:2
- Full bathrooms:2
- Flooring:Tile
- Kitchen Description:Barbecue, Dishwasher, Double Oven, Gas Stove
- Living area:2,382 sq. ft.
Heating and cooling
- Cooling:Central Forced Air
- Heating:Forced Air Unit
Structure and exterior
- Roof:Tile/Clay
- Year built:1970
- Building area:2,382 sq. ft.
- Architectural Style:Traditional
- Construction Materials:Stucco
- Exterior Features:Covered
- Levels:1 Story
Utilities
- Water:Public
- Sewer:Public Sewer, Sewer Connected
Finances and disclosures
- Price:$875,000
- Price per sq. ft.:$367.34
Features and amenities
- Appliances:Barbecue, Dishwasher, Double Oven, Gas Stove
- Pool features:Indoor, Private, Vinyl
Parking
- Total parking spaces:6
- Parking description:Gated
 This information is deemed reliable but not guaranteed. You should rely on this information only to decide whether or not to further investigate a particular property. BEFORE MAKING ANY OTHER DECISION, YOU SHOULD PERSONALLY INVESTIGATE THE FACTS (e.g. square footage and lot size) with the assistance of an appropriate professional. You may use this information only to identify properties you may be interested in investigating further. All uses except for personal, non-commercial use in accordance with the foregoing purpose are prohibited. Redistribution or copying of this information, any photographs or video tours is strictly prohibited. This information is derived from the Internet Data Exchange (IDX) service provided by San Diego MLS®. Displayed property listings may be held by a brokerage firm other than the broker and/or agent responsible for this display. The information and any photographs and video tours and the compilation from which they are derived is protected by copyright. Compilation © 2020 San Diego MLS®, Inc.
New listings near 2032 South Helen
- Coming Soon
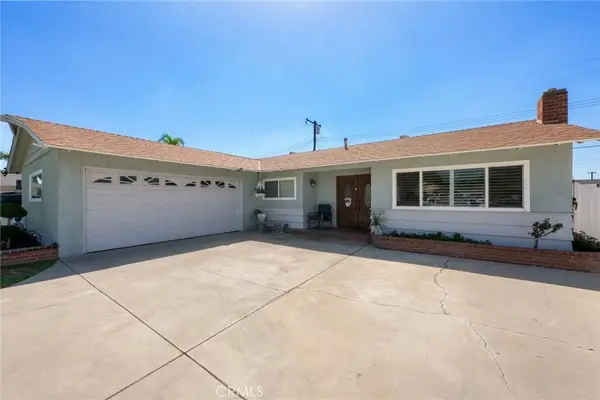 $735,000Coming Soon3 beds 2 baths1,323 sq. ft.
1335 W 4th Street, Ontario, CA 91762
MLS# CV26204325Listed by: KELLER WILLIAMS REALTY COLLEGE PARK - Coming Soon
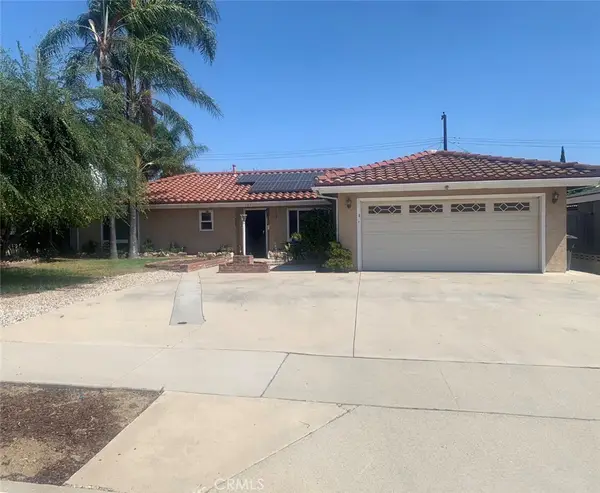 $750,000Coming Soon3 beds 2 baths1,456 sq. ft.
1911 S Holly Avenue, Ontario, CA 91762
MLS# IV26199651Listed by: RE/MAX TIME REALTY - New
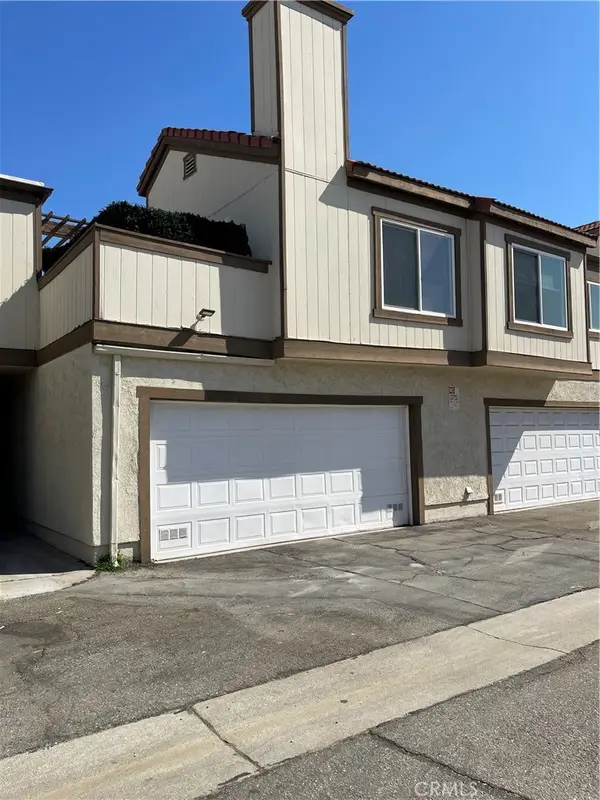 $449,900Active2 beds 1 baths1,234 sq. ft.
1220 S Cypress Avenue #G, Ontario, CA 91762
MLS# IV26206082Listed by: HOME LIBERTY - Open Sat, 11am to 4pmNew
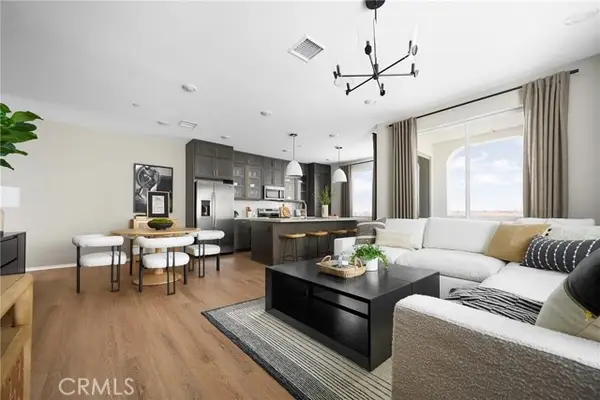 $521,011Active2 beds 3 baths1,271 sq. ft.
3558 East Refuge Paseo, Ontario, CA 91761
MLS# OC26206778Listed by: TRI POINTE HOMES, INC - Open Sat, 11am to 4pmNew
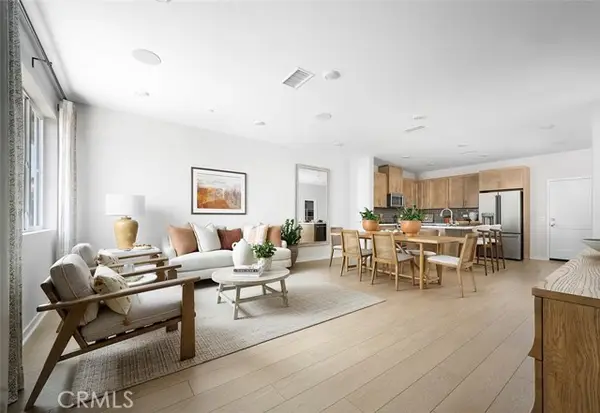 $531,952Active3 beds 3 baths1,710 sq. ft.
3521 S. Eichler Paseo #34, Ontario, CA 91761
MLS# OC26206821Listed by: TRI POINTE HOMES, INC - New
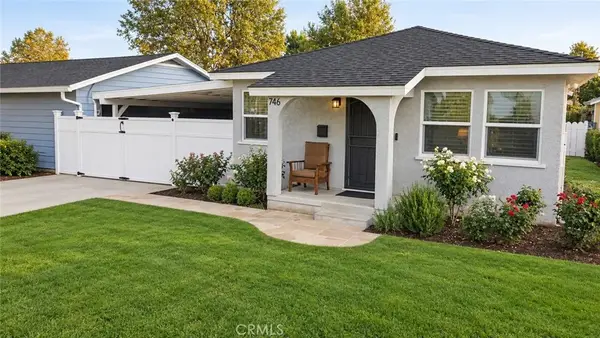 $689,000Active3 beds 2 baths1,560 sq. ft.
746 E El Morado Court, Ontario, CA 91764
MLS# PW26206718Listed by: WEST SHORES REALTY, INC. - New
 $175,000Active3 beds 2 baths1,780 sq. ft.
1456 E Philadelphia Drive #65, Ontario, CA 91761
MLS# CV26206474Listed by: CENTURY 21 MASTERS - Open Sat, 11:30am to 3:30pmNew
 $849,900Active3 beds 3 baths1,983 sq. ft.
3377 Clover, Ontario, CA 91761
MLS# DW26196434Listed by: KELLER WILLIAMS SELA - New
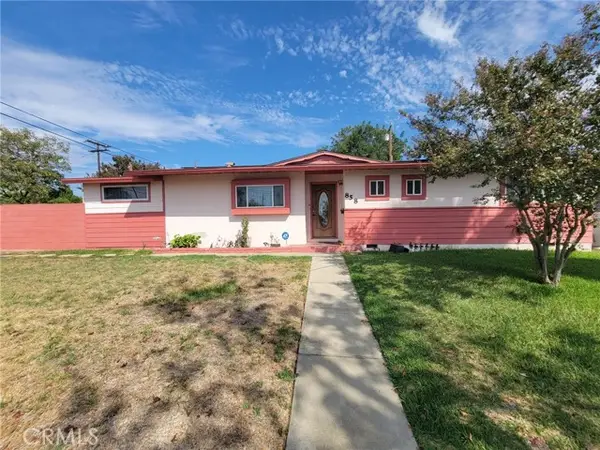 $715,000Active3 beds 2 baths1,632 sq. ft.
858 Benson, Ontario, CA 91762
MLS# IV26205223Listed by: REALTY DREAM PARTNERS - New
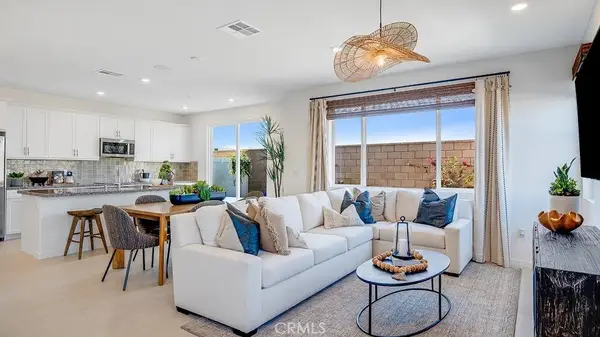 $651,032Active3 beds 3 baths1,742 sq. ft.
3212 Sprout Paseo, Ontario, CA 91761
MLS# SW26205805Listed by: CENTURY 21 MASTERS


Protect your home and budget from life's surprises with an Assurant Home Warranty, backed by a partner that supports you through every step of homeownership. Explore Plans.
© 2026 Better Homes and Gardens Real Estate LLC. An Anywhere Real Estate company. All rights reserved. Better Homes and Gardens® Real Estate is a registered trademark owned by Meredith Operations Corporation, licensed to Better Homes and Gardens Real Estate LLC and used with permission. Better Homes and Gardens Real Estate LLC fully supports the principles of the Fair Housing Act and the Equal Opportunity Act. Listing information is deemed reliable but is not guaranteed accurate.
Each office is independently owned and operated.
Any services or products provided by third parties are not provided by, affiliated with or related to Better Homes and Gardens Real Estate LLC, or its affiliated companies.