
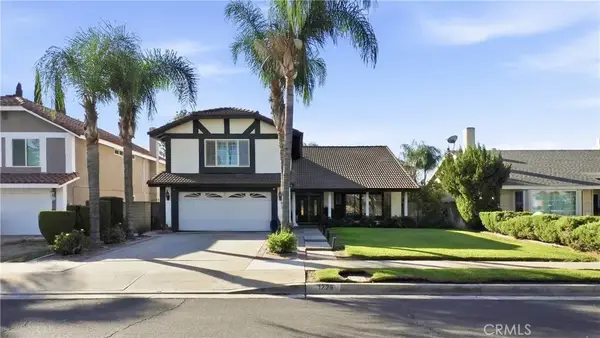
2492 E Williamsburg, Ontario, CA 91761
Local realty services provided by:Better Homes and Gardens Real Estate Clarity
2492 E Williamsburg,Ontario, CA 91761
$859,000
- 5 Beds
- 3 Baths
- 2,538 sq. ft.
- Single family
- Active
Listed by: jingjing alfonsin
Office: ag one realty inc.
MLS#:TR26177812
Source:San Diego MLS via CRMLS
Price summary
- Price:$859,000
- Price per sq. ft.:$338.46
- Monthly HOA dues:$90
About this home
Welcome to this exceptional home in the desirable Ontario Ranch community, situated on an expansive 12,632 sqft lotan exceptionally rare find in the neighborhood. Built in 2018, this spacious residence offers approximately 2,538 square feet of thoughtfully designed living space with 5 bedrooms, 3 bathrooms, a large upstairs loft, and an attached two-car garage. The highly desirable floor plan features 2 bedrooms and 2 bathrooms on the main level, including the primary suite, providing privacy, convenience, and flexible living options. Upstairs, youll find three additional bedrooms along with a generously sized loft that can serve as a second living area, media room, playroom, home office, or entertainment space. The interior has been refreshed with newly painted walls, creating a bright, clean, and move-in-ready atmosphere. The open living spaces offer abundant natural light and an easy flow for both everyday living and entertaining. The true standout is the impressive 12,632-square-foot lot, offering exceptional space and endless possibilities for outdoor entertaining, gardening, recreation, or creating a personalized backyard retreat. Conveniently located near neighborhood parks, shopping, dining, schools, and major transportation routes, this home combines a rare oversized lot, a sought-after first-floor primary suite, and a versatile five-bedroom layout. Dont miss this exceptional opportunity in Ontario Ranch!...
Contact an agent
Home facts
- Year built:2018
- Listing ID #:TR26177812
- Added:67 day(s) ago
- Updated:October 22, 2026 at 02:05 PM
Rooms and interior
- Bedrooms:5
- Total bathrooms:3
- Full bathrooms:3
- Flooring:Carpet, Laminate
- Living area:2,538 sq. ft.
Heating and cooling
- Cooling:Central Forced Air
- Heating:Forced Air Unit
Structure and exterior
- Roof:Tile/Clay
- Year built:2018
- Building area:2,538 sq. ft.
- Architectural Style:Modern
- Construction Materials:Frame
- Exterior Features:Patio, Porch
- Levels:2 Story
Utilities
- Water:Public
- Sewer:Public Sewer
Finances and disclosures
- Price:$859,000
- Price per sq. ft.:$338.46
Parking
- Total parking spaces:2
- Garage spaces:2
 This information is deemed reliable but not guaranteed. You should rely on this information only to decide whether or not to further investigate a particular property. BEFORE MAKING ANY OTHER DECISION, YOU SHOULD PERSONALLY INVESTIGATE THE FACTS (e.g. square footage and lot size) with the assistance of an appropriate professional. You may use this information only to identify properties you may be interested in investigating further. All uses except for personal, non-commercial use in accordance with the foregoing purpose are prohibited. Redistribution or copying of this information, any photographs or video tours is strictly prohibited. This information is derived from the Internet Data Exchange (IDX) service provided by San Diego MLS®. Displayed property listings may be held by a brokerage firm other than the broker and/or agent responsible for this display. The information and any photographs and video tours and the compilation from which they are derived is protected by copyright. Compilation © 2020 San Diego MLS®, Inc.
New listings near 2492 E Williamsburg
- Coming Soon
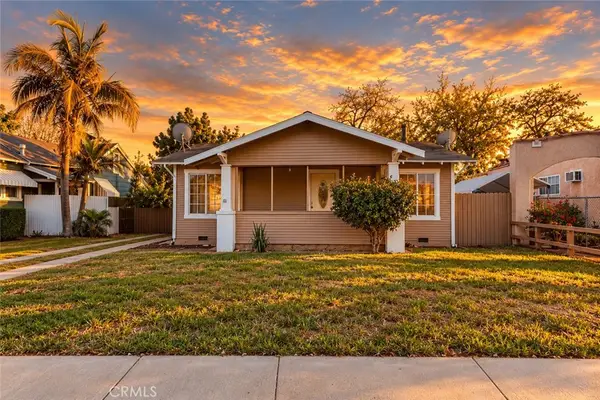 $550,000Coming Soon2 beds 1 baths832 sq. ft.
760 E G, Ontario, CA 91764
MLS# DW26226781Listed by: CENTURY 21 LOTUS - Coming Soon
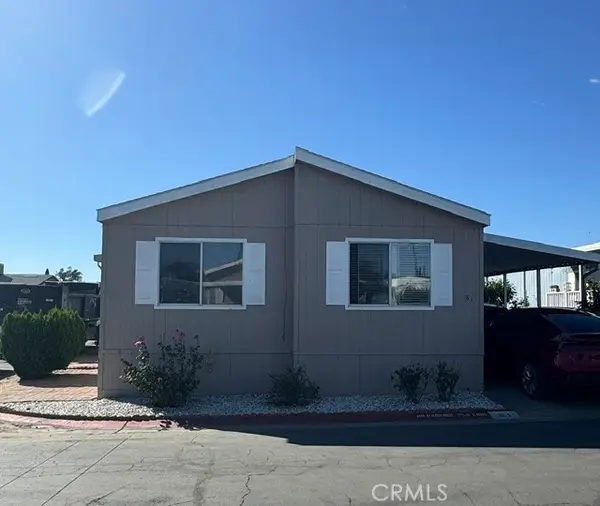 $105,000Coming Soon3 beds 2 baths1,272 sq. ft.
1855 E Riverside Drive Spc 81 Drive, Ontario, CA 91761
MLS# TR26224846Listed by: CENTURY 21 MASTERS - New
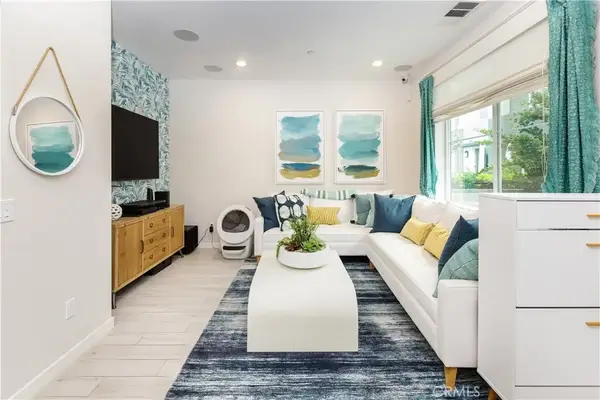 $520,000Active2 beds 3 baths1,102 sq. ft.
3741 S Allston Paseo, Ontario, CA 91761
MLS# CV26228656Listed by: MAPLE PROPERTIES - New
 $435,000Active2 beds 3 baths932 sq. ft.
926 W Philadelphia St #83, Ontario, CA 91710
MLS# PW26227027Listed by: ARAMIS REALTY GROUP INC. - Open Sun, 1 to 3pmNew
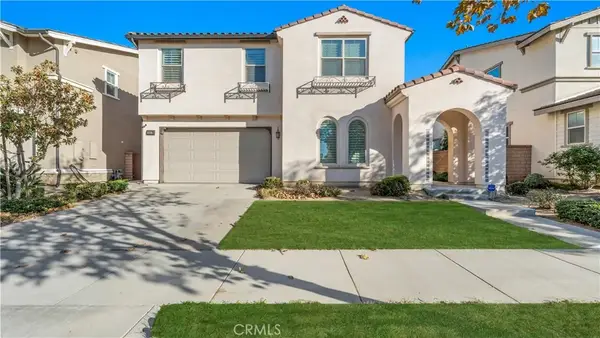 $865,000Active4 beds 3 baths3,115 sq. ft.
3357 E Rutherford Drive, Ontario, CA 91761
MLS# DW26227906Listed by: FIRST FAMILY HOMES - New
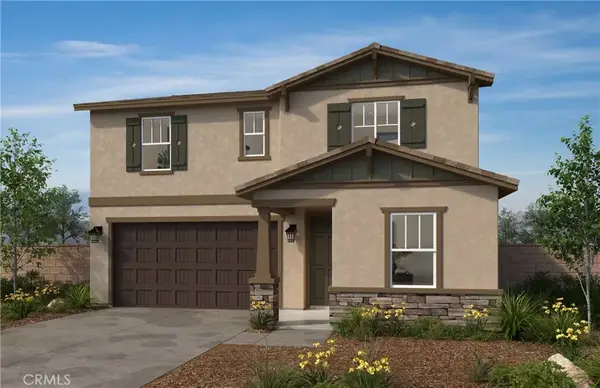 $939,990Active4 beds 3 baths2,393 sq. ft.
4758 S Solstice Avenue, Ontario, CA 91762
MLS# SW26228145Listed by: KB HOME SALES-SOUTHERN CA INC - New
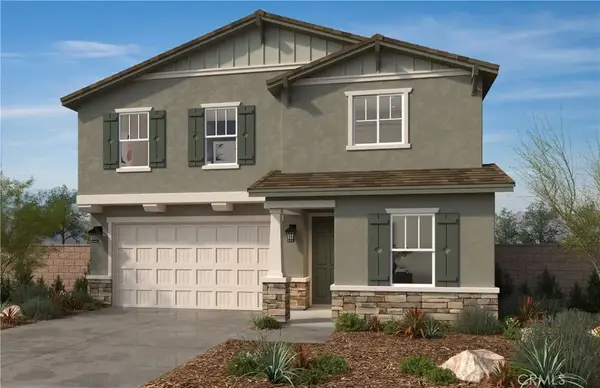 $968,990Active5 beds 3 baths2,872 sq. ft.
3279 E Sunna Paseo, Ontario, CA 91762
MLS# SW26228185Listed by: KB HOME SALES-SOUTHERN CA INC - Open Fri, 11am to 3pmNew
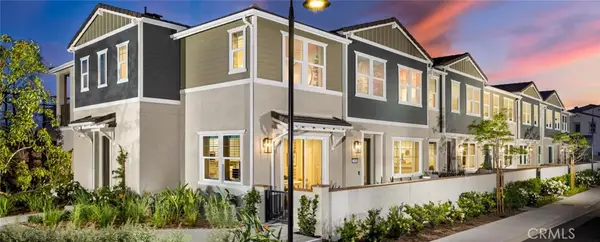 $597,200Active3 beds 3 baths1,314 sq. ft.
3948 E. Emory Lane, Ontario, CA 91761
MLS# OC26228158Listed by: BROOKFIELD RESIDENTIAL SALES INC. - Open Sat, 11am to 4pmNew
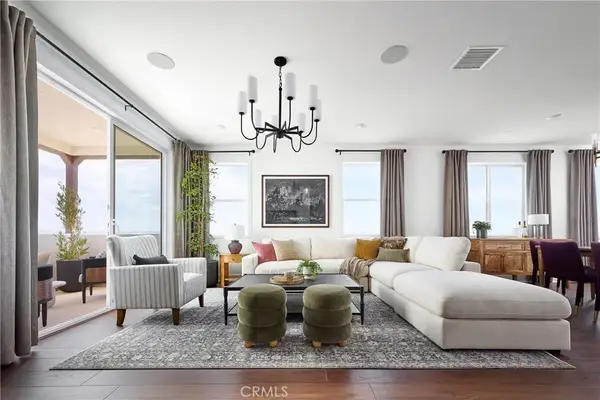 $699,900Active4 beds 4 baths2,330 sq. ft.
3550 East Refuge Paseo, Ontario, CA 91761
MLS# OC26227775Listed by: TRI POINTE HOMES, INC - New
 $799,000Active4 beds 3 baths2,455 sq. ft.
1226 E Tam O Shanter, Ontario, CA 91761
MLS# CV26227616Listed by: KELLER WILLIAMS PREMIER PROPER


Protect your home and budget from life's surprises with an Assurant Home Warranty, backed by a partner that supports you through every step of homeownership. Explore Plans.
© 2026 Better Homes and Gardens Real Estate LLC. An Anywhere Real Estate company. All rights reserved. Better Homes and Gardens® Real Estate is a registered trademark owned by Meredith Operations Corporation, licensed to Better Homes and Gardens Real Estate LLC and used with permission. Better Homes and Gardens Real Estate LLC fully supports the principles of the Fair Housing Act and the Equal Opportunity Act. Listing information is deemed reliable but is not guaranteed accurate.
Each office is independently owned and operated.
Any services or products provided by third parties are not provided by, affiliated with or related to Better Homes and Gardens Real Estate LLC, or its affiliated companies.