
2617 Brockram Drive, Ontario, CA 91761
Local realty services provided by:Better Homes and Gardens Real Estate Oak Valley
2617 Brockram Drive,Ontario, CA 91761
$780,000
- 4 Beds
- 3 Baths
- 2,067 sq. ft.
- Single family
- Active
Listed by: terry ahn, cathy baek
Office: onetop realty714-469-7987
MLS#:OC26159542
Source:CRMLS
Price summary
- Price:$780,000
- Price per sq. ft.:$377.36
- Monthly HOA dues:$230
About this home
This move-in-ready beauty is ready for you today! Welcome to 2617 S. Brockram Drive, immaculately maintained 2024-built home in the highly sought-after Ontario Ranch community. Featuring 4 bedrooms, 3 full bathrooms, and 2,067 square feet of thoughtfully designed living space, this home features an open-concept layout filled with natural light, luxury vinyl plank flooring, recessed lighting, and modern finishes throughout. The stylish kitchen showcases white shaker cabinetry, granite countertops, stainless steel appliances, a large center island, and flows seamlessly into the living and dining areas. A downstairs bedroom with a full bathroom provide the perfect setup for guests, multigenerational living, or a home office. Upstairs, you'll find a versatile den/loft, convenient laundry room, and a spacious primary suite complete with a large walk-in closet and private ensuite bath. Step outside to a low-maintenance backyard featuring an oversized patio, covered gazebo, fire pit, and privacy landscaping—perfect for dining, entertaining, and relaxing year-round. Residents also enjoy resort-style community amenities, including a pool and spa with private cabanas and outdoor showers, a playground, and scenic hiking trails. Conveniently located near shopping, dining, top-rated schools, and major freeways, this turnkey home is an opportunity you won't want to miss!...
Contact an agent
Home facts
- Year built:2024
- Listing ID #:OC26159542
- Added:40 day(s) ago
- Updated:August 28, 2026 at 02:38 PM
Rooms and interior
- Bedrooms:4
- Total bathrooms:3
- Full bathrooms:3
- Flooring:Vinyl
- Kitchen Description:Gas Cooktop
- Living area:2,067 sq. ft.
Heating and cooling
- Cooling:Central Air
- Heating:Central Furnace
- Central air:Yes
Structure and exterior
- Roof:Concrete, Tile
- Year built:2024
- Building area:2,067 sq. ft.
- Lot area:0.07 Acres
- Lot Features:Back Yard, Near Park
- Architectural Style:Modern
- Construction Materials:Stucco
- Exterior Features:Covered Patio, Patio
- Levels:2 Story
Schools
- High school:Colony
- Middle school:Grace Yokley
- Elementary school:Mountain View
Utilities
- Water:Public
- Sewer:Public Sewer
Finances and disclosures
- Price:$780,000
- Price per sq. ft.:$377.36
Features and amenities
- Appliances:Gas Cooktop, Water Heater
- Laundry features:Electric Dryer Hookup, Gas Dryer Hookup, On Upper Level, Washer Hookup
- Amenities:Ceiling Fans, Double Pane Windows, Open Floorplan, Picnic Area, Playground, Pool, Trails, Walk In Closets
- Pool features:Association Pool, Community Pool, In Ground, Pool
Parking
- Total parking spaces:2
- Parking description:Direct Access, Driveway, Garage
- Garage:Yes
- Garage spaces:2
New listings near 2617 Brockram Drive
- Coming Soon
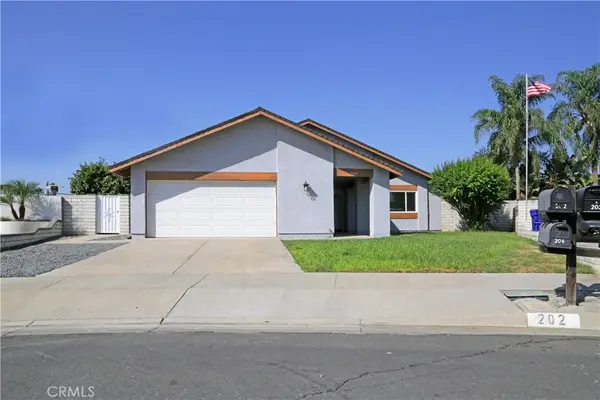 $719,000Coming Soon3 beds 2 baths1,448 sq. ft.
202 E Cherry Hill Court, Ontario, CA 91761
MLS# IV26189870Listed by: THE ASSOCIATES REALTY GROUP - Coming SoonOpen Sat, 12 to 3pm
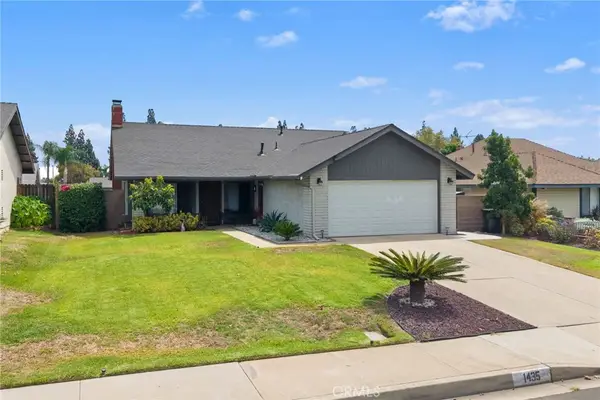 $725,000Coming Soon3 beds 2 baths1,120 sq. ft.
1435 S Magnolia Avenue, Ontario, CA 91762
MLS# CV26189718Listed by: JOEL COLOMBO, BROKER - Coming Soon
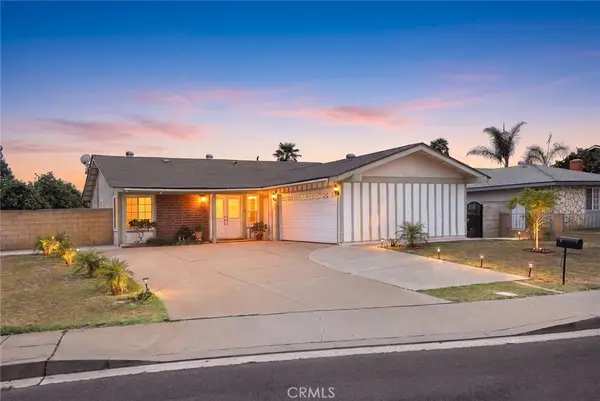 $699,000Coming Soon3 beds 2 baths1,554 sq. ft.
835 Jacaranda Street, Ontario, CA 91762
MLS# WS26186401Listed by: RE/MAX ELITE REALTY - Coming Soon
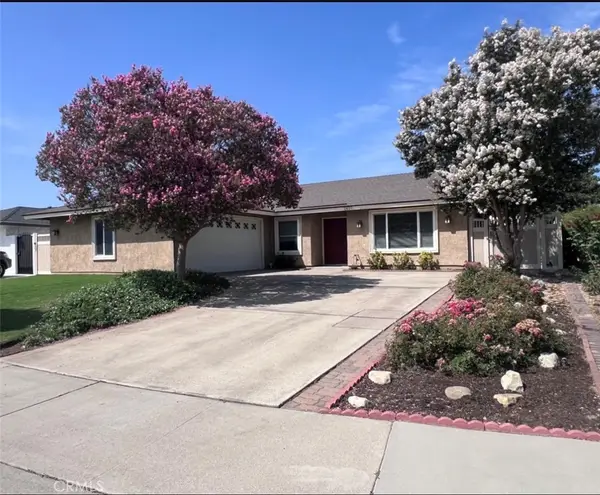 $760,000Coming Soon4 beds 2 baths1,800 sq. ft.
2620 S Plum Pl, Ontario, CA 91761
MLS# CV26189461Listed by: COLDWELL BANKER ENVISION - Coming Soon
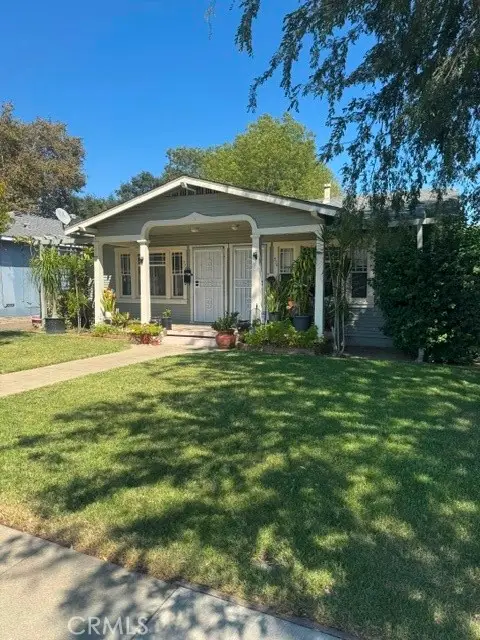 $765,000Coming Soon5 beds 2 baths1,721 sq. ft.
936 N Laurel, Ontario, CA 91762
MLS# CV26185788Listed by: EXCELLENCE RE REAL ESTATE - New
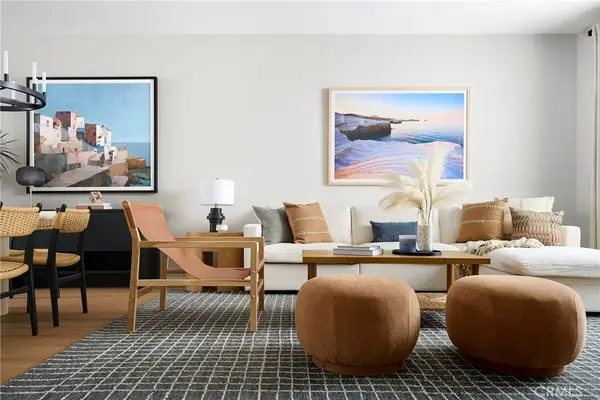 $677,072Active4 beds 4 baths2,041 sq. ft.
4721 South Reprise Paseo, Ontario, CA 91761
MLS# OC26189611Listed by: TRI POINTE HOMES, INC - New
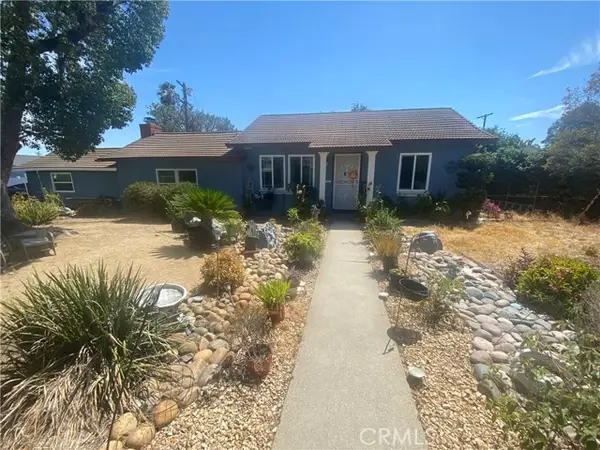 $619,999Active3 beds 2 baths1,056 sq. ft.
1012 Rosewood Court, Ontario, CA 91764
MLS# DW26189715Listed by: EXECUTIVE BANKERS REALTY
- New
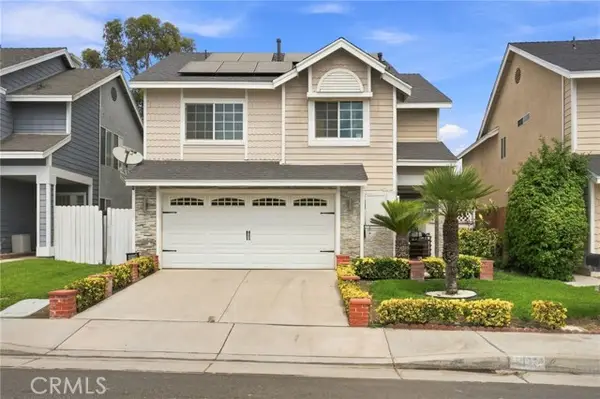 $675,000Active3 beds 3 baths1,698 sq. ft.
3123 Buffalo, Ontario, CA 91761
MLS# IV26189571Listed by: NEST REAL ESTATE - New
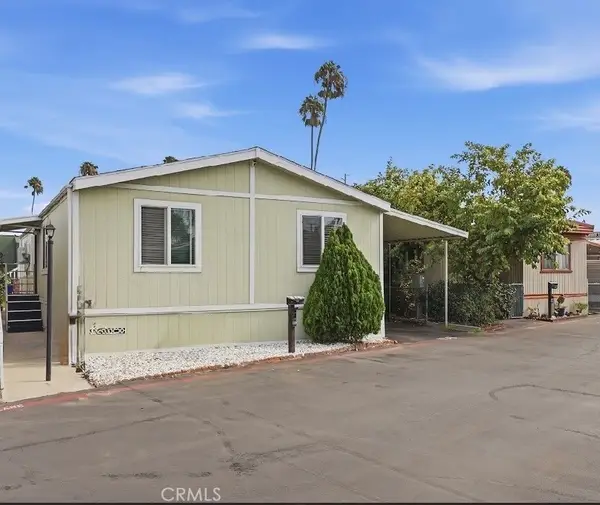 $149,999Active4 beds 2 baths1,152 sq. ft.
310 Philadelphia Street E #108, Ontario, CA 91761
MLS# SW26189520Listed by: ABUNDANCE REAL ESTATE - New
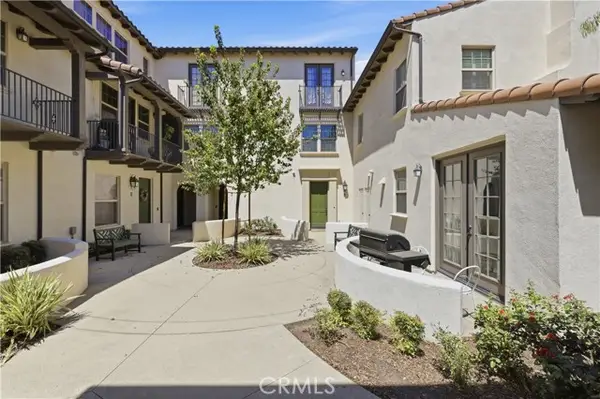 $494,900Active2 beds 2 baths1,186 sq. ft.
3268 Westmont Lane #8, Ontario, CA 91761
MLS# SR26186348Listed by: LUXURY COLLECTIVE


Protect your home and budget from life's surprises with an Assurant Home Warranty, backed by a partner that supports you through every step of homeownership. Explore Plans.
© 2026 Better Homes and Gardens Real Estate LLC. An Anywhere Real Estate company. All rights reserved. Better Homes and Gardens® Real Estate is a registered trademark owned by Meredith Operations Corporation, licensed to Better Homes and Gardens Real Estate LLC and used with permission. Better Homes and Gardens Real Estate LLC fully supports the principles of the Fair Housing Act and the Equal Opportunity Act. Listing information is deemed reliable but is not guaranteed accurate.
Each office is independently owned and operated.
Any services or products provided by third parties are not provided by, affiliated with or related to Better Homes and Gardens Real Estate LLC, or its affiliated companies.