
275 W Via Presido #107, Ontario, CA 91762
Local realty services provided by:Better Homes and Gardens Real Estate Clarity
275 W Via Presido #107,Ontario, CA 91762
$713,990
- 4 Beds
- 3 Baths
- 1,946 sq. ft.
- Townhouse
- Active
Listed by: su-chun huang
Office: remax 2000 realty
MLS#:TR26179928
Source:San Diego MLS via CRMLS
Price summary
- Price:$713,990
- Price per sq. ft.:$366.9
- Monthly HOA dues:$300
About this home
Yes NO MELLO-ROOS + LOW HOA + PAID-OFF SOLAR are excellent selling points. I would make those much more prominent in the listing. Former Model Home in Ontario Exceptional Upgrades & Resort-Style Living! Welcome to 275 W Via Presidio #107, Ontario, CA 91762 a stunning former model home offering approximately 1,946 sq. ft. of beautifully designed living space, with 4 bedrooms, 3 bathrooms, and a 2-car garage. Situated on an approximately 999 sq. ft. lot, this home combines stylish model-home finishes with modern comfort and an exceptional community lifestyle. Step inside and experience the difference of a former model home, featuring thoughtfully selected designer finishes and upgrades throughout. The open and inviting floor plan provides excellent space for everyday living, entertaining, and family gatherings. With 4 bedrooms and 3 bathrooms, the layout offers flexibility for families, guests, a home office, or a private retreat. One of the home's standout features is the PAID-OFF SOLAR SYSTEM, offering an excellent opportunity for future homeowners to enjoy the benefits of solar without taking on a solar loan payment. The HOA is approximately $300/month and includes trash, while residents also enjoy wonderful community amenities including a sparkling swimming pool, BBQ area, and park creating a relaxed, resort-style atmosphere right at home. Located in a desirable Ontario community with convenient access to shopping, dining, entertainment, schools, parks, and major freeways, this home offers both comfort and convenience. Former model home + 4 bedrooms + 3 bathrooms + pa...
Contact an agent
Home facts
- Year built:2019
- Listing ID #:TR26179928
- Added:65 day(s) ago
- Updated:October 22, 2026 at 02:05 PM
Rooms and interior
- Bedrooms:4
- Total bathrooms:3
- Full bathrooms:3
- Flooring:Carpet, Tile
- Kitchen Description:Dishwasher, Disposal, Gas Oven, Gas Range, Microwave, Pantry, Refrigerator
- Living area:1,946 sq. ft.
Heating and cooling
- Cooling:Central Forced Air
- Heating:Forced Air Unit
Structure and exterior
- Roof:Tile/Clay
- Year built:2019
- Building area:1,946 sq. ft.
- Architectural Style:Modern
- Exterior Features:Deck
- Levels:2 Story
Utilities
- Water:Public
- Sewer:Public Sewer
Finances and disclosures
- Price:$713,990
- Price per sq. ft.:$366.9
Features and amenities
- Appliances:Dishwasher, Disposal, Dryer, Gas Oven, Gas Range, Microwave, Refrigerator, Solar Panels, Washer
- Laundry features:Dryer, Washer
- Pool features:Community/Common, Pool
Parking
- Total parking spaces:2
- Garage spaces:2
 This information is deemed reliable but not guaranteed. You should rely on this information only to decide whether or not to further investigate a particular property. BEFORE MAKING ANY OTHER DECISION, YOU SHOULD PERSONALLY INVESTIGATE THE FACTS (e.g. square footage and lot size) with the assistance of an appropriate professional. You may use this information only to identify properties you may be interested in investigating further. All uses except for personal, non-commercial use in accordance with the foregoing purpose are prohibited. Redistribution or copying of this information, any photographs or video tours is strictly prohibited. This information is derived from the Internet Data Exchange (IDX) service provided by San Diego MLS®. Displayed property listings may be held by a brokerage firm other than the broker and/or agent responsible for this display. The information and any photographs and video tours and the compilation from which they are derived is protected by copyright. Compilation © 2020 San Diego MLS®, Inc.
New listings near 275 W Via Presido #107
- Coming Soon
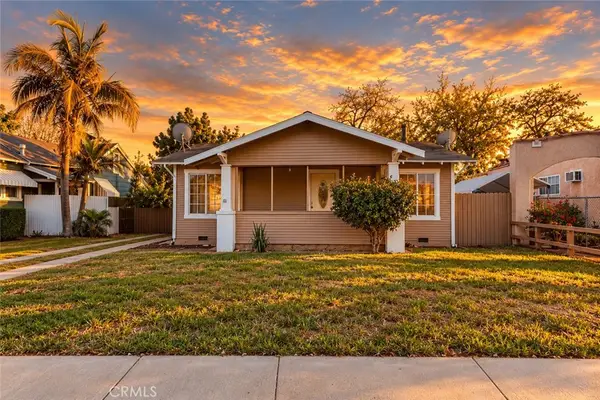 $550,000Coming Soon2 beds 1 baths832 sq. ft.
760 E G, Ontario, CA 91764
MLS# DW26226781Listed by: CENTURY 21 LOTUS - Coming Soon
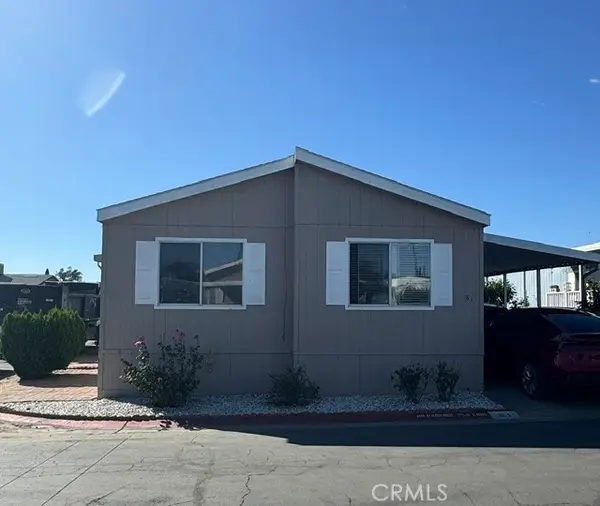 $105,000Coming Soon3 beds 2 baths1,272 sq. ft.
1855 E Riverside Drive Spc 81 Drive, Ontario, CA 91761
MLS# TR26224846Listed by: CENTURY 21 MASTERS - New
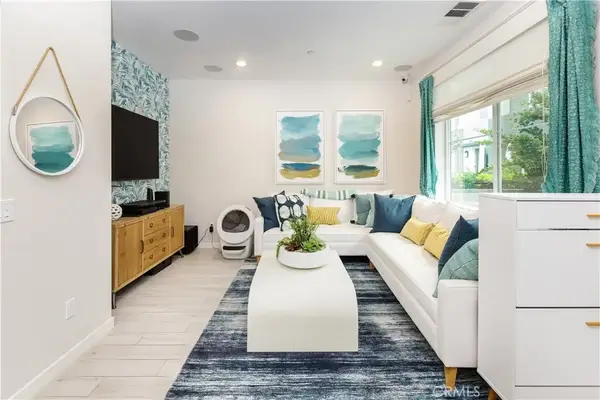 $520,000Active2 beds 3 baths1,102 sq. ft.
3741 S Allston Paseo, Ontario, CA 91761
MLS# CV26228656Listed by: MAPLE PROPERTIES - New
 $435,000Active2 beds 3 baths932 sq. ft.
926 W Philadelphia St #83, Ontario, CA 91710
MLS# PW26227027Listed by: ARAMIS REALTY GROUP INC. - Open Sun, 1 to 3pmNew
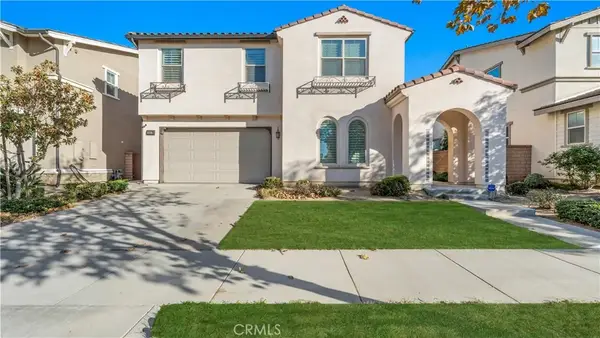 $865,000Active4 beds 3 baths3,115 sq. ft.
3357 E Rutherford Drive, Ontario, CA 91761
MLS# DW26227906Listed by: FIRST FAMILY HOMES - New
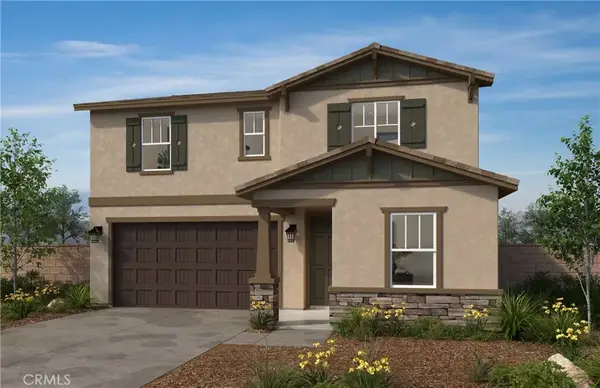 $939,990Active4 beds 3 baths2,393 sq. ft.
4758 S Solstice Avenue, Ontario, CA 91762
MLS# SW26228145Listed by: KB HOME SALES-SOUTHERN CA INC - New
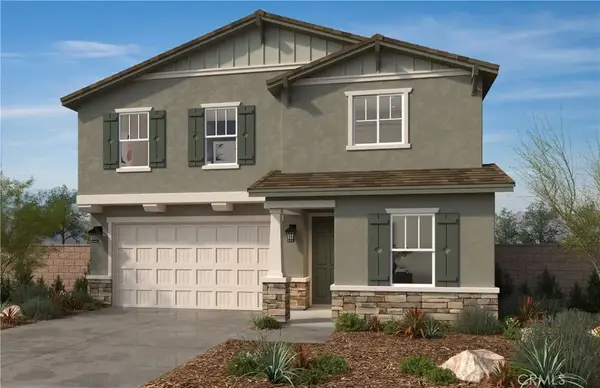 $968,990Active5 beds 3 baths2,872 sq. ft.
3279 E Sunna Paseo, Ontario, CA 91762
MLS# SW26228185Listed by: KB HOME SALES-SOUTHERN CA INC - Open Fri, 11am to 3pmNew
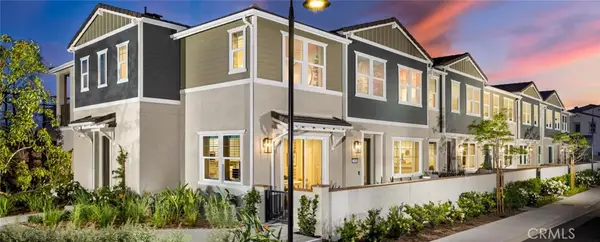 $597,200Active3 beds 3 baths1,314 sq. ft.
3948 E. Emory Lane, Ontario, CA 91761
MLS# OC26228158Listed by: BROOKFIELD RESIDENTIAL SALES INC. - Open Sat, 11am to 4pmNew
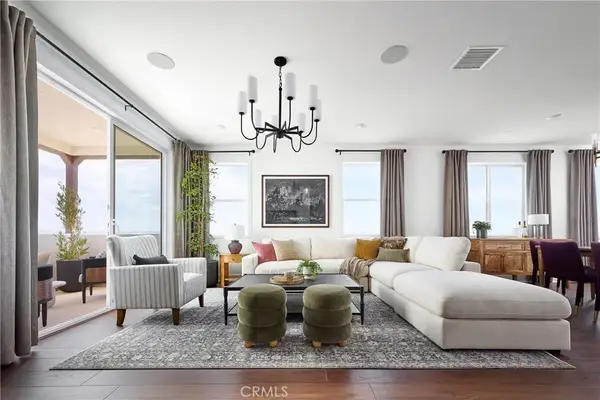 $699,900Active4 beds 4 baths2,330 sq. ft.
3550 East Refuge Paseo, Ontario, CA 91761
MLS# OC26227775Listed by: TRI POINTE HOMES, INC - New
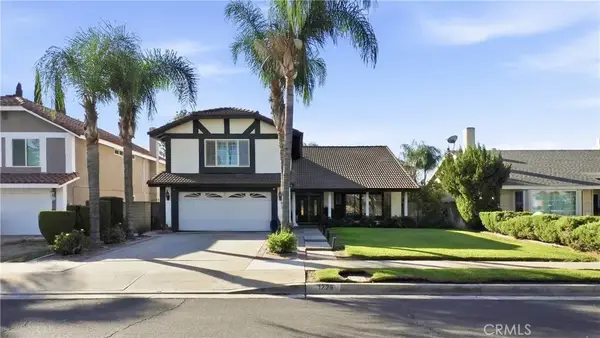 $799,000Active4 beds 3 baths2,455 sq. ft.
1226 E Tam O Shanter, Ontario, CA 91761
MLS# CV26227616Listed by: KELLER WILLIAMS PREMIER PROPER


Protect your home and budget from life's surprises with an Assurant Home Warranty, backed by a partner that supports you through every step of homeownership. Explore Plans.
© 2026 Better Homes and Gardens Real Estate LLC. An Anywhere Real Estate company. All rights reserved. Better Homes and Gardens® Real Estate is a registered trademark owned by Meredith Operations Corporation, licensed to Better Homes and Gardens Real Estate LLC and used with permission. Better Homes and Gardens Real Estate LLC fully supports the principles of the Fair Housing Act and the Equal Opportunity Act. Listing information is deemed reliable but is not guaranteed accurate.
Each office is independently owned and operated.
Any services or products provided by third parties are not provided by, affiliated with or related to Better Homes and Gardens Real Estate LLC, or its affiliated companies.