
2817 E Amberley Privado, Ontario, CA 91762
Local realty services provided by:Better Homes and Gardens Real Estate Clarity
2817 E Amberley Privado,Ontario, CA 91762
$638,550
- 3 Beds
- 3 Baths
- 1,815 sq. ft.
- Condominium
- Pending
Listed by: todd myatt, karen myatt
Office: century 21 masters888-862-1194
MLS#:SW26068646
Source:CRMLS
Price summary
- Price:$638,550
- Price per sq. ft.:$351.82
- Monthly HOA dues:$360
About this home
NEW CONSTRUCTION! Includes Upgraded Flooring! This two-story home is designed with hosting special gatherings in mind, with the first floor sharing an open layout between the kitchen, dining room and Great Room. Upstairs is a versatile loft that can serve as an additional shared living space, office or play area, depending on the household's needs. There are two secondary bedrooms on the second floor, along with a luxe owner's suite sitting privately in its own corner with an en-suite bathroom and walk-in closet.
Ashbrook is a collection of new condominiums for sale in the Falloncrest master-planned community in Ontario, CA. Enjoy a multitude of onsite amenities, such as a social clubhouse, sparkling swimming pool, parks, picnic areas and a tot lot for the little ones to enjoy. A variety of shopping options are within close reach at Ontario Mills and Victoria Gardens. Or, enjoy some leisure at local spots such as San Antonio Winery or El Prado Golf Course.
Contact an agent
Home facts
- Year built:2026
- Listing ID #:SW26068646
- Added:196 day(s) ago
- Updated:June 21, 2026 at 07:59 AM
Rooms and interior
- Bedrooms:3
- Total bathrooms:3
- Full bathrooms:2
- Half bathrooms:1
- Kitchen Description:Built In Range, Dishwasher, Disposal, Electric Range, Microwave
- Living area:1,815 sq. ft.
Heating and cooling
- Cooling:Central Air
- Heating:Central
- Central air:Yes
Structure and exterior
- Roof:Tile
- Year built:2026
- Building area:1,815 sq. ft.
- Lot Features:Level with Street
- Construction Materials:Frame, Stucco
- Exterior Features:Patio
- Foundation Description:Slab
- Levels:2 Story
Utilities
- Water:Public, Water Connected
- Sewer:Public Sewer, Sewer Connected
Finances and disclosures
- Price:$638,550
- Price per sq. ft.:$351.82
Features and amenities
- Appliances:Built In Range, Dishwasher, Disposal, Electric Range
- Laundry features:Inside
- Amenities:All Bedrooms Up, Carbon Monoxide (CO2) Detector, Loft room, Open Floor Plan, Quartz Counters, Recessed Lighting, Walk In Closets
- Pool features:Association, In Ground, Pool
Parking
- Total parking spaces:2
- Parking description:Direct Access, Garage
- Garage:Yes
- Garage spaces:2
New listings near 2817 E Amberley Privado
- Coming SoonOpen Thu, 4 to 6pm
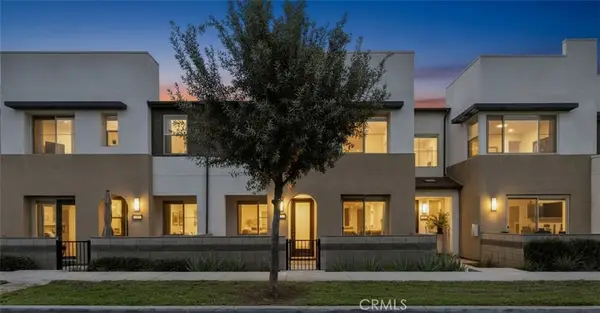 $545,000Coming Soon3 beds 3 baths1,485 sq. ft.
3570 E Pollock Street #3, Ontario, CA 91761
MLS# CV26220133Listed by: KELLER WILLIAMS REALTY COLLEGE PARK - Coming SoonOpen Sat, 11am to 3pm
 $799,900Coming Soon4 beds 2 baths1,600 sq. ft.
1626 E Tam O Shanter, Ontario, CA 91761
MLS# IG26219296Listed by: ELEVATE REAL ESTATE AGENCY - Coming Soon
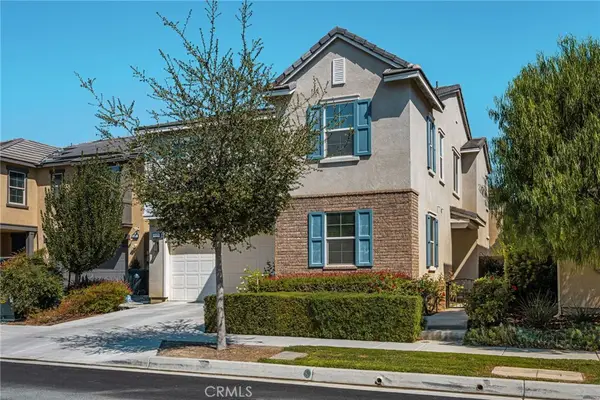 $875,000Coming Soon4 beds 3 baths2,717 sq. ft.
4509 Mendocino Avenue, Ontario, CA 91761
MLS# TR26217708Listed by: MAJOR LEAGUE PROPERTIES - Coming SoonOpen Sat, 12 to 3pm
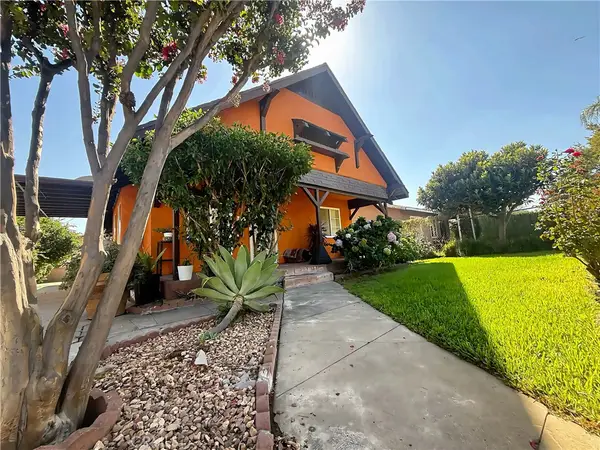 $585,000Coming Soon3 beds 1 baths874 sq. ft.
621 W Sunkist Street, Ontario, CA 91762
MLS# IV26210174Listed by: REAL BROKERAGE TECHNOLOGIES - Coming Soon
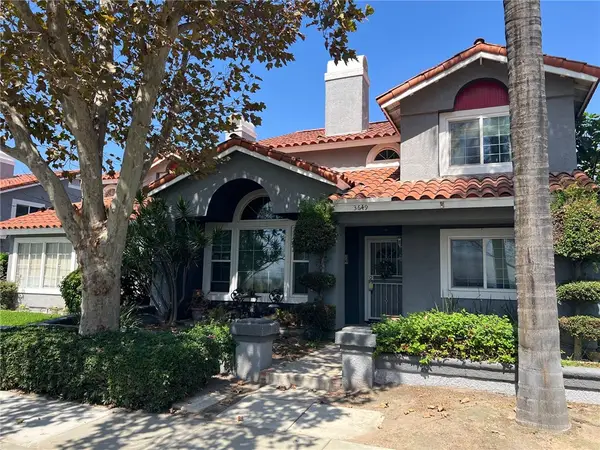 $564,999Coming Soon4 beds 3 baths1,855 sq. ft.
3649 San Lorenzo River, Ontario, CA 91761
MLS# RS26201657Listed by: CHRIS PRESTA, BROKER - New
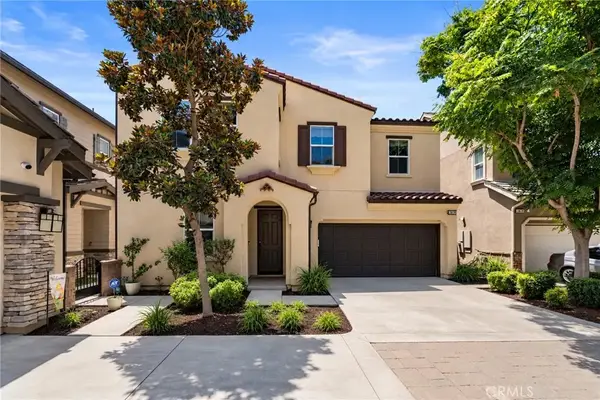 $755,000Active4 beds 3 baths2,513 sq. ft.
3830 S Silver Oak, Ontario, CA 91761
MLS# TR26221749Listed by: RE/MAX GALAXY - New
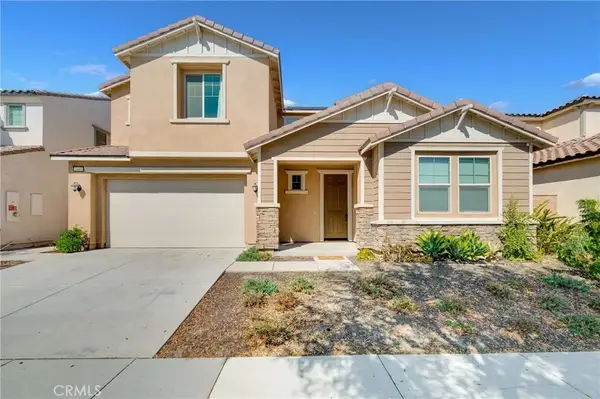 $899,999Active5 beds 4 baths3,047 sq. ft.
3447 E Sumac, Ontario, CA 91761
MLS# RS26221372Listed by: MY REALTY - New
 $520,000Active2 beds 2 baths1,216 sq. ft.
4361 S Cantos Paseo #16, Ontario, CA 91761
MLS# TR26214376Listed by: ECENTURY MORTGAGE & REALTY INC - New
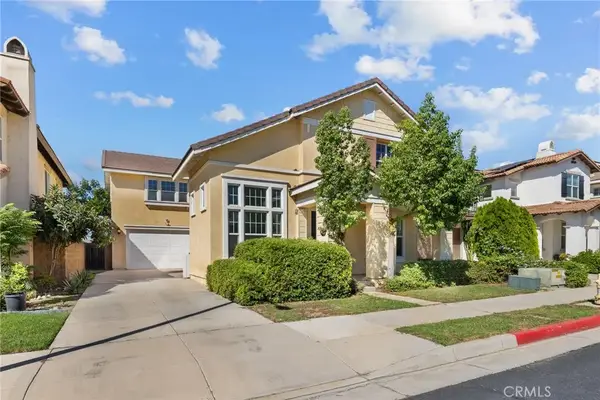 $799,999Active4 beds 4 baths2,785 sq. ft.
1035 N Smiderle, Ontario, CA 91764
MLS# TR26219452Listed by: HAPPY GROWTH REALTY - New
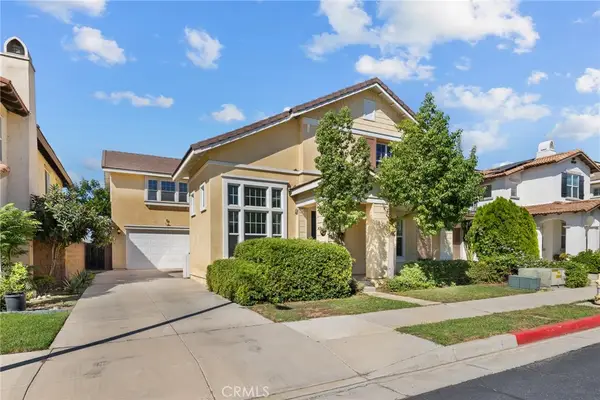 $799,999Active4 beds 4 baths2,785 sq. ft.
1035 N Smiderle, Ontario, CA 91764
MLS# TR26219452Listed by: HAPPY GROWTH REALTY


Protect your home and budget from life's surprises with an Assurant Home Warranty, backed by a partner that supports you through every step of homeownership. Explore Plans.
© 2026 Better Homes and Gardens Real Estate LLC. An Anywhere Real Estate company. All rights reserved. Better Homes and Gardens® Real Estate is a registered trademark owned by Meredith Operations Corporation, licensed to Better Homes and Gardens Real Estate LLC and used with permission. Better Homes and Gardens Real Estate LLC fully supports the principles of the Fair Housing Act and the Equal Opportunity Act. Listing information is deemed reliable but is not guaranteed accurate.
Each office is independently owned and operated.
Any services or products provided by third parties are not provided by, affiliated with or related to Better Homes and Gardens Real Estate LLC, or its affiliated companies.