
2835 Amberley Privado, Ontario, CA 91762
Local realty services provided by:Better Homes and Gardens Real Estate Clarity
2835 Amberley Privado,Ontario, CA 91762
$438,800
- 1 Beds
- 3 Baths
- 845 sq. ft.
- Condominium
- Active
Listed by: todd myatt
Office: century 21 masters
MLS#:SW26115498
Source:CAREIL
Price summary
- Price:$438,800
- Price per sq. ft.:$519.29
- Monthly HOA dues:$360
About this home
NEW CONSTRUCTION! This first floor of this modern two-story condo features a single-bay garage and entryway. Upstairs, an open floorplan consisting of a chef-inspired kitchen, Great Room and formal dining provides convenient access to a covered deck for outdoor relaxation. A luxurious owner’s suite includes a restful bedroom, spa-inspired bathroom and generous walk-in closet. The kitchen features Miami Vena white quartz counters and white cabinetry. Ashbrook is a collection of new condominiums for sale in the Falloncrest master-planned community in Ontario, CA. Enjoy a multitude of onsite amenities, such as a social clubhouse, sparkling swimming pool, parks, picnic areas and a tot lot for the little ones to enjoy. A variety of shopping options are within close reach at Ontario Mills and Victoria Gardens. Or, enjoy some leisure at local spots such as San Antonio Winery or El Prado Golf Course.
Contact an agent
Home facts
- Year built:2026
- Listing ID #:SW26115498
- Added:1 day(s) ago
- Updated:May 28, 2026 at 11:48 PM
Rooms and interior
- Bedrooms:1
- Total bathrooms:3
- Full bathrooms:1
- Half bathrooms:1
- Dining Description:Breakfast Bar, Formal Dining Room
- Kitchen Description:Built-in Oven/Range Combo, Dishwasher, Garbage Disposal, Microwave, Pantry
- Living area:845 sq. ft.
Heating and cooling
- Cooling:Central Air
- Heating:Central Forced Air
Structure and exterior
- Roof:Tile
- Year built:2026
- Building area:845 sq. ft.
- Lot Features:Level, Mid Block
- Exterior Features:Deck
- Foundation Description:Concrete Slab
Utilities
- Water:District - Public
Finances and disclosures
- Price:$438,800
- Price per sq. ft.:$519.29
Features and amenities
- Laundry features:Upper Floor
- Pool features:Community Pool, Community Pool(s), In Ground
Parking
- Parking description:Garage
 The information being provided by Mlslistings Inc is for the consumer's personal, non-commercial use and may not be used for any purpose other than to identify prospective properties consumer may be interested in purchasing. Any information relating to real estate for sale referenced on this web site comes from the Internet Data Exchange (IDX) program of the Mlslistings Inc. Better Homes and Gardens Real Estate Clarity is not a Multiple Listing Service (MLS), nor does it offer MLS access. This website is a service of Better Homes and Gardens Real Estate Clarity, a broker participant of Mlslistings Inc. This web site may reference real estate listing(s) held by a brokerage firm other than the broker and/or agent who owns this web site.
The accuracy of all information, regardless of source, including but not limited to open house information, square footages and lot sizes, is deemed reliable but not guaranteed and should be personally verified through personal inspection by and/or with the appropriate professionals. The data contained herein is copyrighted by Mlslistings Inc and is protected by all applicable copyright laws. Any unauthorized dissemination of this information is in violation of copyright laws and is strictly prohibited.
Properties in listings may have been sold or may no longer be available.
Copyright 2026 Mlslistings Inc. All rights reserved.
The information being provided by Mlslistings Inc is for the consumer's personal, non-commercial use and may not be used for any purpose other than to identify prospective properties consumer may be interested in purchasing. Any information relating to real estate for sale referenced on this web site comes from the Internet Data Exchange (IDX) program of the Mlslistings Inc. Better Homes and Gardens Real Estate Clarity is not a Multiple Listing Service (MLS), nor does it offer MLS access. This website is a service of Better Homes and Gardens Real Estate Clarity, a broker participant of Mlslistings Inc. This web site may reference real estate listing(s) held by a brokerage firm other than the broker and/or agent who owns this web site.
The accuracy of all information, regardless of source, including but not limited to open house information, square footages and lot sizes, is deemed reliable but not guaranteed and should be personally verified through personal inspection by and/or with the appropriate professionals. The data contained herein is copyrighted by Mlslistings Inc and is protected by all applicable copyright laws. Any unauthorized dissemination of this information is in violation of copyright laws and is strictly prohibited.
Properties in listings may have been sold or may no longer be available.
Copyright 2026 Mlslistings Inc. All rights reserved.New listings near 2835 Amberley Privado
- New
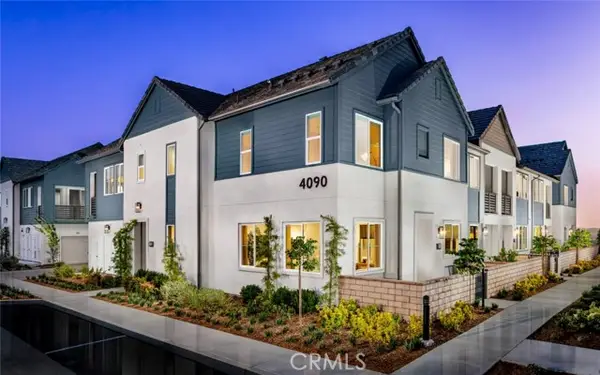 $578,007Active3 beds 3 baths1,471 sq. ft.
4193 S. LIMECREST PASEO #52, Ontario, CA 91761
MLS# OC26115900Listed by: BROOKFIELD RESIDENTIAL SALES INC. - Open Sat, 9:30 to 11:30amNew
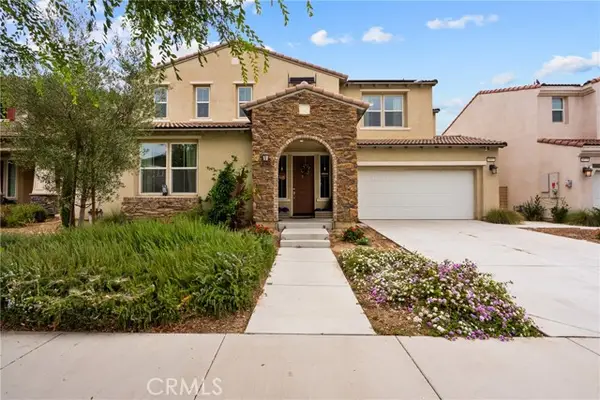 $975,000Active4 beds 4 baths3,156 sq. ft.
4065 Bowery Place, Ontario, CA 91761
MLS# GD26115586Listed by: MAXIMUS PROPERTIES - New
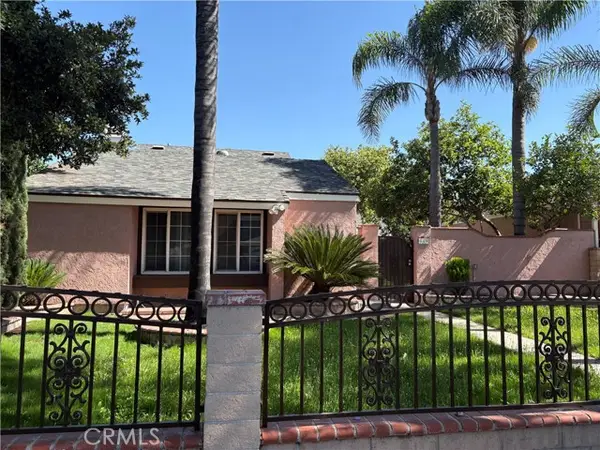 $697,000Active3 beds 2 baths1,463 sq. ft.
649 Fairfield Court, Ontario, CA 91761
MLS# IG26109499Listed by: REAL ESTATE MASTERS GROUP - Open Fri, 11am to 5pmNew
 $581,031Active3 beds 3 baths1,471 sq. ft.
4193 S. LIMECREST PASEO #47, Ontario, CA 91761
MLS# OC26115824Listed by: BROOKFIELD RESIDENTIAL SALES INC. - New
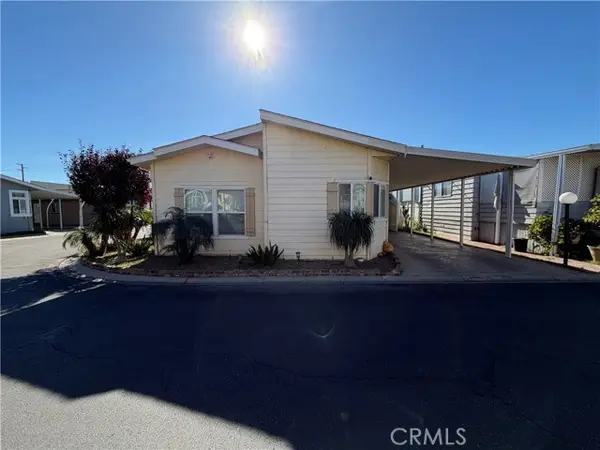 $259,000Active3 beds 2 baths1,291 sq. ft.
2139 4th Street #242, Ontario, CA 91764
MLS# DW26108410Listed by: EXCELLENCE PREMIER REAL ESTATE - New
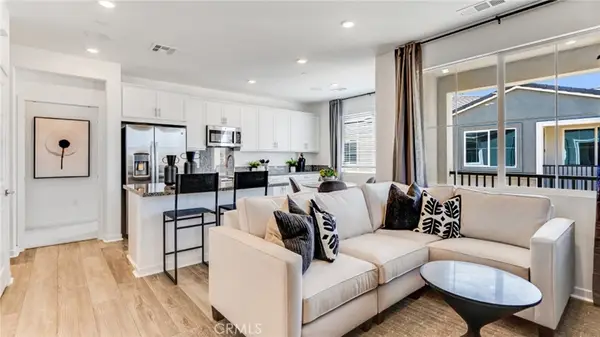 $438,800Active1 beds 3 baths845 sq. ft.
2835 E Amberley Privado, Ontario, CA 91762
MLS# SW26115498Listed by: CENTURY 21 MASTERS - Coming Soon
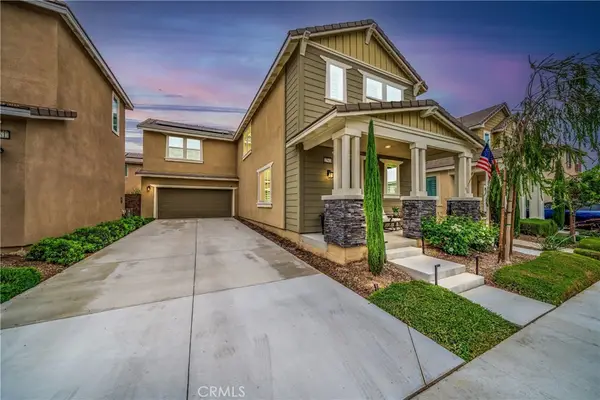 $805,000Coming Soon4 beds 3 baths
2561 E Wren Way, Ontario, CA 91761
MLS# PW26111499Listed by: COMPASS - Open Sat, 2 to 4pmNew
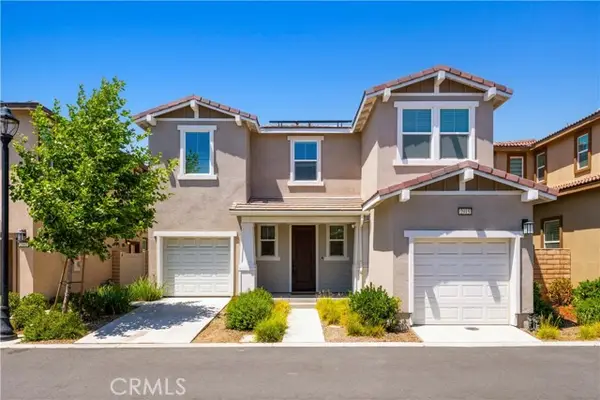 $769,000Active4 beds 3 baths2,043 sq. ft.
2915 E DUNCAN PASEO, Ontario, CA 91761
MLS# WS26110486Listed by: REAL BROKERAGE TECHNOLOGIES - Open Sat, 12 to 2pmNew
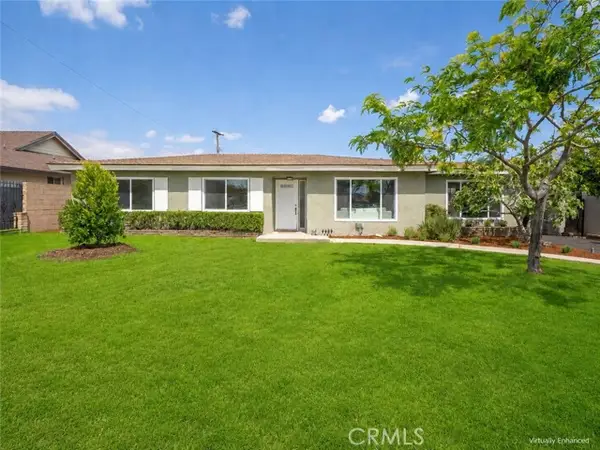 $919,990Active4 beds 3 baths2,324 sq. ft.
1550 Bonita Court, Ontario, CA 91762
MLS# CV26114106Listed by: OMEGA REAL ESTATE


Protect your home and budget from life's surprises with an Assurant Home Warranty, backed by a partner that supports you through every step of homeownership. Explore Plans.
© 2026 Better Homes and Gardens Real Estate LLC. An Anywhere Real Estate company. All rights reserved. Better Homes and Gardens® Real Estate is a registered trademark owned by Meredith Operations Corporation, licensed to Better Homes and Gardens Real Estate LLC and used with permission. Better Homes and Gardens Real Estate LLC fully supports the principles of the Fair Housing Act and the Equal Opportunity Act. Listing information is deemed reliable but is not guaranteed accurate.
Each office is independently owned and operated.
Any services or products provided by third parties are not provided by, affiliated with or related to Better Homes and Gardens Real Estate LLC, or its affiliated companies.