
2904 E Via Fiano, Ontario, CA 91764
Local realty services provided by:Better Homes and Gardens Real Estate Wine Country Group
2904 E Via Fiano,Ontario, CA 91764
$665,000
- 4 Beds
- 3 Baths
- 1,749 sq. ft.
- Condominium
- Active
Listed by: mei chen
Office: 168 realty inc.626-965-7788
MLS#:TR26077933
Source:CRMLS
Price summary
- Price:$665,000
- Price per sq. ft.:$380.22
- Monthly HOA dues:$176
About this home
Great Location! Gated community, 2-story end unit with extra landscaped yard by front door. Wood flooring throughout the house. Open floor plan combining living room, kitchen and dinning room. Side door to private side yard. Kitchen with stainless steel appliances including the refrigerator, granite counter tops with white cabinets. Kitchen island with sink can be breakfast bar. Half bathroom downstairs, extra large storage space under the stairs, 2 car garage with direct access to the house. Upstairs has 4 bedroom, 2 bathroom and laundry room. Large master bedroom with walk-in closet. Hallway bathroom with dual sink and shower with tub. Community pool, park and BBQ area. About 2 miles to Ontario Mills, Costco and all the restaurants and shops.
Contact an agent
Home facts
- Year built:2016
- Listing ID #:TR26077933
- Added:31 day(s) ago
- Updated:May 10, 2026 at 01:20 PM
Rooms and interior
- Bedrooms:4
- Total bathrooms:3
- Full bathrooms:2
- Half bathrooms:1
- Bedroom Description:All Bedrooms Up
- Living area:1,749 sq. ft.
Heating and cooling
- Cooling:Central Air
- Heating:Central Furnace
- Central air:Yes
Structure and exterior
- Year built:2016
- Building area:1,749 sq. ft.
- Lot area:0.02 Acres
- Levels:2 Story
Utilities
- Water:Public
- Sewer:Public Sewer
Finances and disclosures
- Price:$665,000
- Price per sq. ft.:$380.22
Features and amenities
- Laundry features:On Upper Level
- Amenities:Barbecue, Playground, Pool, Walk In Closets
- Pool features:Association Pool, Community Pool, Pool
Parking
- Total parking spaces:2
- Garage:Yes
- Garage spaces:2
New listings near 2904 E Via Fiano
- Open Sat, 1 to 3pmNew
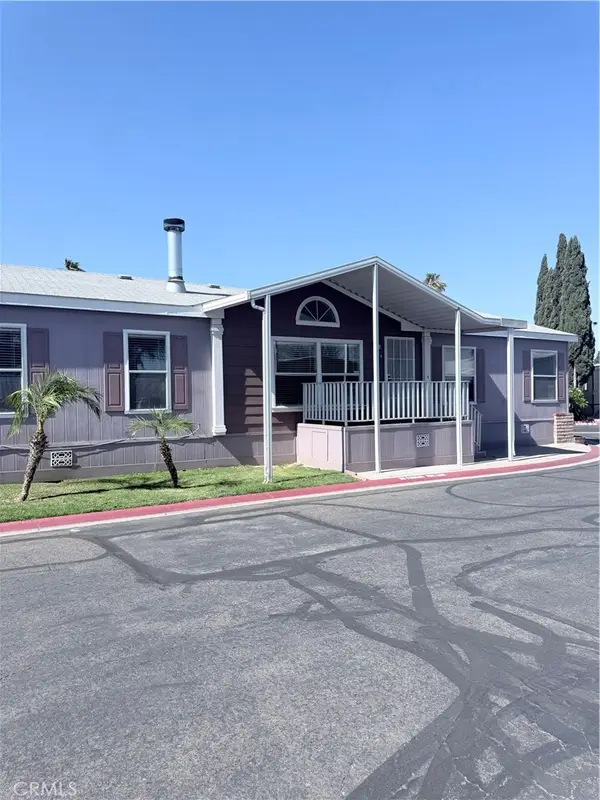 $170,000Active4 beds 2 baths1,598 sq. ft.
1855 Riverside #405, Ontario, CA 91761
MLS# IV26102848Listed by: REALTY 2000 - New
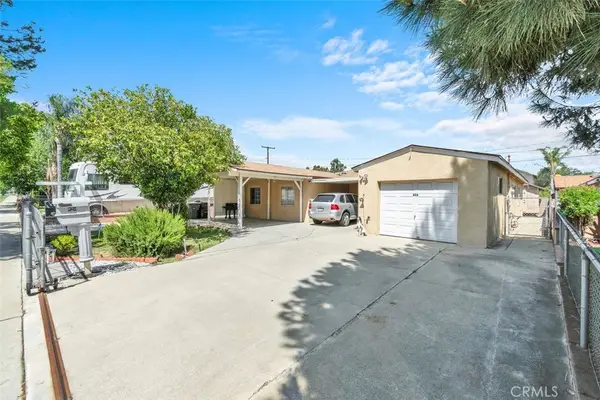 $700,000Active5 beds 3 baths1,858 sq. ft.
828 Virginia Avenue, Ontario, CA 91764
MLS# CV26099918Listed by: COLDWELL BANKER LEADERS - Coming SoonOpen Sat, 1 to 4pm
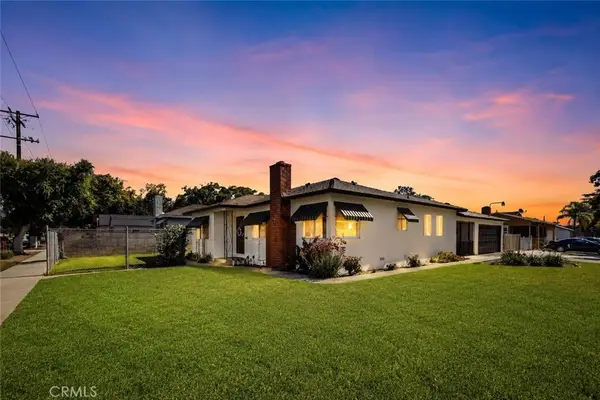 $725,000Coming Soon2 beds 2 baths
1106 N Sultana, Ontario, CA 91764
MLS# TR26101569Listed by: COLDWELL BANKER TRI-COUNTIES R - Open Sat, 12 to 3pmNew
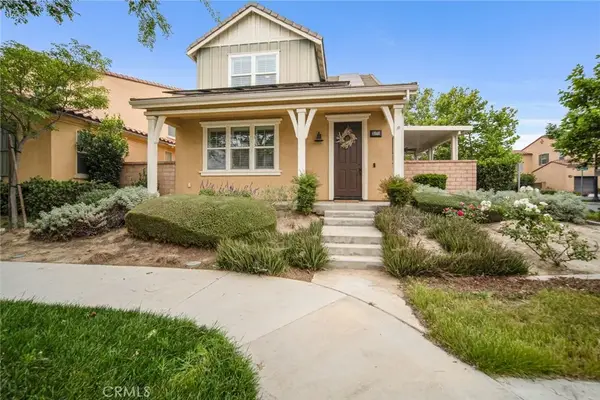 $755,000Active3 beds 3 baths1,953 sq. ft.
3171 E Beringer, Ontario, CA 91761
MLS# PW26101421Listed by: HOME DREAM REAL ESTATE - Open Sat, 2 to 4pmNew
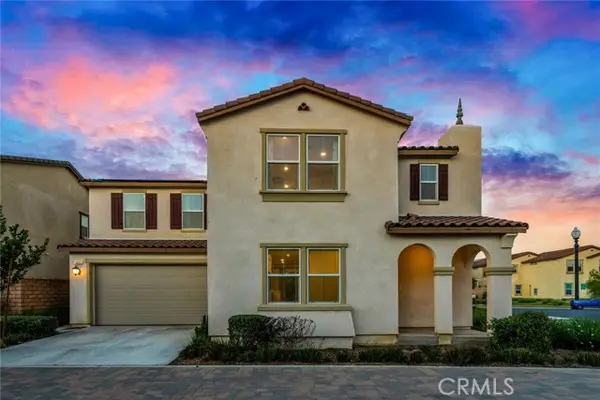 $799,000Active5 beds 3 baths2,501 sq. ft.
4009 Catalina, Ontario, CA 91761
MLS# WS26101834Listed by: PACIFIC STERLING REALTY/IRVINE
- Open Sat, 2 to 4pmNew
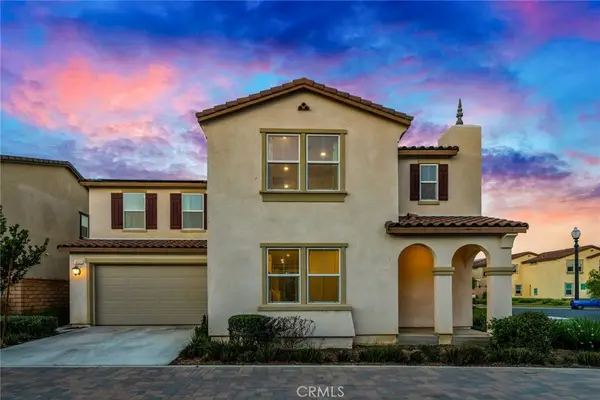 $799,000Active5 beds 3 baths2,501 sq. ft.
4009 E Catalina, Ontario, CA 91761
MLS# WS26101834Listed by: PACIFIC STERLING REALTY/IRVINE - New
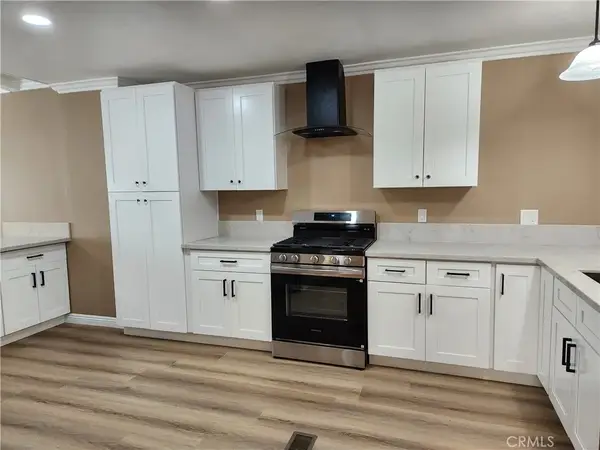 $225,000Active3 beds 2 baths2,040 sq. ft.
1456 E Philadelphia #368, Ontario, CA 91761
MLS# IV26100036Listed by: HOMEQUEST REAL ESTATE - New
 $139,000Active2 beds 2 baths1,248 sq. ft.
1456 E Philadelphia #117, Ontario, CA 91761
MLS# IG26101562Listed by: EXP REALTY OF GREATER LOS ANGELES, INC. - New
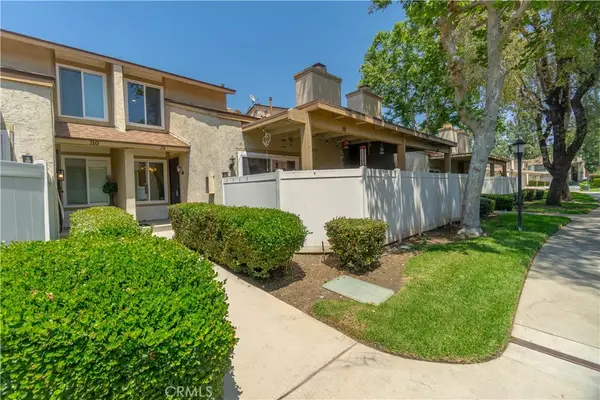 $449,900Active2 beds 3 baths1,107 sq. ft.
1031 S Palmetto #J9, Ontario, CA 91762
MLS# CV26101718Listed by: BERKSHIRE HATH HM SVCS CA PROP - New
 $415,000Active2 beds 1 baths918 sq. ft.
1134 W Philadelphia, Ontario, CA 91762
MLS# PW26101164Listed by: ROA CALIFORNIA INC


Protect your home and budget from life's surprises with an Assurant Home Warranty, backed by a partner that supports you through every step of homeownership. Explore Plans.
© 2026 Better Homes and Gardens Real Estate LLC. An Anywhere Real Estate company. All rights reserved. Better Homes and Gardens® Real Estate is a registered trademark owned by Meredith Operations Corporation, licensed to Better Homes and Gardens Real Estate LLC and used with permission. Better Homes and Gardens Real Estate LLC fully supports the principles of the Fair Housing Act and the Equal Opportunity Act. Listing information is deemed reliable but is not guaranteed accurate.
Each office is independently owned and operated.
Any services or products provided by third parties are not provided by, affiliated with or related to Better Homes and Gardens Real Estate LLC, or its affiliated companies.