
2916 S Del Norte Avenue, Ontario, CA 91761
Local realty services provided by:Better Homes and Gardens Real Estate Napolitano & Associates
2916 S Del Norte Avenue,Ontario, CA 91761
$820,000
- 4 Beds
- 3 Baths
- 1,730 sq. ft.
- Single family
- Active
Upcoming open houses
- Sat, Sep 2612:00 pm - 03:00 pm
- Sun, Sep 2712:00 pm - 03:00 pm
Listed by: katrina yanez
Office: roa california inc
MLS#:CV26209781
Source:San Diego MLS via CRMLS
Price summary
- Price:$820,000
- Price per sq. ft.:$473.99
About this home
Welcome to this spacious 4-bedroom, 3-bathroom home tucked away on a quiet cul-de-sac in Ontario! The thoughtfully designed floor plan includes a convenient first-floor bedroom and full bathroom, perfect for guests, extended family, or a private home office. Step outside to your own backyard retreat featuring a heated pool and spa, built-in fire pit, and plenty of space to relax, entertain, and enjoy Southern California living year-round. The property also offers sought-after RV parking, providing extra room for your recreational vehicles, toys, or additional storage. Conveniently located near the 60 Freeway and Whispering Lakes Golf Course, this home offers easy access to shopping, dining, recreation, and surrounding Inland Empire communities. With four bedrooms, three full bathrooms, a desirable cul-de-sac location, and an entertainers backyard, this Ontario home has so much to offer!
Contact an agent
Home facts
- Year built:1981
- Listing ID #:CV26209781
- Added:1 day(s) ago
- Updated:September 26, 2026 at 01:37 AM
Rooms and interior
- Bedrooms:4
- Total bathrooms:3
- Full bathrooms:3
- Living area:1,730 sq. ft.
Heating and cooling
- Cooling:Central Forced Air
- Heating:Forced Air Unit
Structure and exterior
- Year built:1981
- Building area:1,730 sq. ft.
- Levels:2 Story
Utilities
- Water:Public
- Sewer:Public Sewer
Finances and disclosures
- Price:$820,000
- Price per sq. ft.:$473.99
Features and amenities
- Pool features:Private
Parking
- Total parking spaces:2
- Parking description:Garage
- Garage spaces:2
 This information is deemed reliable but not guaranteed. You should rely on this information only to decide whether or not to further investigate a particular property. BEFORE MAKING ANY OTHER DECISION, YOU SHOULD PERSONALLY INVESTIGATE THE FACTS (e.g. square footage and lot size) with the assistance of an appropriate professional. You may use this information only to identify properties you may be interested in investigating further. All uses except for personal, non-commercial use in accordance with the foregoing purpose are prohibited. Redistribution or copying of this information, any photographs or video tours is strictly prohibited. This information is derived from the Internet Data Exchange (IDX) service provided by San Diego MLS®. Displayed property listings may be held by a brokerage firm other than the broker and/or agent responsible for this display. The information and any photographs and video tours and the compilation from which they are derived is protected by copyright. Compilation © 2020 San Diego MLS®, Inc.
New listings near 2916 S Del Norte Avenue
- Coming Soon
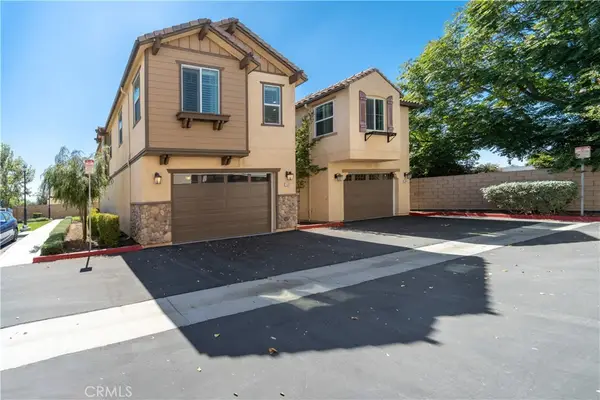 $699,000Coming Soon4 beds 3 baths1,955 sq. ft.
5563 Soria Drive, Ontario, CA 91762
MLS# RS26210086Listed by: THINK BOUTIQ REAL ESTATE - Coming SoonOpen Sat, 12 to 4pm
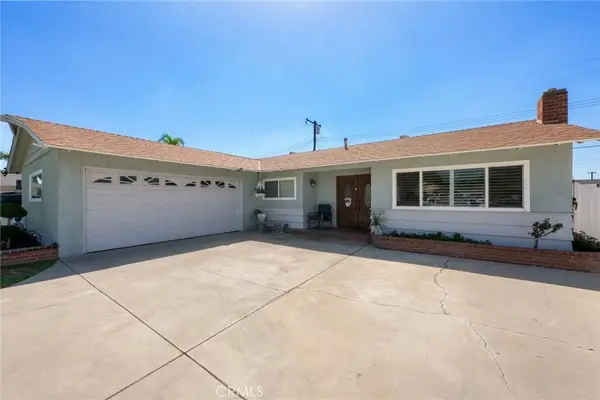 $735,000Coming Soon3 beds 2 baths1,323 sq. ft.
1335 W 4th Street, Ontario, CA 91762
MLS# CV26204325Listed by: KELLER WILLIAMS REALTY COLLEGE PARK - Coming Soon
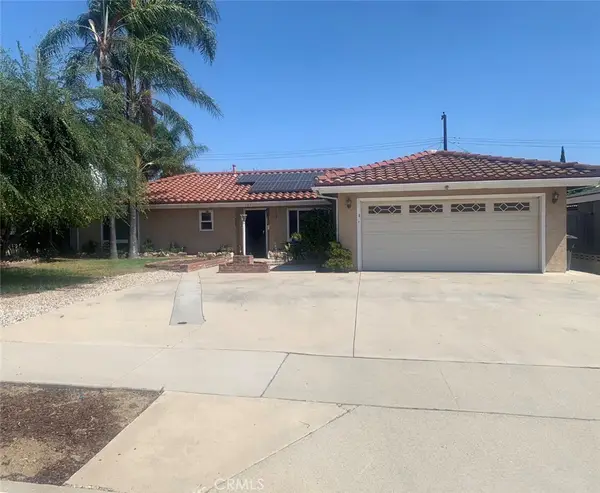 $750,000Coming Soon3 beds 2 baths1,456 sq. ft.
1911 S Holly Avenue, Ontario, CA 91762
MLS# IV26199651Listed by: RE/MAX TIME REALTY - New
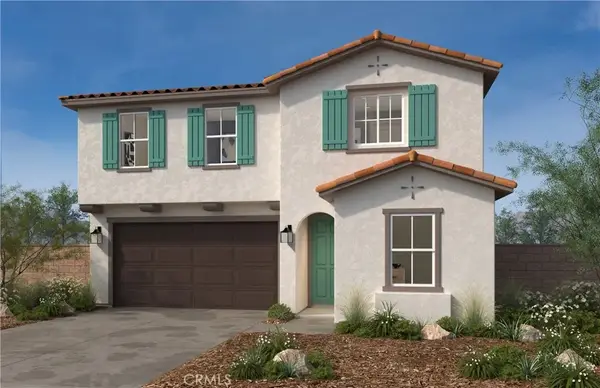 $1,067,776Active4 beds 3 baths2,752 sq. ft.
4713 S Solstice Avenue, Ontario, CA 91762
MLS# SW26210011Listed by: KB HOME SALES-SOUTHERN CA INC - New
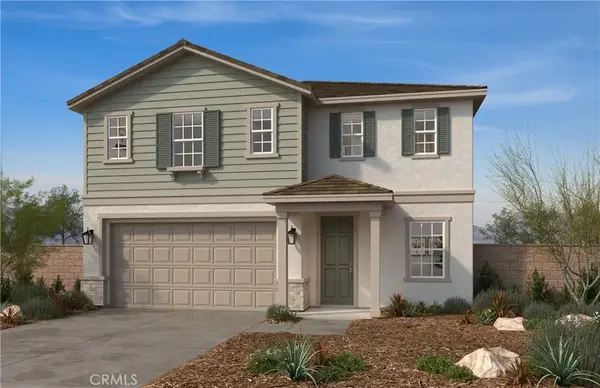 $978,800Active5 beds 3 baths2,755 sq. ft.
4721 S Solstice Avenue, Ontario, CA 91762
MLS# SW26210015Listed by: KB HOME SALES-SOUTHERN CA INC - New
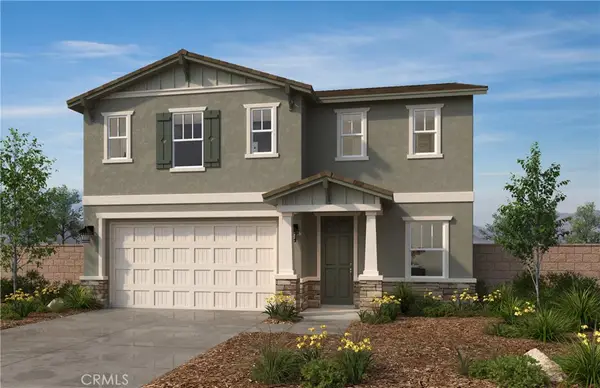 $1,017,745Active5 beds 3 baths2,755 sq. ft.
3291 E Sunna Paseo, Ontario, CA 91762
MLS# SW26210006Listed by: KB HOME SALES-SOUTHERN CA INC - New
 $70,000Active2 beds 1 baths450 sq. ft.
1512 E 5th Street #70, Ontario, CA 91764
MLS# CV26209754Listed by: STIGLER HOMES - New
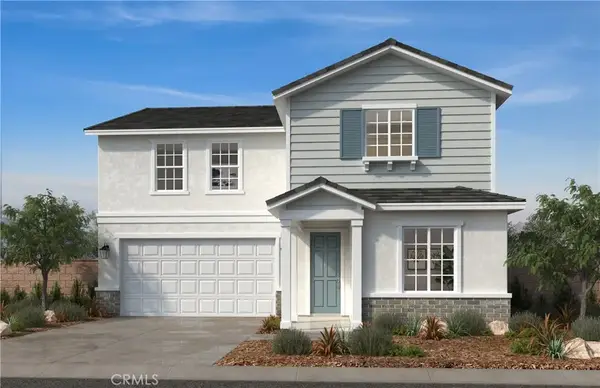 $825,990Active5 beds 3 baths2,548 sq. ft.
4741 S Aurora Avenue, Ontario, CA 91762
MLS# SW26209614Listed by: KB HOME SALES-SOUTHERN CA INC - Open Sat, 1 to 3pmNew
 $478,000Active3 beds 3 baths1,512 sq. ft.
1802 Vineyard, Ontario, CA 91764
MLS# CV26206784Listed by: RE/MAX MASTERS REALTY


Protect your home and budget from life's surprises with an Assurant Home Warranty, backed by a partner that supports you through every step of homeownership. Explore Plans.
© 2026 Better Homes and Gardens Real Estate LLC. An Anywhere Real Estate company. All rights reserved. Better Homes and Gardens® Real Estate is a registered trademark owned by Meredith Operations Corporation, licensed to Better Homes and Gardens Real Estate LLC and used with permission. Better Homes and Gardens Real Estate LLC fully supports the principles of the Fair Housing Act and the Equal Opportunity Act. Listing information is deemed reliable but is not guaranteed accurate.
Each office is independently owned and operated.
Any services or products provided by third parties are not provided by, affiliated with or related to Better Homes and Gardens Real Estate LLC, or its affiliated companies.