
3078 E Via Rosso, Ontario, CA 91764
Local realty services provided by:Better Homes and Gardens Real Estate Napolitano & Associates
3078 E Via Rosso,Ontario, CA 91764
$565,500
- 3 Beds
- 3 Baths
- 1,462 sq. ft.
- Condominium
- Active
Listed by: zachary blount
Office: omega real estate
MLS#:CV26152888
Source:San Diego MLS via CRMLS
Price summary
- Price:$565,500
- Price per sq. ft.:$386.8
- Monthly HOA dues:$176
About this home
Welcome to 3078 E Via Rosso, a stylish 3-bedroom, 2.5-bath condo offering 1,462 square feet of thoughtfully designed living space inside Ontarios gated Parkside community. The open-concept main level features updated laminate flooring and a spacious living and dining area that flows into the kitchen, complete with abundant cabinetry, granite countertops, a large center island with bar seating, and stainless steel appliances. A convenient half bathroom completes the first floor. Upstairs, youll find all three bedrooms, two full bathrooms, and a dedicated laundry room. The spacious primary suite offers plenty of room to unwind along with a walk-in closet and private en-suite bathroom. Additional features include a tankless water heater, a flexible secondary bedroom currently styled as a dramatic home office and an attached 2 car garage for convenience. Beyond the home, Parkside offers an impressive collection of amenities, including a large open grass area, playground, Olympic-size swimming pool, and outdoor fire pitall within a gated community. Conveniently located near Ontario International Airport, Ontario Mills, Topgolf, Victoria Gardens, shopping, dining, and major freeways, and with a low tax rate of approximately 1.1%, this home offers a combination of comfort, style, and accessibility in the heart of the Inland Empire....
Contact an agent
Home facts
- Year built:2017
- Listing ID #:CV26152888
- Added:99 day(s) ago
- Updated:October 22, 2026 at 02:05 PM
Rooms and interior
- Bedrooms:3
- Total bathrooms:3
- Full bathrooms:2
- Half bathrooms:1
- Flooring:Carpet, Laminate, Tile
- Kitchen Description:Dishwasher, Gas Range, Microwave, Pantry, Refrigerator
- Living area:1,462 sq. ft.
Heating and cooling
- Cooling:Central Forced Air
- Heating:Forced Air Unit
Structure and exterior
- Roof:Tile/Clay
- Year built:2017
- Building area:1,462 sq. ft.
- Architectural Style:Modern
- Construction Materials:Stucco
- Exterior Features:Slab
- Levels:2 Story
Utilities
- Water:Public, Water Connected
- Sewer:Public Sewer, Sewer Connected
Finances and disclosures
- Price:$565,500
- Price per sq. ft.:$386.8
Features and amenities
- Appliances:Dishwasher, Gas Range, Microwave, Refrigerator
- Pool features:Association, Below Ground, Community/Common, Pool, Private
Parking
- Total parking spaces:2
- Garage spaces:2
 This information is deemed reliable but not guaranteed. You should rely on this information only to decide whether or not to further investigate a particular property. BEFORE MAKING ANY OTHER DECISION, YOU SHOULD PERSONALLY INVESTIGATE THE FACTS (e.g. square footage and lot size) with the assistance of an appropriate professional. You may use this information only to identify properties you may be interested in investigating further. All uses except for personal, non-commercial use in accordance with the foregoing purpose are prohibited. Redistribution or copying of this information, any photographs or video tours is strictly prohibited. This information is derived from the Internet Data Exchange (IDX) service provided by San Diego MLS®. Displayed property listings may be held by a brokerage firm other than the broker and/or agent responsible for this display. The information and any photographs and video tours and the compilation from which they are derived is protected by copyright. Compilation © 2020 San Diego MLS®, Inc.
New listings near 3078 E Via Rosso
- Coming Soon
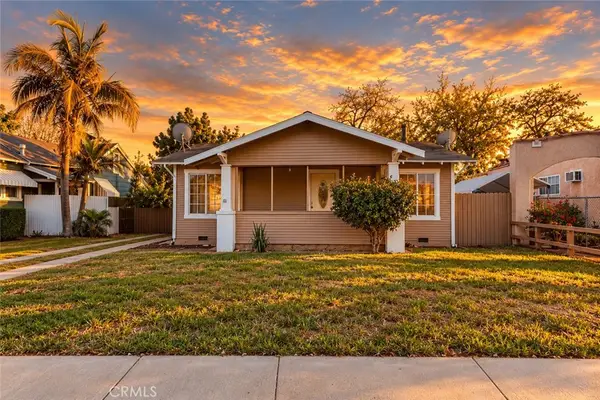 $550,000Coming Soon2 beds 1 baths832 sq. ft.
760 E G, Ontario, CA 91764
MLS# DW26226781Listed by: CENTURY 21 LOTUS - Coming Soon
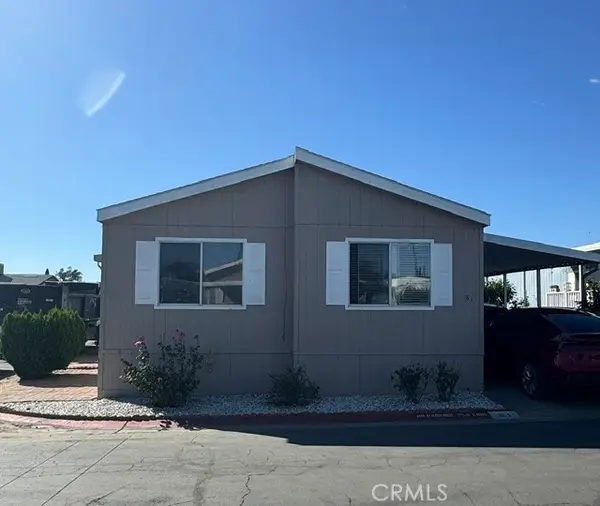 $105,000Coming Soon3 beds 2 baths1,272 sq. ft.
1855 E Riverside Drive Spc 81 Drive, Ontario, CA 91761
MLS# TR26224846Listed by: CENTURY 21 MASTERS - New
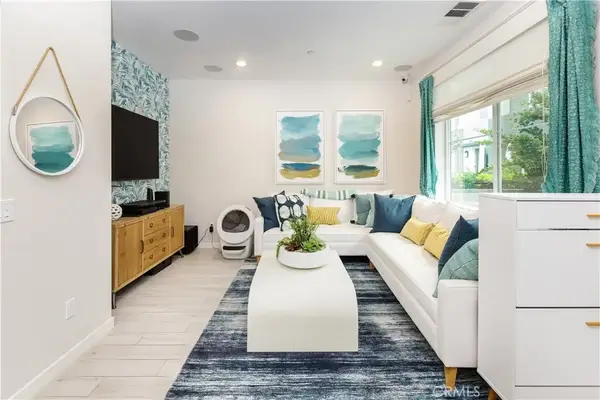 $520,000Active2 beds 3 baths1,102 sq. ft.
3741 S Allston Paseo, Ontario, CA 91761
MLS# CV26228656Listed by: MAPLE PROPERTIES - New
 $435,000Active2 beds 3 baths932 sq. ft.
926 W Philadelphia St #83, Ontario, CA 91710
MLS# PW26227027Listed by: ARAMIS REALTY GROUP INC. - Open Sun, 1 to 3pmNew
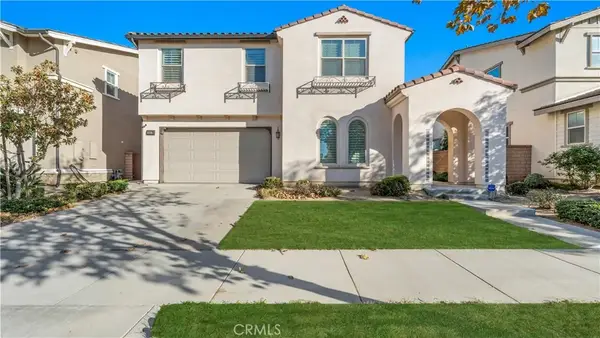 $865,000Active4 beds 3 baths3,115 sq. ft.
3357 E Rutherford Drive, Ontario, CA 91761
MLS# DW26227906Listed by: FIRST FAMILY HOMES - New
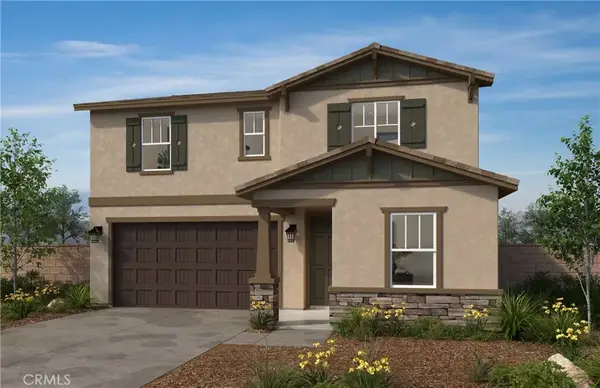 $939,990Active4 beds 3 baths2,393 sq. ft.
4758 S Solstice Avenue, Ontario, CA 91762
MLS# SW26228145Listed by: KB HOME SALES-SOUTHERN CA INC - New
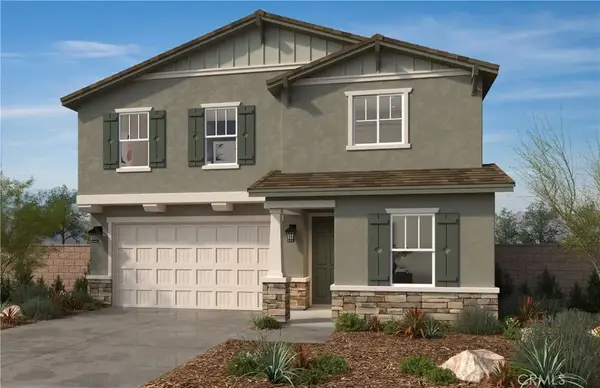 $968,990Active5 beds 3 baths2,872 sq. ft.
3279 E Sunna Paseo, Ontario, CA 91762
MLS# SW26228185Listed by: KB HOME SALES-SOUTHERN CA INC - Open Fri, 11am to 3pmNew
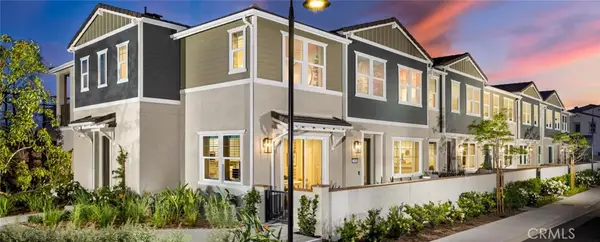 $597,200Active3 beds 3 baths1,314 sq. ft.
3948 E. Emory Lane, Ontario, CA 91761
MLS# OC26228158Listed by: BROOKFIELD RESIDENTIAL SALES INC. - Open Sat, 11am to 4pmNew
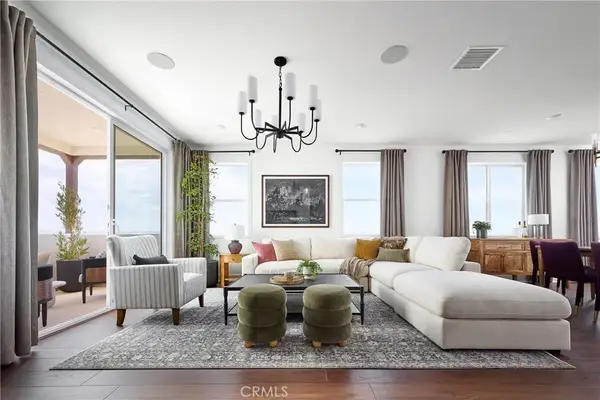 $699,900Active4 beds 4 baths2,330 sq. ft.
3550 East Refuge Paseo, Ontario, CA 91761
MLS# OC26227775Listed by: TRI POINTE HOMES, INC - New
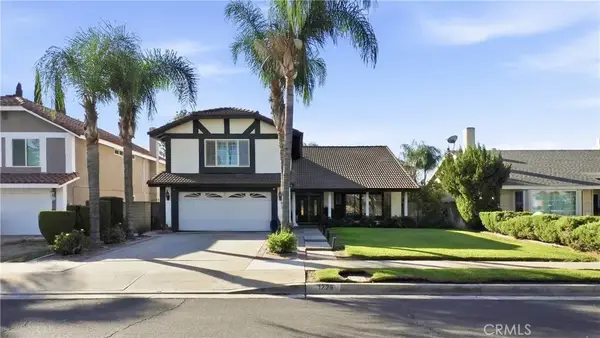 $799,000Active4 beds 3 baths2,455 sq. ft.
1226 E Tam O Shanter, Ontario, CA 91761
MLS# CV26227616Listed by: KELLER WILLIAMS PREMIER PROPER


Protect your home and budget from life's surprises with an Assurant Home Warranty, backed by a partner that supports you through every step of homeownership. Explore Plans.
© 2026 Better Homes and Gardens Real Estate LLC. An Anywhere Real Estate company. All rights reserved. Better Homes and Gardens® Real Estate is a registered trademark owned by Meredith Operations Corporation, licensed to Better Homes and Gardens Real Estate LLC and used with permission. Better Homes and Gardens Real Estate LLC fully supports the principles of the Fair Housing Act and the Equal Opportunity Act. Listing information is deemed reliable but is not guaranteed accurate.
Each office is independently owned and operated.
Any services or products provided by third parties are not provided by, affiliated with or related to Better Homes and Gardens Real Estate LLC, or its affiliated companies.