
3431 East Moonstone Drive, Ontario, CA 91761
Local realty services provided by:Better Homes and Gardens Real Estate Napolitano & Associates
3431 East Moonstone Drive,Ontario, CA 91761
$769,990
- 4 Beds
- 3 Baths
- 2,148 sq. ft.
- Condominium
- Pending
Listed by: casey fry, melanie earl
Office: the new home company
MLS#:OC26108298
Source:San Diego MLS via CRMLS
Price summary
- Price:$769,990
- Price per sq. ft.:$358.47
- Monthly HOA dues:$206
About this home
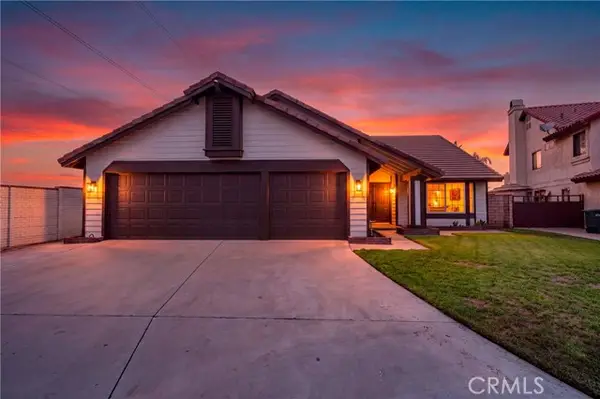
CURB APPEAL FOR THIS MOVE IN READY SFR. Unique Risewell Homes new construction floorplan offers FURNISHINGS INCLUDED, privacy blinds, a frontage location, coveted Main Floor Bed/Bath, spacious Great Room and Kitchen/Dining Areas. Once upstairs find a larger, central Loft, complemented by a Primary Suite, secondary Beds/Bath, plus walk-in Laundry Room with washer/dryer. Steps to community greenspace, pool and parks. Interior finishes and upgrades include additional electrical options, a sleek Samsung appliance package, LVP and tile flooring for a truly turnkey home. Visit our Peri + Rubi communities tucked away off Haven yet close to I-15 and 60 corridors, New Haven Marketplace, The Station at Eastvale, and a variety of other shopping/dining/entertainment options. Seller concessions and financing promotions available.
Contact an agent
Home facts
- Year built:2026
- Listing ID #:OC26108298
- Added:53 day(s) ago
- Updated:September 07, 2026 at 08:07 AM
Rooms and interior
- Bedrooms:4
- Total bathrooms:3
- Full bathrooms:3
- Flooring:Carpet, Laminate, Linoleum/Vinyl
- Kitchen Description:Dishwasher, Disposal, Electric Oven, Freezer, Microwave, Pantry, Refrigerator
- Living area:2,148 sq. ft.
Heating and cooling
- Cooling:Central Forced Air
- Heating:Forced Air Unit
Structure and exterior
- Year built:2026
- Building area:2,148 sq. ft.
- Architectural Style:Mediterranean/Spanish, Modern
- Construction Materials:Stucco
- Exterior Features:Covered, Deck
- Levels:2 Story
Utilities
- Water:Public, Water Connected
- Sewer:Public Sewer, Sewer Connected
Finances and disclosures
- Price:$769,990
- Price per sq. ft.:$358.47
Features and amenities
- Appliances:Dishwasher, Disposal, Dryer, Electric Oven, Freezer, Microwave, Refrigerator, Washer
- Laundry features:Dryer, Electric, Washer
- Pool features:Association, Community/Common, Pool
Parking
- Total parking spaces:2
- Parking description:Direct Garage Access
- Garage spaces:2
 This information is deemed reliable but not guaranteed. You should rely on this information only to decide whether or not to further investigate a particular property. BEFORE MAKING ANY OTHER DECISION, YOU SHOULD PERSONALLY INVESTIGATE THE FACTS (e.g. square footage and lot size) with the assistance of an appropriate professional. You may use this information only to identify properties you may be interested in investigating further. All uses except for personal, non-commercial use in accordance with the foregoing purpose are prohibited. Redistribution or copying of this information, any photographs or video tours is strictly prohibited. This information is derived from the Internet Data Exchange (IDX) service provided by San Diego MLS®. Displayed property listings may be held by a brokerage firm other than the broker and/or agent responsible for this display. The information and any photographs and video tours and the compilation from which they are derived is protected by copyright. Compilation © 2020 San Diego MLS®, Inc.
New listings near 3431 East Moonstone Drive
- Coming Soon
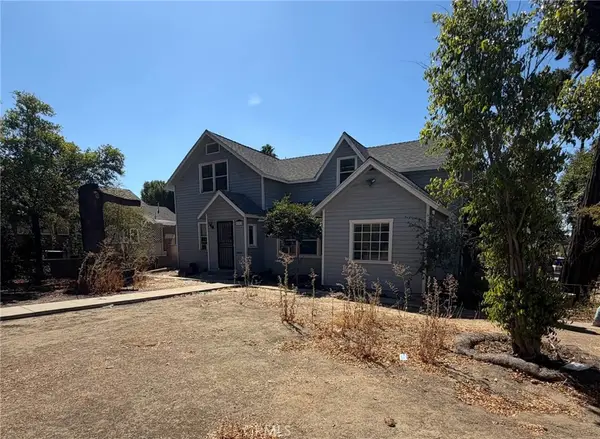 $599,000Coming Soon5 beds 2 baths2,224 sq. ft.
302 E 4th, Ontario, CA 91764
MLS# CV26195280Listed by: VISMAR REAL ESTATE - Coming SoonOpen Sat, 11am to 2pm
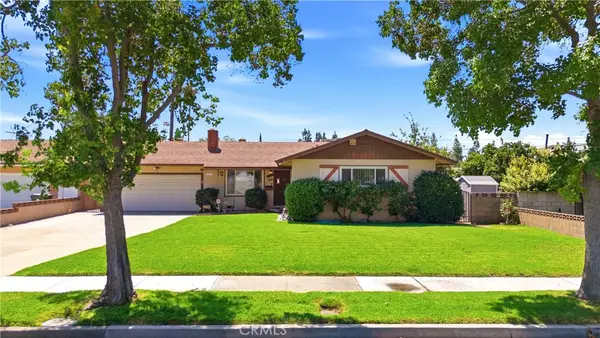 $639,900Coming Soon3 beds 2 baths1,288 sq. ft.
1359 West Granada Court, Ontario, CA 91762
MLS# IV26193662Listed by: ANOMALY REAL ESTATE - Coming SoonOpen Sat, 12 to 3pm
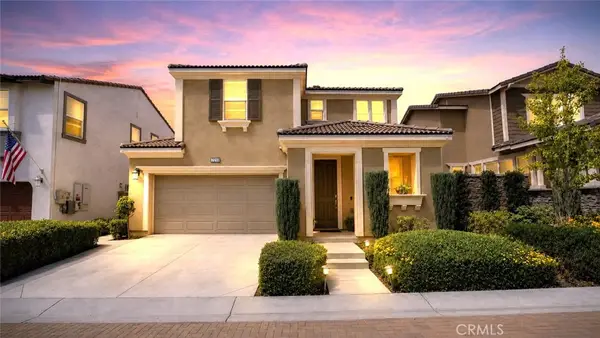 $669,999Coming Soon3 beds 3 baths1,676 sq. ft.
3144 E Mt Rainier, Ontario, CA 91762
MLS# CV26192001Listed by: REMAX FOOTHILLS - Coming SoonOpen Sat, 11am to 3pm
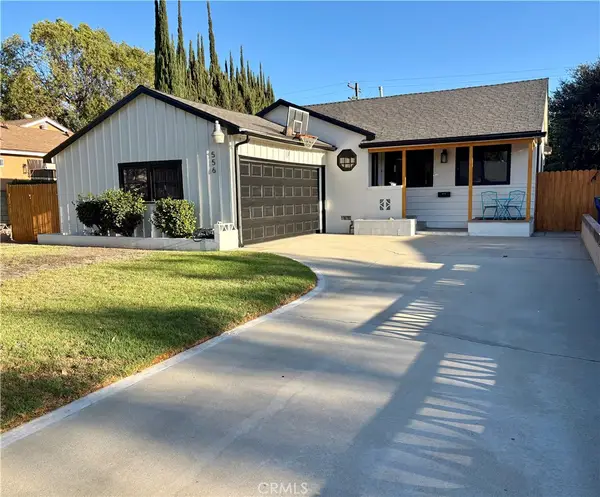 $735,000Coming Soon2 beds 2 baths1,375 sq. ft.
556 E. El Morado Court, Ontario, CA 91764
MLS# CV26190753Listed by: DYNASTY REAL ESTATE - Coming Soon
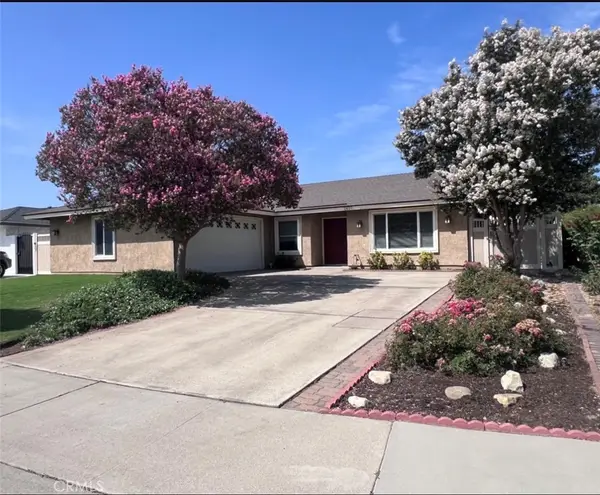 $760,000Coming Soon4 beds 2 baths1,800 sq. ft.
2620 S Plum Pl, Ontario, CA 91761
MLS# CV26189461Listed by: COLDWELL BANKER ENVISION - New
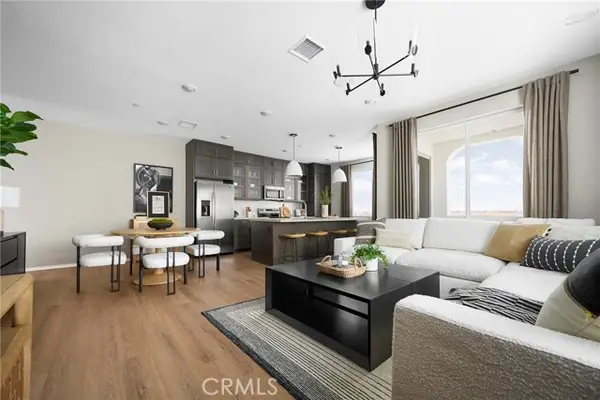 $505,246Active2 beds 3 baths1,271 sq. ft.
3563 East Refuge Paseo, Ontario, CA 91761
MLS# OC26195058Listed by: TRI POINTE HOMES, INC - New
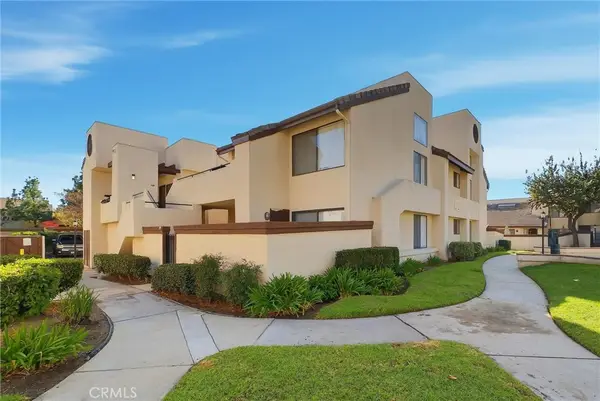 $345,000Active2 beds 1 baths788 sq. ft.
416 N Imperial Avenue #A, Ontario, CA 91764
MLS# CV26195338Listed by: ELEVATE REAL ESTATE AGENCY - New
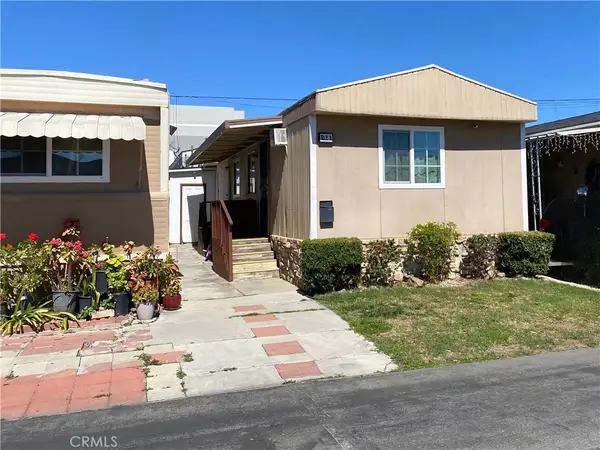 $97,500Active2 beds 2 baths671 sq. ft.
850 W Mission Blvd Spc. #B21, Ontario, CA 91762
MLS# DW26195103Listed by: THE MORTGAGE PROS FUNDING INC. - New
 $849,000Active4 beds 2 baths2,092 sq. ft.
3762 Peach Tree, Ontario, CA 91761
MLS# IV26192819Listed by: ABUNDANT HOME REAL ESTATE 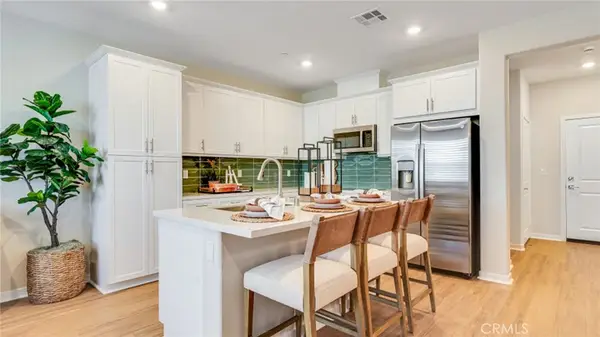 $615,150Pending3 beds 3 baths1,681 sq. ft.
2891 E Amberley Privado, Ontario, CA 91762
MLS# SW26194940Listed by: CENTURY 21 MASTERS


Protect your home and budget from life's surprises with an Assurant Home Warranty, backed by a partner that supports you through every step of homeownership. Explore Plans.
© 2026 Better Homes and Gardens Real Estate LLC. An Anywhere Real Estate company. All rights reserved. Better Homes and Gardens® Real Estate is a registered trademark owned by Meredith Operations Corporation, licensed to Better Homes and Gardens Real Estate LLC and used with permission. Better Homes and Gardens Real Estate LLC fully supports the principles of the Fair Housing Act and the Equal Opportunity Act. Listing information is deemed reliable but is not guaranteed accurate.
Each office is independently owned and operated.
Any services or products provided by third parties are not provided by, affiliated with or related to Better Homes and Gardens Real Estate LLC, or its affiliated companies.