
3662 E Moonlight #82, Ontario, CA 91761
Local realty services provided by:Better Homes and Gardens Real Estate Everything Real Estate
3662 E Moonlight #82,Ontario, CA 91761
$589,999
- 3 Beds
- 3 Baths
- 1,395 sq. ft.
- Condominium
- Active
Listed by: arlene estrella
Office: a star realty949-344-5667
MLS#:NP26141552
Source:CRMLS
Price summary
- Price:$589,999
- Price per sq. ft.:$422.94
- Monthly HOA dues:$195
About this home
Welcome to a beautifully upgraded condominium located in the highly sought-after New Haven community. Built in 2022, this move-in-ready home offers 1,395 square feet of thoughtfully designed living space featuring 3 bedrooms and 2.5 bathrooms with PAID OFF SOLAR!
Step inside to discover an open-concept floor plan filled with natural light, creating an inviting space for both everyday living and entertaining. The modern kitchen showcases upgraded finishes, stylish cabinetry, premium countertops, and contemporary fixtures, flowing seamlessly into the spacious dining and living areas. The upgraded bathrooms continue the home's sophisticated design, providing a fresh, modern feel throughout.
Upstairs, the private primary suite offers a relaxing retreat complete with an en-suite bathroom and generous closet space. Two additional bedrooms provide flexibility for family, guests, or the perfect home office.
Enjoy the convenience of an attached garage and low-maintenance living while taking advantage of the incredible resort-style amenities that make New Haven one of Ontario's premier master-planned communities. Residents enjoy sparkling pools, relaxing spas, barbecue areas, playgrounds, a dog park, tennis courts, beautifully maintained grounds, and inviting outdoor spaces designed for recreation and connection.
Ideally located near shopping, dining, entertainment, parks, top-rated schools, and major freeways, this exceptional home combines modern comfort, convenience, and an outstanding community lifestyle.
Don't miss your opportunity to own this beautifully upgraded home in one of Ontario's most desirable neighborhoods. Schedule your private showing today!...
Contact an agent
Home facts
- Year built:2022
- Listing ID #:NP26141552
- Added:103 day(s) ago
- Updated:October 22, 2026 at 11:17 AM
Rooms and interior
- Bedrooms:3
- Total bathrooms:3
- Full bathrooms:2
- Half bathrooms:1
- Kitchen Description:Dishwasher, Gas Cooktop, Gas Oven, Microwave, Refrigerator
- Living area:1,395 sq. ft.
Heating and cooling
- Cooling:Central Air
- Heating:Central
- Central air:Yes
Structure and exterior
- Year built:2022
- Building area:1,395 sq. ft.
- Lot area:0.02 Acres
- Levels:2 Story
Utilities
- Water:Public
- Sewer:Public Sewer
Finances and disclosures
- Price:$589,999
- Price per sq. ft.:$422.94
Features and amenities
- Appliances:Dishwasher
- Amenities:All Bedrooms Up, Ceiling Fans, Granite Counters, Open Floor Plan, Solar Hot Water, Walk In Closets
- Pool features:Association, Pool
Parking
- Total parking spaces:2
- Garage:Yes
- Garage spaces:2
New listings near 3662 E Moonlight #82
- Coming Soon
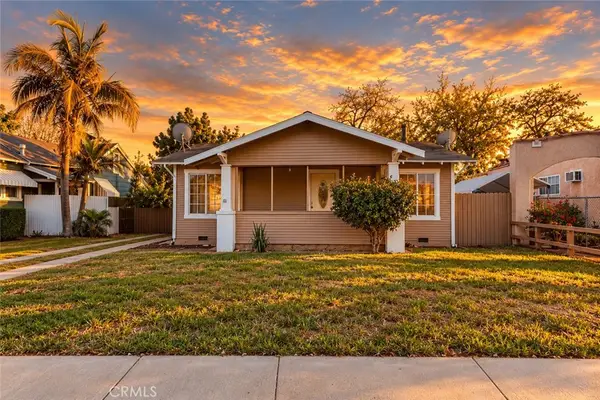 $550,000Coming Soon2 beds 1 baths832 sq. ft.
760 E G, Ontario, CA 91764
MLS# DW26226781Listed by: CENTURY 21 LOTUS - Coming Soon
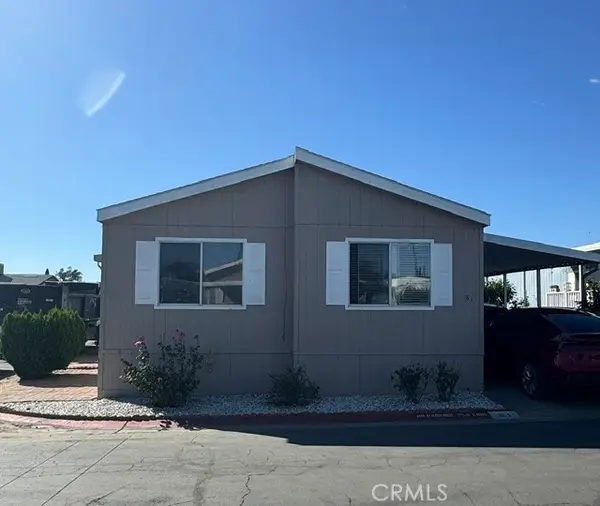 $105,000Coming Soon3 beds 2 baths1,272 sq. ft.
1855 E Riverside Drive Spc 81 Drive, Ontario, CA 91761
MLS# TR26224846Listed by: CENTURY 21 MASTERS - New
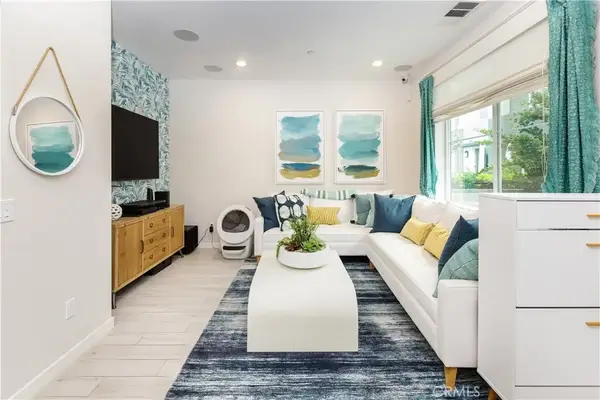 $520,000Active2 beds 3 baths1,102 sq. ft.
3741 S Allston Paseo, Ontario, CA 91761
MLS# CV26228656Listed by: MAPLE PROPERTIES - New
 $435,000Active2 beds 3 baths932 sq. ft.
926 W Philadelphia St #83, Ontario, CA 91710
MLS# PW26227027Listed by: ARAMIS REALTY GROUP INC. - Open Sun, 1 to 3pmNew
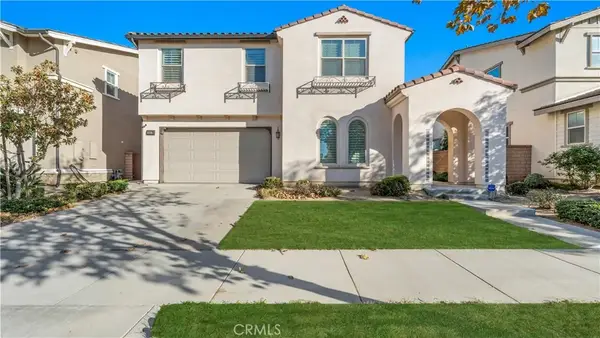 $865,000Active4 beds 3 baths3,115 sq. ft.
3357 E Rutherford Drive, Ontario, CA 91761
MLS# DW26227906Listed by: FIRST FAMILY HOMES - New
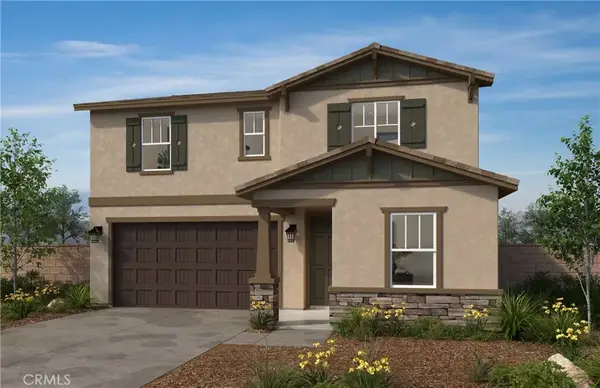 $939,990Active4 beds 3 baths2,393 sq. ft.
4758 S Solstice Avenue, Ontario, CA 91762
MLS# SW26228145Listed by: KB HOME SALES-SOUTHERN CA INC - New
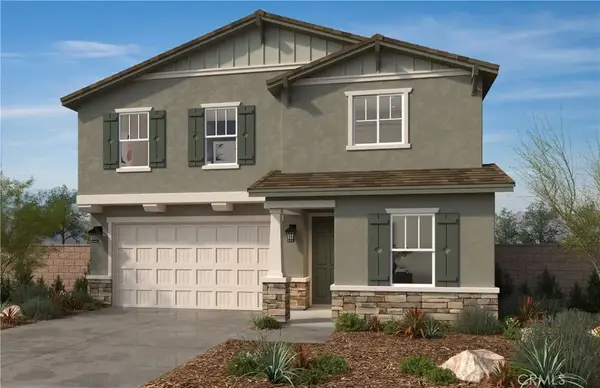 $968,990Active5 beds 3 baths2,872 sq. ft.
3279 E Sunna Paseo, Ontario, CA 91762
MLS# SW26228185Listed by: KB HOME SALES-SOUTHERN CA INC - Open Fri, 11am to 3pmNew
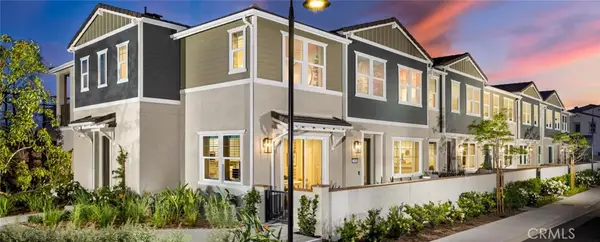 $597,200Active3 beds 3 baths1,314 sq. ft.
3948 E. Emory Lane, Ontario, CA 91761
MLS# OC26228158Listed by: BROOKFIELD RESIDENTIAL SALES INC. - Open Sat, 11am to 4pmNew
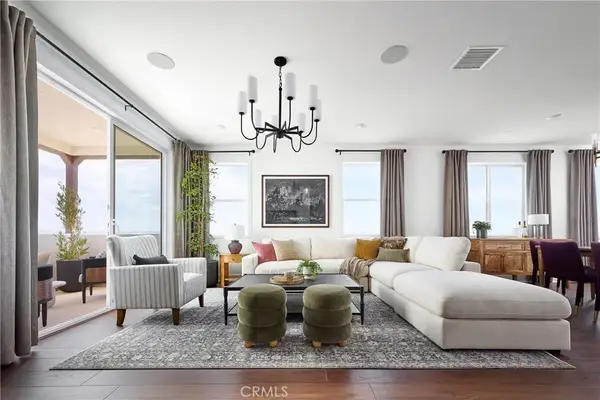 $699,900Active4 beds 4 baths2,330 sq. ft.
3550 East Refuge Paseo, Ontario, CA 91761
MLS# OC26227775Listed by: TRI POINTE HOMES, INC - New
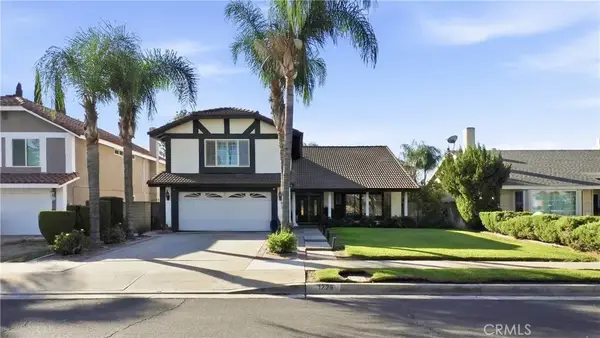 $799,000Active4 beds 3 baths2,455 sq. ft.
1226 E Tam O Shanter, Ontario, CA 91761
MLS# CV26227616Listed by: KELLER WILLIAMS PREMIER PROPER


Protect your home and budget from life's surprises with an Assurant Home Warranty, backed by a partner that supports you through every step of homeownership. Explore Plans.
© 2026 Better Homes and Gardens Real Estate LLC. An Anywhere Real Estate company. All rights reserved. Better Homes and Gardens® Real Estate is a registered trademark owned by Meredith Operations Corporation, licensed to Better Homes and Gardens Real Estate LLC and used with permission. Better Homes and Gardens Real Estate LLC fully supports the principles of the Fair Housing Act and the Equal Opportunity Act. Listing information is deemed reliable but is not guaranteed accurate.
Each office is independently owned and operated.
Any services or products provided by third parties are not provided by, affiliated with or related to Better Homes and Gardens Real Estate LLC, or its affiliated companies.