
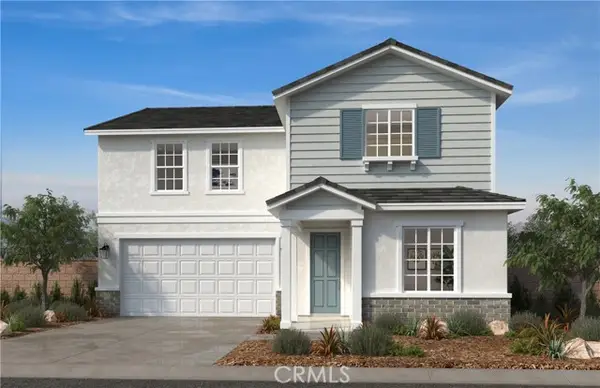
3667 Bearberry, Ontario, CA 91761
Local realty services provided by:Better Homes and Gardens Real Estate Clarity
3667 Bearberry,Ontario, CA 91761
$1,180,000
- 5 Beds
- 4 Baths
- 3,237 sq. ft.
- Single family
- Active
Upcoming open houses
- Sat, Sep 2601:00 pm - 04:00 pm
Listed by: lily ly
Office: realty one group west
MLS#:OC26208453
Source:MLSListings
Price summary
- Price:$1,180,000
- Price per sq. ft.:$364.54
- Monthly HOA dues:$120
About this home
Discover a seamless blend of contemporary elegance, thoughtful design, and everyday comfort in this beautiful former Rosemount model house. A showcase stunner with many upgrades throughout including tile flooring and carpet, espresso stained staircase, Elite kitchen package with double oven and KitchenAid appliances, upgraded bathroom tiles and countertops, designer paint, wallpaper, decor and lighting fixtures. As you enter, you’re greeted by two stories ceiling and large windows that fill the home with an abundance of natural light. The downstairs living spaces are thoughtfully crafted with an open concept great room, a gourmet kitchen and a dining room. Off to the side of the kitchen, there is a nook with built in desk and cabinets ideal as an office or a craft room. The downstairs guest bedroom suite comes with its own private bathroom and a living room. Upstairs features a spacious loft excellent for relaxation and retreat! The oversized Primary Bedroom showcases designer chandeliers, custom drapes and statement wallpaper, walk in closet and the Primary Bathroom is a soothing oasis with a rain shower and custom shower tiles. Rounding off the second floor with three more bedrooms and a bathroom. Enjoy the indoor-outdoor living with a cover patio, built in BBQ grill a...
Contact an agent
Home facts
- Year built:2020
- Listing ID #:OC26208453
- Added:1 day(s) ago
- Updated:September 25, 2026 at 11:49 PM
Rooms and interior
- Bedrooms:5
- Total bathrooms:4
- Full bathrooms:3
- Half bathrooms:1
- Kitchen Description:Microwave, Pantry, Refrigerator
- Bedroom Description:Ground Floor Bedroom
- Living area:3,237 sq. ft.
Heating and cooling
- Cooling:Central Air
- Heating:Central Forced Air
Structure and exterior
- Year built:2020
- Building area:3,237 sq. ft.
- Lot area:0.12 Acres
- Lot Features:Mid Block
- Exterior Features:Automatic Sprinkler(s)
Schools
- High school:COLONY
- Middle school:GRAYOK
- Elementary school:RANVIE2
Utilities
- Water:District - Public, Gas Water Heater, Hot Water
Finances and disclosures
- Price:$1,180,000
- Price per sq. ft.:$364.54
Features and amenities
- Laundry features:Dryer, In Laundry Room, Washer
 The information being provided by Mlslistings Inc is for the consumer's personal, non-commercial use and may not be used for any purpose other than to identify prospective properties consumer may be interested in purchasing. Any information relating to real estate for sale referenced on this web site comes from the Internet Data Exchange (IDX) program of the Mlslistings Inc. Better Homes and Gardens Real Estate Clarity is not a Multiple Listing Service (MLS), nor does it offer MLS access. This website is a service of Better Homes and Gardens Real Estate Clarity, a broker participant of Mlslistings Inc. This web site may reference real estate listing(s) held by a brokerage firm other than the broker and/or agent who owns this web site. The accuracy of all information, regardless of source, including but not limited to open house information, square footages and lot sizes, is deemed reliable but not guaranteed and should be personally verified through personal inspection by and/or with the appropriate professionals. The data contained herein is copyrighted by Mlslistings Inc and is protected by all applicable copyright laws. Any unauthorized dissemination of this information is in violation of copyright laws and is strictly prohibited. Properties in listings may have been sold or may no longer be available. Copyright 2026 Mlslistings Inc. All rights reserved. This data is updated every 12 hours. Some properties appearing for sale on this display may subsequently have sold and may no longer be available. IDX display powered by Anywhere Real Estate.
New listings near 3667 Bearberry
- Coming SoonOpen Sat, 12 to 4pm
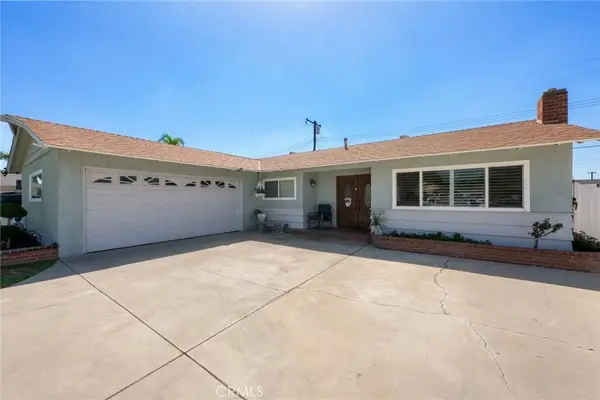 $735,000Coming Soon3 beds 2 baths1,323 sq. ft.
1335 W 4th Street, Ontario, CA 91762
MLS# CV26204325Listed by: KELLER WILLIAMS REALTY COLLEGE PARK - Coming Soon
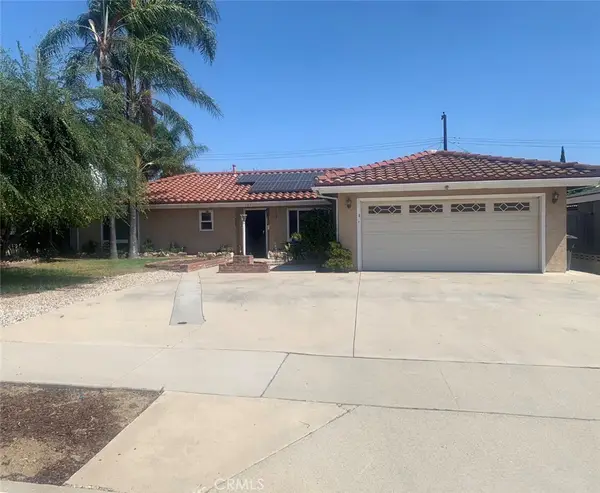 $750,000Coming Soon3 beds 2 baths1,456 sq. ft.
1911 S Holly Avenue, Ontario, CA 91762
MLS# IV26199651Listed by: RE/MAX TIME REALTY - New
 $1,017,745Active5 beds 3 baths2,755 sq. ft.
3291 Sunna Paseo, Ontario, CA 91762
MLS# SW26210006Listed by: KB HOME SALES-SOUTHERN CA INC - New
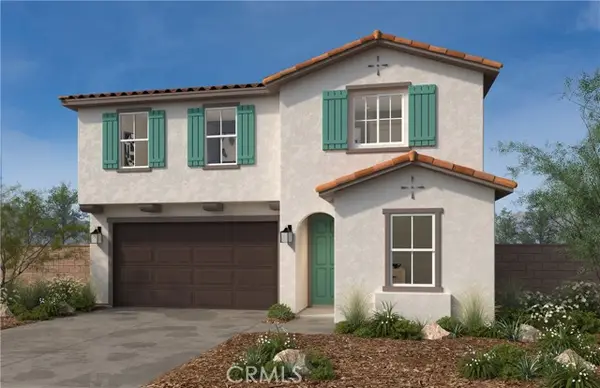 $1,067,776Active4 beds 3 baths2,752 sq. ft.
4713 Solstice Avenue, Ontario, CA 91762
MLS# SW26210011Listed by: KB HOME SALES-SOUTHERN CA INC - New
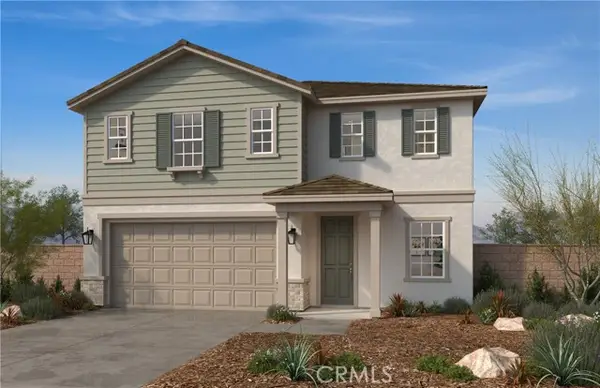 $978,800Active5 beds 3 baths2,755 sq. ft.
4721 Solstice Avenue, Ontario, CA 91762
MLS# SW26210015Listed by: KB HOME SALES-SOUTHERN CA INC - Open Sat, 12 to 3pmNew
 $820,000Active4 beds 3 baths1,730 sq. ft.
2916 S Del Norte Avenue, Ontario, CA 91761
MLS# CV26209781Listed by: ROA CALIFORNIA INC - New
 $70,000Active2 beds 1 baths450 sq. ft.
1512 5th Street #70, Ontario, CA 91764
MLS# CV26209754Listed by: STIGLER HOMES - New
 $825,990Active5 beds 3 baths2,548 sq. ft.
4741 Aurora Avenue, Ontario, CA 91762
MLS# SW26209614Listed by: KB HOME SALES-SOUTHERN CA INC - Open Sat, 1 to 3pmNew
 $478,000Active3 beds 3 baths1,512 sq. ft.
1802 Vineyard, Ontario, CA 91764
MLS# CV26206784Listed by: RE/MAX MASTERS REALTY - Open Sat, 2 to 4pmNew
 $725,000Active3 beds 3 baths1,803 sq. ft.
2539 Garfield, Ontario, CA 91761
MLS# SB26208037Listed by: KELLER WILLIAMS REALTY


Protect your home and budget from life's surprises with an Assurant Home Warranty, backed by a partner that supports you through every step of homeownership. Explore Plans.
© 2026 Better Homes and Gardens Real Estate LLC. An Anywhere Real Estate company. All rights reserved. Better Homes and Gardens® Real Estate is a registered trademark owned by Meredith Operations Corporation, licensed to Better Homes and Gardens Real Estate LLC and used with permission. Better Homes and Gardens Real Estate LLC fully supports the principles of the Fair Housing Act and the Equal Opportunity Act. Listing information is deemed reliable but is not guaranteed accurate.
Each office is independently owned and operated.
Any services or products provided by third parties are not provided by, affiliated with or related to Better Homes and Gardens Real Estate LLC, or its affiliated companies.