
3926 E. Bucknell Paseo, Ontario, CA 91761
Local realty services provided by:Better Homes and Gardens Real Estate Town Center
3926 E. Bucknell Paseo,Ontario, CA 91761
$568,970
- 3 Beds
- 3 Baths
- - sq. ft.
- Townhouse
- Sold
Listed by: caitlyn lai-valenti
Office: brookfield residential sales inc.714-932-1410
MLS#:OC26099740
Source:CRMLS
Sorry, we are unable to map this address
Price summary
- Price:$568,970
- Monthly HOA dues:$419
About this home
Welcome to Bloom at Edenglen – Your New Home Awaits with included low interest rates, closing costs, and lower taxes compared to the surrounding new construction! Discover Bloom, a stylish new townhome community nestled within the established, highly sought-after, and beautifully mature neighborhood of Edenglen in Ontario. Brought to you by award-winning Brookfield Residential, this is your opportunity to own a thoughtfully designed residence in one of the area's most desirable communities. This two-story, 3-bedroom townhome offers over 1,300 sq. ft. of comfortable living, generous great room and kitchen with convenient two-car, side-by-side garage on the first floor. 3 bedrooms and 2 bathrooms upstairs. The primary suite includes a walk-in closet, while the secondary bedroom is conveniently located nearby, and good separation for the 3rd bedroom down the hall, along with an upstairs laundry area. Enjoy charming Craftsman-style exterior that adds to the curb appeal. Designer upgrades are already included, and Brookfield is currently offering special financing options to make your purchase even easier. MyCommand smart home technology also comes included for seamless living. Bloom offers the final chance to own in Edenglen—a community known for its park space and resort-style pool, all just steps from your front door. Enjoy the added benefit of a lower tax rate compared to nearby new construction and quick freeway access, just minutes from the vibrant New Haven Marketplace. ***ASK ABOUT OUR SPECIAL FINANCING OFFERED*** Don’t miss your chance to be part of the Edenglen legacy—welcome home to Bloom....
Contact an agent
Home facts
- Year built:2026
- Listing ID #:OC26099740
- Added:167 day(s) ago
- Updated:October 22, 2026 at 06:46 AM
Rooms and interior
- Bedrooms:3
- Total bathrooms:3
- Full bathrooms:2
- Half bathrooms:1
- Kitchen Description:Pantry
Heating and cooling
- Cooling:Central Air
- Central air:Yes
Structure and exterior
- Year built:2026
- Exterior Features:Deck
- Levels:2 Story
Utilities
- Water:Public
- Sewer:Public Sewer
Finances and disclosures
- Price:$568,970
Features and amenities
- Amenities:All Bedrooms Up, Living Room Deck Attached, Open Floor Plan, Quartz Counters, Smart Home
- Pool features:Association, Community, Pool
- Smart home:Yes
Parking
- Total parking spaces:2
- Garage:Yes
- Garage spaces:2
New listings near 3926 E. Bucknell Paseo
- Coming SoonOpen Sun, 1 to 3pm
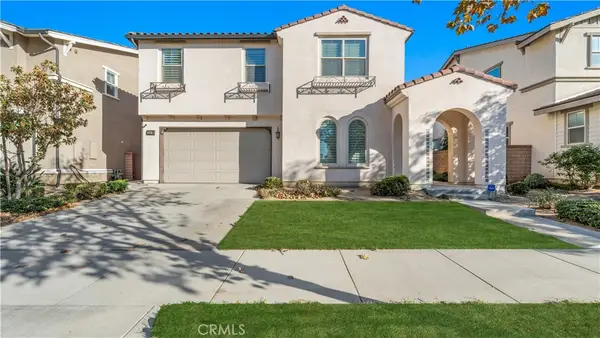 $865,000Coming Soon4 beds 3 baths3,115 sq. ft.
3357 E Rutherford Drive, Ontario, CA 91761
MLS# DW26227906Listed by: FIRST FAMILY HOMES - Coming Soon
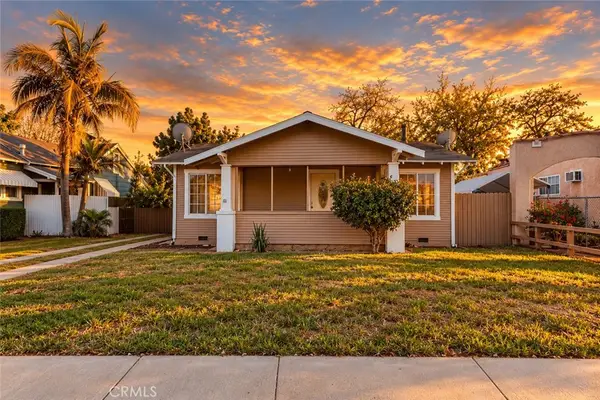 $550,000Coming Soon2 beds 1 baths832 sq. ft.
760 E G, Ontario, CA 91764
MLS# DW26226781Listed by: CENTURY 21 LOTUS - Coming Soon
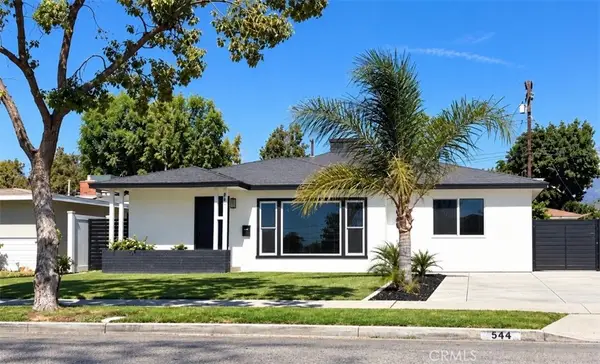 $735,000Coming Soon4 beds 2 baths1,460 sq. ft.
544 W G, Ontario, CA 91762
MLS# TR26225261Listed by: COLDWELL BANKER ENVISION - Coming Soon
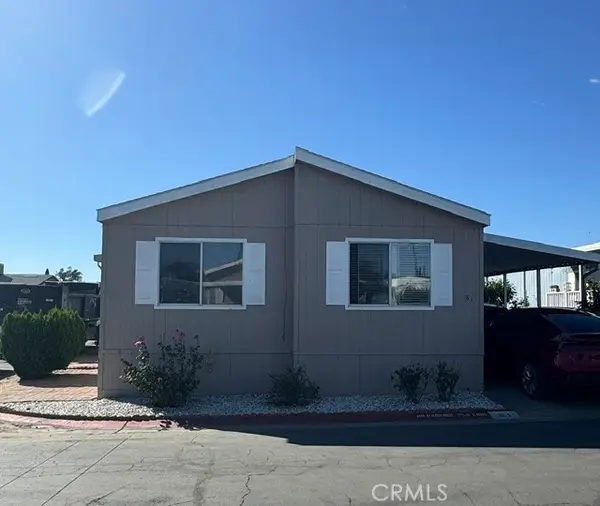 $105,000Coming Soon3 beds 2 baths1,272 sq. ft.
1855 E Riverside Drive Spc 81 Drive, Ontario, CA 91761
MLS# TR26224846Listed by: CENTURY 21 MASTERS - Coming Soon
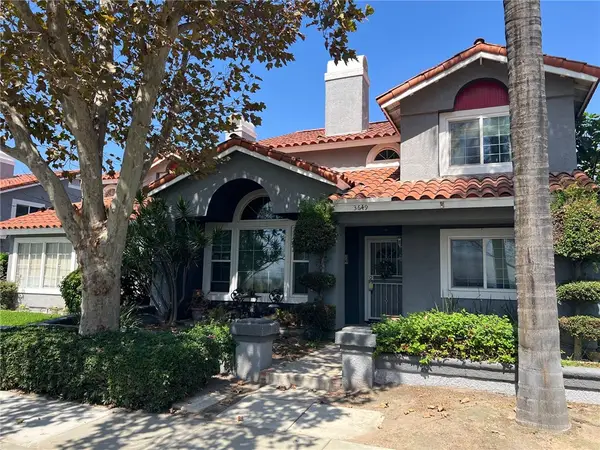 $564,999Coming Soon4 beds 3 baths1,855 sq. ft.
3649 San Lorenzo River, Ontario, CA 91761
MLS# RS26201657Listed by: CHRIS PRESTA, BROKER - New
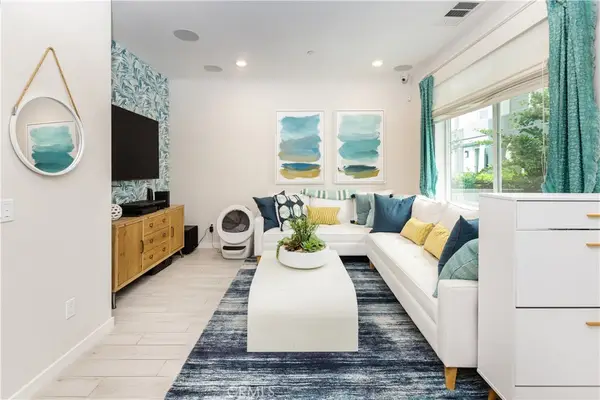 $520,000Active2 beds 3 baths1,102 sq. ft.
3741 S Allston Paseo, Ontario, CA 91761
MLS# CV26228656Listed by: MAPLE PROPERTIES - New
 $435,000Active2 beds 3 baths932 sq. ft.
926 W Philadelphia St #83, Ontario, CA 91710
MLS# PW26227027Listed by: ARAMIS REALTY GROUP INC. - New
 $968,990Active5 beds 3 baths2,872 sq. ft.
3279 E Sunna Paseo, Ontario, CA 91762
MLS# SW26228185Listed by: KB HOME SALES-SOUTHERN CA INC - Open Fri, 11am to 3pmNew
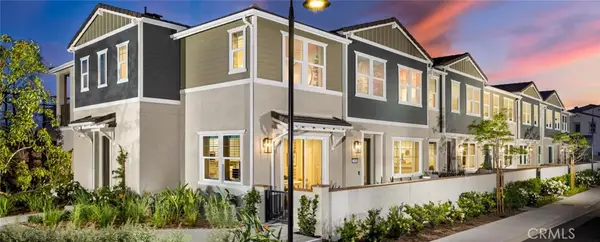 $597,200Active3 beds 3 baths1,314 sq. ft.
3948 E. Emory Lane, Ontario, CA 91761
MLS# OC26228158Listed by: BROOKFIELD RESIDENTIAL SALES INC. - New
 $939,990Active4 beds 3 baths2,393 sq. ft.
4758 S Solstice Avenue, Ontario, CA 91762
MLS# SW26228145Listed by: KB HOME SALES-SOUTHERN CA INC


Protect your home and budget from life's surprises with an Assurant Home Warranty, backed by a partner that supports you through every step of homeownership. Explore Plans.
© 2026 Better Homes and Gardens Real Estate LLC. An Anywhere Real Estate company. All rights reserved. Better Homes and Gardens® Real Estate is a registered trademark owned by Meredith Operations Corporation, licensed to Better Homes and Gardens Real Estate LLC and used with permission. Better Homes and Gardens Real Estate LLC fully supports the principles of the Fair Housing Act and the Equal Opportunity Act. Listing information is deemed reliable but is not guaranteed accurate.
Each office is independently owned and operated.
Any services or products provided by third parties are not provided by, affiliated with or related to Better Homes and Gardens Real Estate LLC, or its affiliated companies.