
3931 S Mondavi Way, Ontario, CA 91761
Local realty services provided by:Better Homes and Gardens Real Estate Napolitano & Associates
3931 S Mondavi Way,Ontario, CA 91761
$858,000
- 4 Beds
- 3 Baths
- 2,792 sq. ft.
- Single family
- Active
Listed by: chengcheng lu
Office: wetrust realty
MLS#:TR26173121
Source:San Diego MLS via CRMLS
Price summary
- Price:$858,000
- Price per sq. ft.:$307.31
- Monthly HOA dues:$195
About this home
Welcome to New Haven Community Where Resort-Style Living Begins! Experience the best of Southern California living in one of Ontario Ranchs most sought-after communities, offering 5 large swimming pools, basketball courts, pickleball courts, dog parks, playgrounds, and beautifully maintained community parksall just steps from your door. This spacious and thoughtfully designed home features **4 bedrooms and 3 full bathrooms**, including a highly desirable private downstairs bedroom with a full bathroomperfect for multi-generational living, overnight guests, older children, or in-laws. Designed for Everyday Living & Entertaining: The bright and open floor plan offers generous living and dining spaces that flow seamlessly into the heart of the homea beautiful open-concept kitchen with a massive center island, ideal for family breakfasts, casual dining, gatherings, and entertaining. A large walk-in pantry, provides abundant storage, while oversized sliding glass doors bring in natural light and open to a covered outdoor lounge area for effortless indoor-outdoor living. The backyard is a blank canvas ready for your imaginationcreate the outdoor space youve always wanted, whether its a lush garden, stylish entertaining area, childrens play space, or your own private retreat. Upstairs, your private retreat awaits. A spacious loft provides additional flexible living space, accompanied by 2 bright secondary bedrooms and an impressive primary suite featuring a spa-inspired soaking tub and two separate walk-in closets. Location is another standout feature!Walk to the brand-new Haven...
Contact an agent
Home facts
- Year built:2019
- Listing ID #:TR26173121
- Added:63 day(s) ago
- Updated:October 22, 2026 at 02:05 PM
Rooms and interior
- Bedrooms:4
- Total bathrooms:3
- Full bathrooms:3
- Flooring:Carpet
- Kitchen Description:Dishwasher, Gas Oven, Microwave
- Living area:2,792 sq. ft.
Heating and cooling
- Cooling:Central Forced Air
- Heating:Forced Air Unit
Structure and exterior
- Year built:2019
- Building area:2,792 sq. ft.
- Architectural Style:Tudor/French Normandy
- Exterior Features:Patio Open
- Levels:2 Story
Utilities
- Sewer:Public Sewer
Finances and disclosures
- Price:$858,000
- Price per sq. ft.:$307.31
Features and amenities
- Appliances:Dishwasher, Gas Oven, Microwave
- Pool features:Community/Common, Pool
Parking
- Total parking spaces:2
- Parking description:Garage
- Garage spaces:2
 This information is deemed reliable but not guaranteed. You should rely on this information only to decide whether or not to further investigate a particular property. BEFORE MAKING ANY OTHER DECISION, YOU SHOULD PERSONALLY INVESTIGATE THE FACTS (e.g. square footage and lot size) with the assistance of an appropriate professional. You may use this information only to identify properties you may be interested in investigating further. All uses except for personal, non-commercial use in accordance with the foregoing purpose are prohibited. Redistribution or copying of this information, any photographs or video tours is strictly prohibited. This information is derived from the Internet Data Exchange (IDX) service provided by San Diego MLS®. Displayed property listings may be held by a brokerage firm other than the broker and/or agent responsible for this display. The information and any photographs and video tours and the compilation from which they are derived is protected by copyright. Compilation © 2020 San Diego MLS®, Inc.
New listings near 3931 S Mondavi Way
- Coming Soon
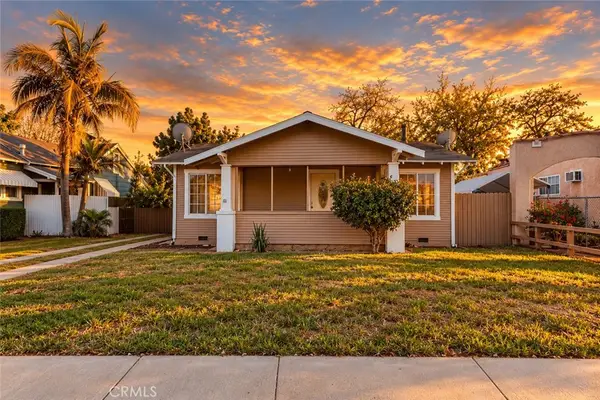 $550,000Coming Soon2 beds 1 baths832 sq. ft.
760 E G, Ontario, CA 91764
MLS# DW26226781Listed by: CENTURY 21 LOTUS - Coming Soon
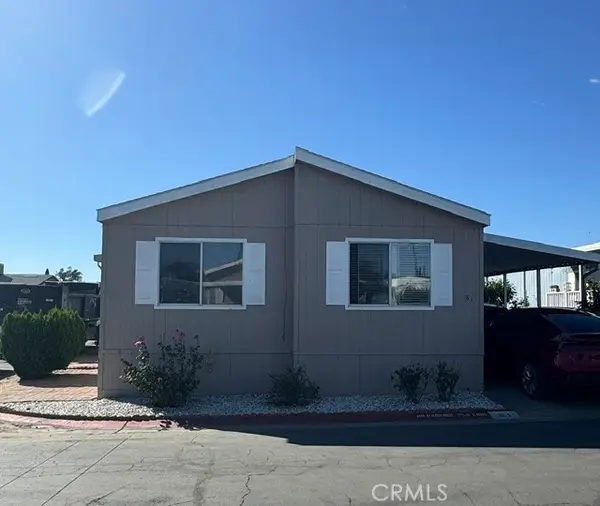 $105,000Coming Soon3 beds 2 baths1,272 sq. ft.
1855 E Riverside Drive Spc 81 Drive, Ontario, CA 91761
MLS# TR26224846Listed by: CENTURY 21 MASTERS - New
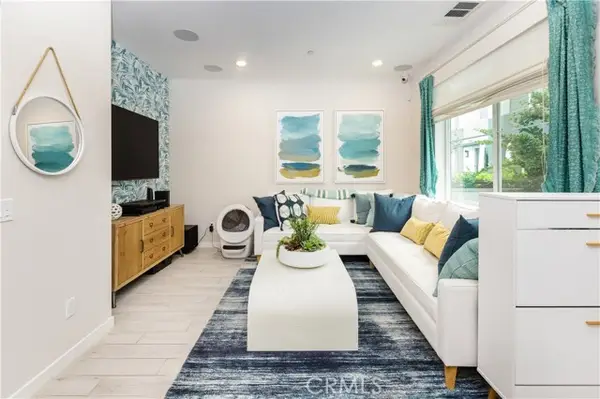 $520,000Active2 beds 3 baths1,102 sq. ft.
3741 Allston Paseo, Ontario, CA 91761
MLS# CV26228656Listed by: MAPLE PROPERTIES - New
 $435,000Active2 beds 3 baths932 sq. ft.
926 W Philadelphia St #83, Ontario, CA 91710
MLS# PW26227027Listed by: ARAMIS REALTY GROUP INC. - New
 $968,990Active5 beds 3 baths2,872 sq. ft.
3279 E Sunna Paseo, Ontario, CA 91762
MLS# SW26228185Listed by: KB HOME SALES-SOUTHERN CA INC - Open Sun, 1 to 3pmNew
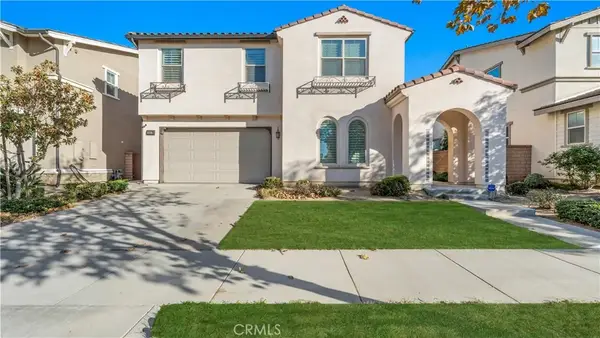 $865,000Active4 beds 3 baths3,115 sq. ft.
3357 E Rutherford Drive, Ontario, CA 91761
MLS# DW26227906Listed by: FIRST FAMILY HOMES - Open Fri, 11am to 3pmNew
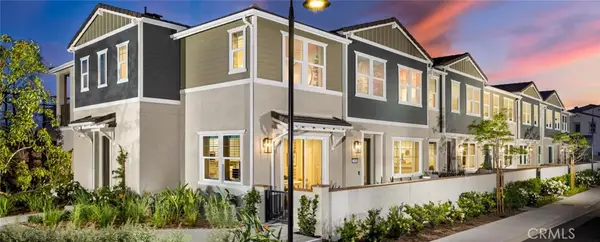 $597,200Active3 beds 3 baths1,314 sq. ft.
3948 E. Emory Lane, Ontario, CA 91761
MLS# OC26228158Listed by: BROOKFIELD RESIDENTIAL SALES INC. - New
 $939,990Active4 beds 3 baths2,393 sq. ft.
4758 S Solstice Avenue, Ontario, CA 91762
MLS# SW26228145Listed by: KB HOME SALES-SOUTHERN CA INC - New
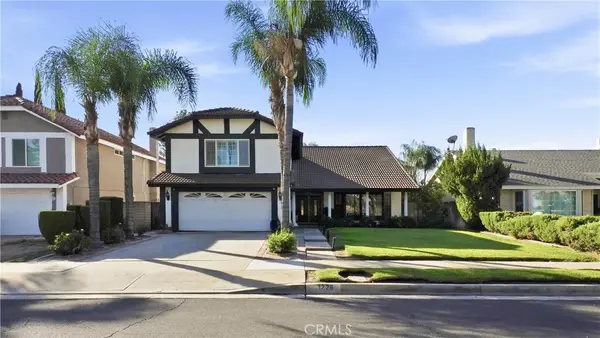 $799,000Active4 beds 3 baths2,455 sq. ft.
1226 E Tam O Shanter, Ontario, CA 91761
MLS# CV26227616Listed by: KELLER WILLIAMS PREMIER PROPER - Open Sat, 11am to 4pmNew
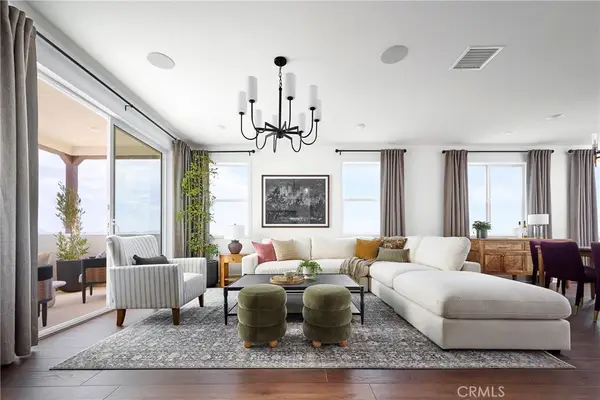 $699,900Active4 beds 4 baths2,330 sq. ft.
3550 East Refuge Paseo, Ontario, CA 91761
MLS# OC26227775Listed by: TRI POINTE HOMES, INC


Protect your home and budget from life's surprises with an Assurant Home Warranty, backed by a partner that supports you through every step of homeownership. Explore Plans.
© 2026 Better Homes and Gardens Real Estate LLC. An Anywhere Real Estate company. All rights reserved. Better Homes and Gardens® Real Estate is a registered trademark owned by Meredith Operations Corporation, licensed to Better Homes and Gardens Real Estate LLC and used with permission. Better Homes and Gardens Real Estate LLC fully supports the principles of the Fair Housing Act and the Equal Opportunity Act. Listing information is deemed reliable but is not guaranteed accurate.
Each office is independently owned and operated.
Any services or products provided by third parties are not provided by, affiliated with or related to Better Homes and Gardens Real Estate LLC, or its affiliated companies.