
4060 S Bowery, Ontario, CA 91761
Local realty services provided by:Better Homes and Gardens Real Estate Oak Valley
4060 S Bowery,Ontario, CA 91761
$920,000
- 5 Beds
- 4 Baths
- 3,046 sq. ft.
- Single family
- Active
Listed by: henry loh
Office: re/max galaxy909-860-8668
MLS#:TR26188764
Source:CRMLS
Price summary
- Price:$920,000
- Price per sq. ft.:$302.04
- Monthly HOA dues:$156
About this home
Lennar home built year 2022 featuring 3,046 sq. ft. 2 level Single Family Residence in Ontario with an exceptional layout with 5 bedrooms and 3.5 bathrooms. It perfectly balances modern style, energy efficiency, and a prime location near major shopping hubs. Main Floor Open-concept design with high ceilings, abundant natural light, one main floor suite with full bathroom (ideal for guests or in-laws) and a half bathroom for guest. Gourmet Kitchen Equipped with stainless steel appliances, granite countertops, a large center island, and a dedicated pantry. Second Floor features Four bedrooms, including a luxurious primary suite with an oversized walk-in closet, double vanities, a soaking tub, and a separate shower stall. Convenient Dedicated second-floor laundry room. Backyard offers Good-sized, cemented area designed for low-maintenance outdoor entertainment and family gatherings. Central air conditioner, Window shutters, Builder installed Solar Panels, and an attached garage with long drive way. Minutes away from Costco, 99 Ranch Market, Walmart Supercenter, and Sprouts Farmers Market. Quick and easy access to Interstate 10, State Route 60, and Interstate 15 freeway....
Contact an agent
Home facts
- Year built:2022
- Listing ID #:TR26188764
- Added:53 day(s) ago
- Updated:September 29, 2026 at 09:40 PM
Rooms and interior
- Bedrooms:5
- Total bathrooms:4
- Full bathrooms:3
- Half bathrooms:1
- Flooring:Laminate
- Kitchen Description:Built In Range, Dishwasher, Gas Cooktop, Gas Oven, Gas Range, Range Hood, Walk In Pantry
- Bedroom Description:In Law Floorplan
- Living area:3,046 sq. ft.
Heating and cooling
- Cooling:Central Air
- Heating:Central Furnace
- Central air:Yes
Structure and exterior
- Roof:Tile
- Year built:2022
- Building area:3,046 sq. ft.
- Lot area:0.13 Acres
- Lot Features:Back Yard, Drip Irrigation/Bubblers, Front Yard, Landscaped, Sprinklers In Front, Yard
- Architectural Style:Contemporary
- Exterior Features:Concrete Patio, Enclosed
- Levels:2 Story
Utilities
- Water:Public, Water Connected
- Sewer:Public Sewer
Finances and disclosures
- Price:$920,000
- Price per sq. ft.:$302.04
Features and amenities
- Appliances:Built In Range, Dishwasher, Gas Cooktop, Gas Oven, Gas Range, Range Hood, Tankless Water Heater
- Laundry features:Laundry Room
- Amenities:Carbon Monoxide Detectors, Double Pane Windows, High Ceilings, In Law Floor Plan, Loft, Open Floorplan, Recessed Lighting, Shutters, Smoke Detectors, Walk In Closets
Parking
- Total parking spaces:2
- Parking description:Direct Access, Driveway Level, Garage
- Garage:Yes
- Garage spaces:2
New listings near 4060 S Bowery
- Coming Soon
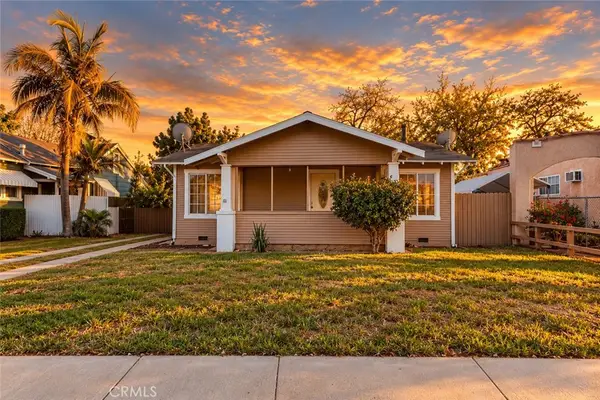 $550,000Coming Soon2 beds 1 baths832 sq. ft.
760 E G, Ontario, CA 91764
MLS# DW26226781Listed by: CENTURY 21 LOTUS - Coming Soon
 $725,000Coming Soon4 beds 3 baths2,067 sq. ft.
3656 S Shale Avenue, Ontario, CA 91761
MLS# TR26225359Listed by: RE/MAX GALAXY - Coming Soon
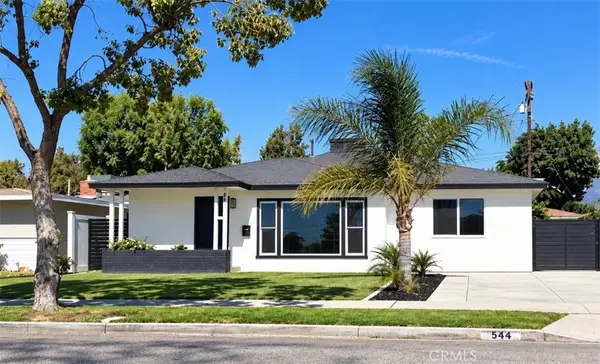 $735,000Coming Soon4 beds 2 baths1,460 sq. ft.
544 W G, Ontario, CA 91762
MLS# TR26225261Listed by: COLDWELL BANKER ENVISION - Coming Soon
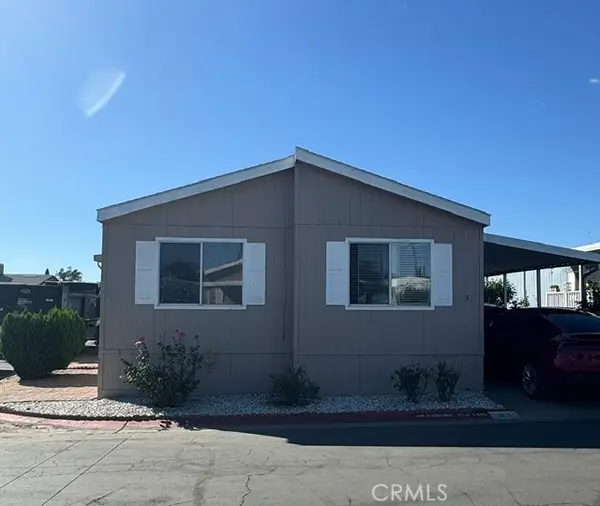 $105,000Coming Soon3 beds 2 baths1,272 sq. ft.
1855 E Riverside Drive Spc 81 Drive, Ontario, CA 91761
MLS# TR26224846Listed by: CENTURY 21 MASTERS - Coming Soon
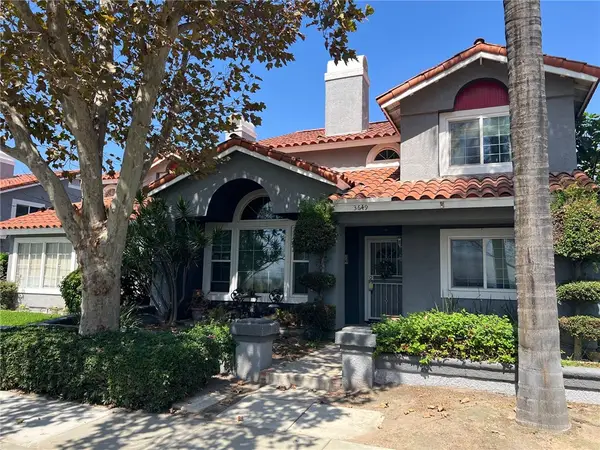 $564,999Coming Soon4 beds 3 baths1,855 sq. ft.
3649 San Lorenzo River, Ontario, CA 91761
MLS# RS26201657Listed by: CHRIS PRESTA, BROKER - New
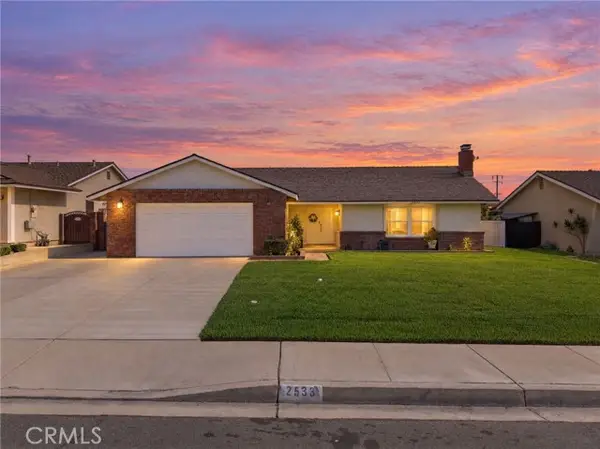 $749,000Active4 beds 2 baths1,528 sq. ft.
2533 Hope Avenue, Ontario, CA 91761
MLS# IG26226878Listed by: KELLER WILLIAMS REALTY
- New
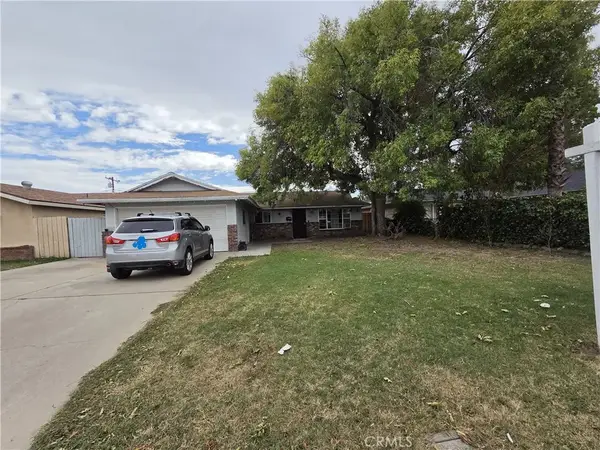 $625,000Active3 beds 2 baths1,530 sq. ft.
842 E Yale, Ontario, CA 91764
MLS# CV26226768Listed by: TRT CAPITAL - New
 $1,425,000Active10 beds 8 baths
3111 Jaguar Way East, Ontario, CA 91764
MLS# OC26225181Listed by: LAWRENCE ALLEN & ASSOCIATES - Open Sat, 11am to 2pmNew
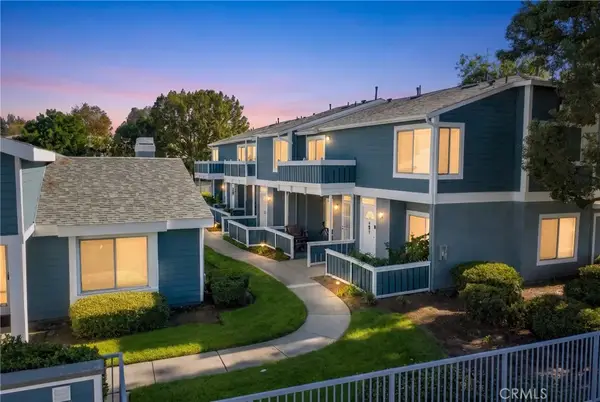 $449,900Active2 beds 3 baths932 sq. ft.
926 W Philadelphia #R99, Ontario, CA 91762
MLS# RS26226433Listed by: AMBERWOOD REAL ESTATE - Open Sat, 12 to 3pmNew
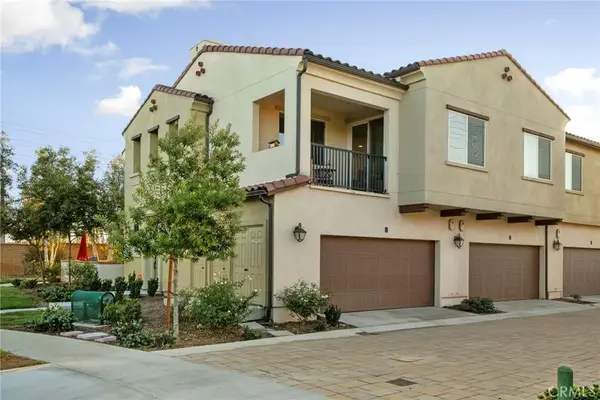 $488,000Active2 beds 2 baths1,164 sq. ft.
4160 S Bodega Way #1, Ontario, CA 91761
MLS# IG26222253Listed by: FIV REALTY CO.


Protect your home and budget from life's surprises with an Assurant Home Warranty, backed by a partner that supports you through every step of homeownership. Explore Plans.
© 2026 Better Homes and Gardens Real Estate LLC. An Anywhere Real Estate company. All rights reserved. Better Homes and Gardens® Real Estate is a registered trademark owned by Meredith Operations Corporation, licensed to Better Homes and Gardens Real Estate LLC and used with permission. Better Homes and Gardens Real Estate LLC fully supports the principles of the Fair Housing Act and the Equal Opportunity Act. Listing information is deemed reliable but is not guaranteed accurate.
Each office is independently owned and operated.
Any services or products provided by third parties are not provided by, affiliated with or related to Better Homes and Gardens Real Estate LLC, or its affiliated companies.